- Overview
- Description
- Property Details
- Location
- HOA Management
- Facts & Features
- Getting Around
- Nearby Homes

Street View
$2,349,000
Monthly Est:$11,692
 4 Beds
 4 Baths
3 full baths + 1 half bath
 3,619sqft
5425 Bowline Bnd, New Port Richey, FL 34652
$2,349,000
$11,692/moEst:
Get Pre-Approved
Single Family Residence
Built in 2026
$10.42/mo HOA
8,750 sqft lot
$649/sq.ft
Description
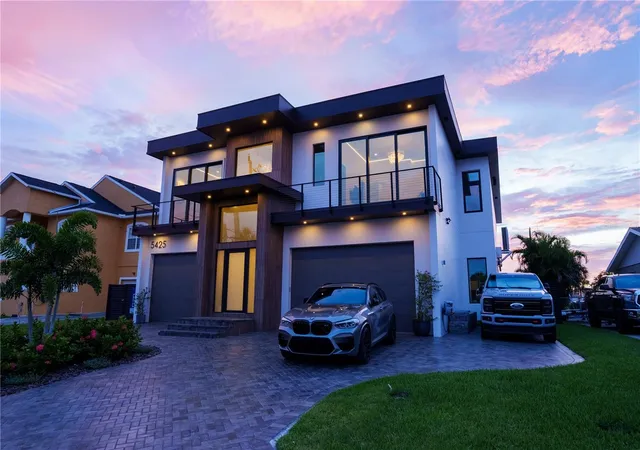
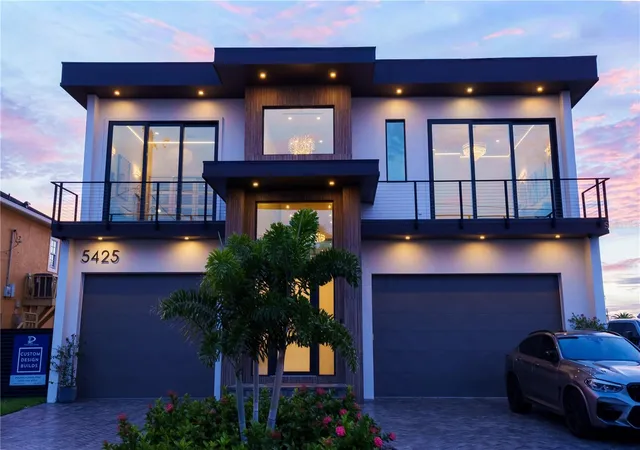
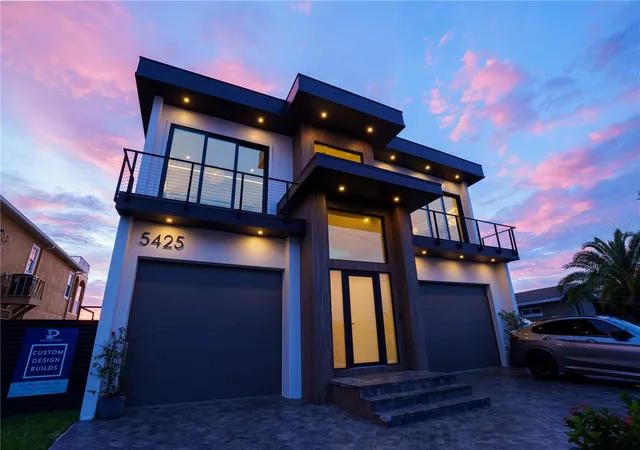
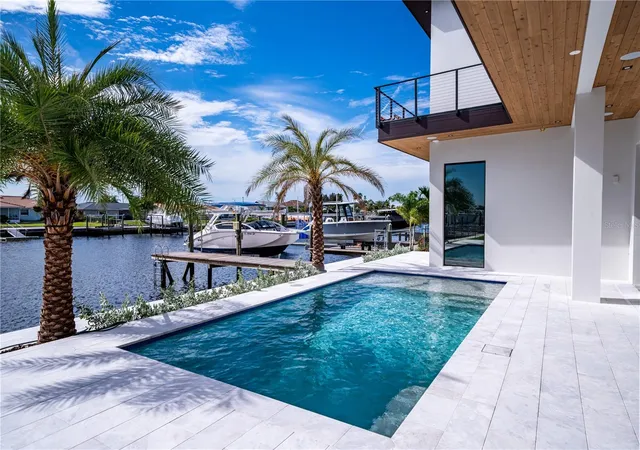
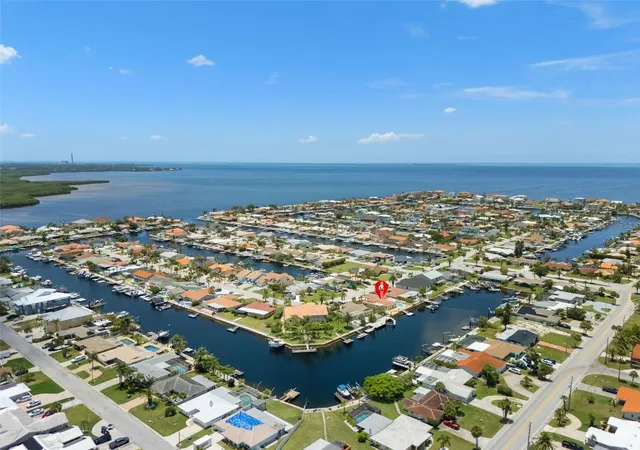
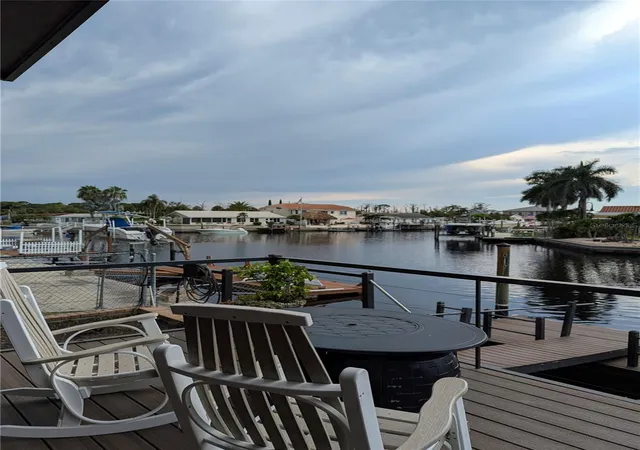
Under contract-accepting backup offers. 70 feet of water frontage with direct Gulf access and a private dock (10,000 lb. lift, water/electric, remote-controlled) -- this is boating from your backyard. Step through a foyer with 26-ft ceilings into a chef's kitchen with a Wolf induction cooktop, Wolf double ovens and a Sub-Zero paneled refrigerator -- all anchored by a quartz waterfall island. A commercial-grade elevator serves all levels with ease. Three bedrooms offer private balconies and en-suite baths, including a primary suite with a freestanding soaking tub, curbless Schluter shower, heated floors and custom his-and-hers walk-in closets.
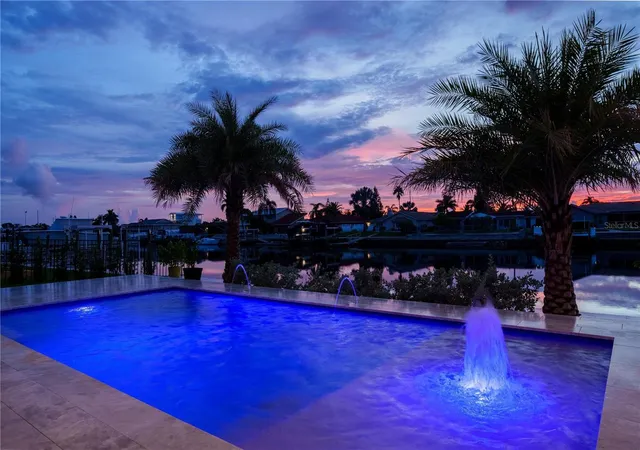
Outside, a resort-style pool with color-changing LED lighting and Pebble Tec finish sits beneath a marble deck, framed by powder-coated privacy fencing. The oversized garage fits up to 4 cars and is pre-wired for EV chargers and car lifts. The home runs on a Lutron smart system with app-controlled shades and multi-camera security, and is pre-wired for a full-house generator. Impact windows and doors throughout. Waterfront luxury, built without compromise.
- Houzeo last checked: 4 minutes ago
- Listing updated: October 3, 2026 at 1:21 am
- Listing Provided by: Olenka Stelmach (727) 741-5343 | BHHS FLORIDA PROPERTIES GROUP (727) 799-2227
- Source: Stellar MLS-FL as distributed by MLS GRID | MLS#: TB8549802

Property Details
Status
Active Under Contract
Type
Single Family Residence
No. of Stories
2
County
City
Neighborhood
--
Year Built
2026
HOA Fees
$10.42/mo
Finished Area
3,619 sqft
Lot Size
8,750 sqft lot
Basement Area
- sqft
MLS Name
Stellar MLS
MLS Number
TB8549802
MLS Status
Pending
Days on Market
45
Cumulative Days on Market
13

Continue Your Journey in App
Find your dream home, receive real-time updates, and many more!
Continue Your Journey in App
Find your dream home, receive real-time updates, and many more!
Location
HOA Management
Paris Tsirnikas
HOA Fees
$125/ Annually
Amenities
 Amenities and services may be covered by one or multiple associations and service providers.
 Security Guard
 Maintenance
 Club House
 Water
 Park Playground
 Recreational Facilities
Disclaimer: Amenities are based on third-party information and may vary; buyers must independently verify all amenities, as information is deemed reliable but not guaranteed.
Facts & Features
Rooms
Bedrooms & bathrooms
Bedrooms: 4
Bathrooms: 4
Kitchen
Level: Second
Living Room
Level: Second
Primary Bedroom
Level: Second
Bedroom 1
Level: Second
Bedroom 2
Level: Second
Bedroom 3
Level: Second
Bathroom 1
Level: Second
Bathroom 2
Level: Second
Bathroom 3
Level: Second
Bathroom 4
Level: Second
Dining Room
Level: Second
Foyer
Level: First
Laundry
Level: Second
Interior
Interior Features
Built In Features, Ceiling Fans(s), Eat In Kitchen, Elevator, High Ceilings, Kitchen/family Room Combo, Living Room/dining Room Combo, Open Floorplan, Smart Home, Split Bedroom, Thermostat, Walk In Closet(s)
Heating
Central, Electric, Exhaust Fan, Propane, Zoned
Exterior Features
Balcony, Lighting, Outdoor Shower, Private Yard
Sewer
Public Sewer
Window Features
Aluminum Frames, Blinds, Drapes, Shades, Storm Window(s), Tinted Windows, Window Treatments
Flooring
Hardwood, Epoxy, Tile
Cooling
Central Air, Humidity Control, Zoned
Appliances
Built In Oven, Cooktop, Dishwasher, Disposal, Dryer, Exhaust Fan, Freezer, Gas Water Heater, Ice Maker, Microwave, Range Hood, Refrigerator, Tankless Water Heater, Washer, Water Filtration System, Water Softener
Construction
Year Built
Year Built: 2026
Home type
Single Family Residence
Architectural Style
Contemporary
Roof
Membrane
Foundation Details
Block, Concrete Perimeter, Slab
Construction Materials
Block, Concrete, Stucco
Utilities & Energy
Water Source
Public
Laundry Features
Inside, Laundry Closet, Laundry Room
Utilities
Cable Connected, Electricity Connected, Fiber Optics, Fire Hydrant, Phone Available, Propane, Sewer Connected, Underground Utilities, Water Connected
Association Amenities
Clubhouse, Park, Security
Parking Features
Boat, Covered, Driveway, Electric Vehicle Charging Station(s), Garage Door Opener, Golf Cart Garage, Golf Cart Parking, Ground Level, Oversized, Rv Garage, Rv Access/parking, Garage, Tandem, Basement
Security Features
Closed Circuit Camera(s), Security Fencing/lighting/alarms, Secured Garage/parking, Security Lights, Smoke Detector(s)
Pool Features
Chlorine Free, Fiber Optic Lighting, In Ground, Lighting, Salt Water
Other Features
Lot Features
Flood Insurance Required, Flood Zone, Landscaped, Level, Paved
Vegetation
Trees/landscaped
Subdivision Name
Flor A Mar
Community Features
Clubhouse, Deed Restrictions, Golf Carts Ok, Park, Special Community Restrictions, Street Lights
Patio And Porch Features
Deck, Patio
Price History
| Date | Event | Price |
|---|---|---|
10/03/2026 Source: | Contingent (Active Under Contract) | $2,349,000 $649/sqft |
09/19/2026 Source: | Listed for Sale | $2,349,000 +291.50% $649/sqft |
07/15/2022 Source: | Price Increased | $600,000 +0.17% $166/sqft |
07/15/2022 Source: | Sold | $599,000 $166/sqft |

Nearby Homes
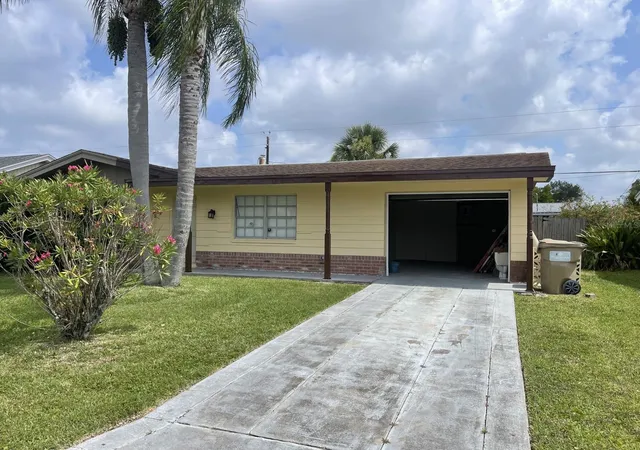
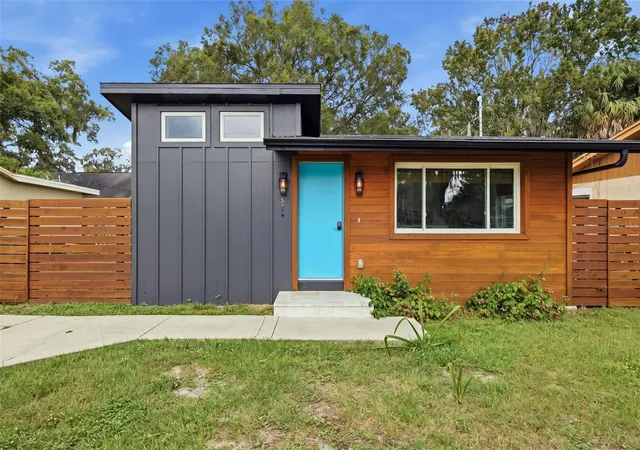
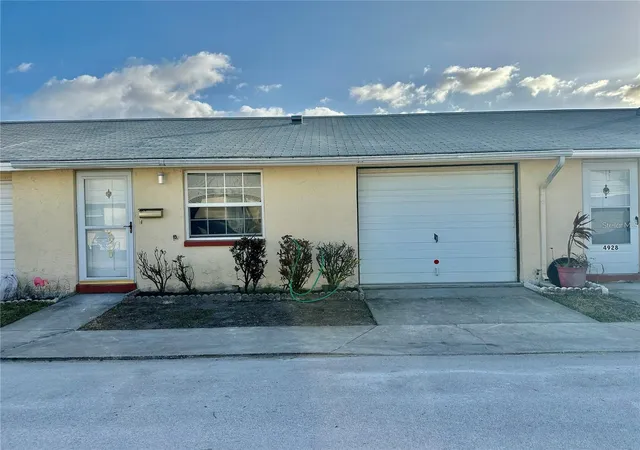
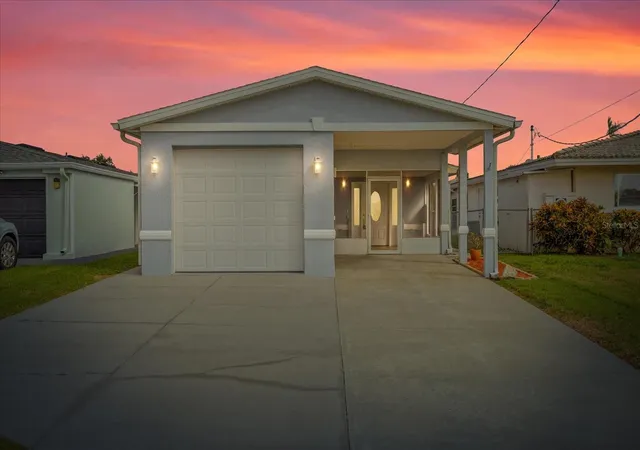
Find Homes by Property Features in New Port Richey, FL
Nearby New Homes For Sale

Based on information from Stellar MLS® through Nov 04, 2026, 02:15AM as submitted to and distributed by MLS GRID. All data is obtained from various sources and may not have been verified by the broker or MLS GRID. Supplied Open House Information is subject to change without notice. All information should be independently reviewed and verified for accuracy. Properties may or may not be listed by the office/agent presenting the information. IDX information is provided exclusively for consumers’ personal non-commercial use. It may not be used for any purpose other than to identify prospective properties consumers may be interested in purchasing. The data is deemed reliable but is not guaranteed by MLS GRID. The use of the MLS GRID Data may be subject to an end-user license agreement prescribed by the Member Participant’s applicable MLS, if any, and as amended from time to time. © 2026 Stellar MLS. All Rights Reserved.
 Advertising Broker: Fred McGill | Simple Showing, Inc
