- 0
- 7
- Overview
- Description
- Property Details
- Location
- Facts & Features
- Getting Around
- Nearby Homes
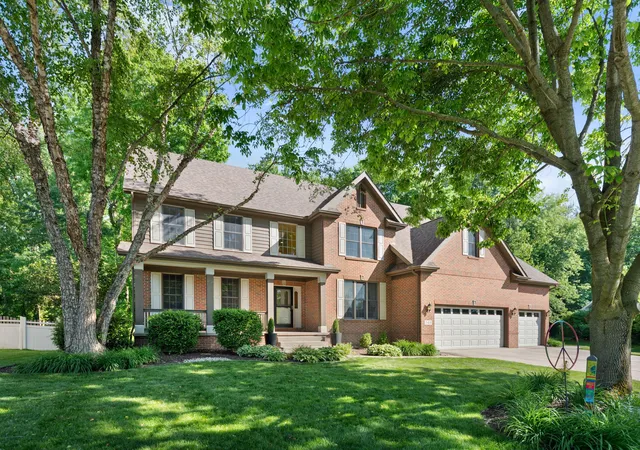
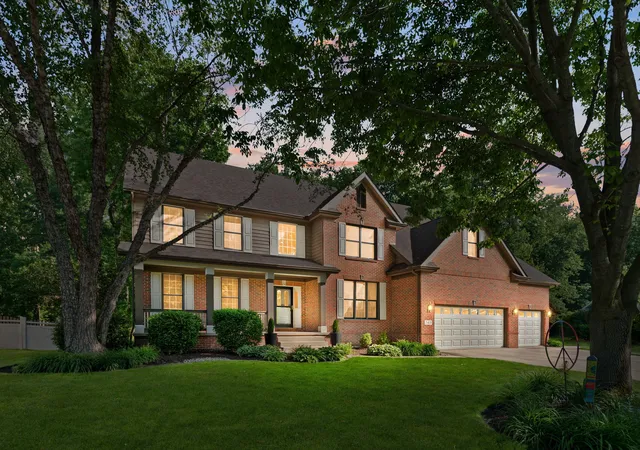

Street View
$699,000
Monthly Est:$3,479
 4 Beds
 5 Baths
3 full baths + 2 half baths
 3,983sqft
543 Windridge Dr, Chesterton, IN 46304
$699,000
$3,479/moEst:
Get Pre-Approved
Single Family Residence
Built in 1999
$-- HOA
30,318 sqft lot
$175/sq.ft
Description
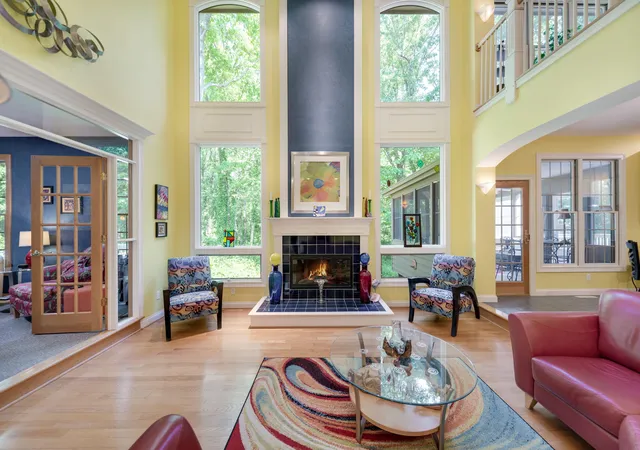
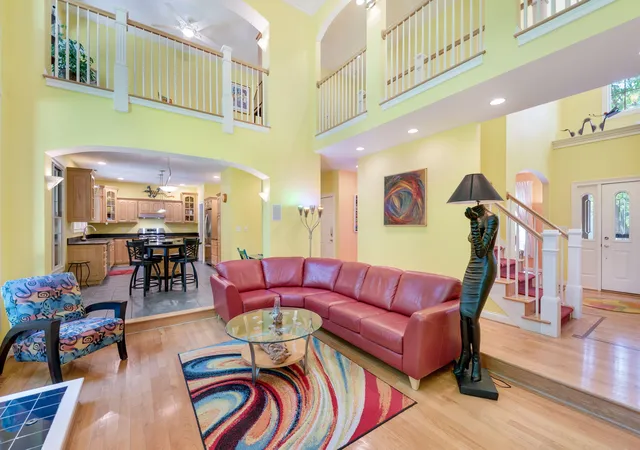
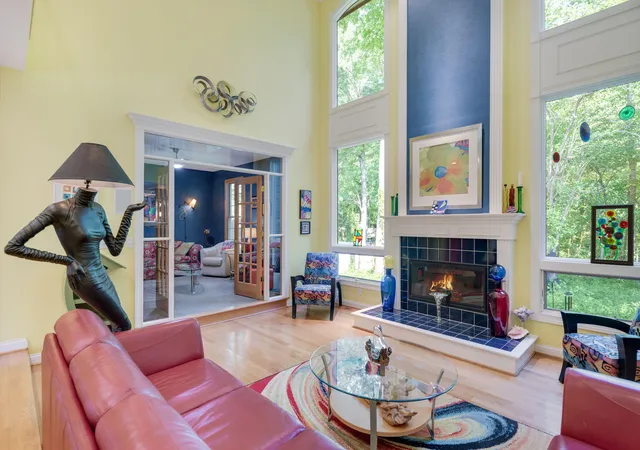
Light, bright and thoughtfully designed, this custom-built brick home offers over 4,000 square feet of exceptional living space in the heart of Chesterton. The inviting main level showcases beautiful hardwood floors, a cozy fireplace an open concept living area, a separate den that could be turned into a fifth bedroom and a formal dining room. The well-appointed kitchen offers abundant cabinetry, a large pantry, center island and brand-new stove and refrigerator. Step outside to the lovely screened in porch and enjoy peaceful views of nature while listening to the birds sing. Upstairs, two bedrooms feature private en-suites while the remaining bedrooms share a convenie...
Continue Reading- Houzeo last checked: 14 minutes ago
- Listing updated: August 19, 2026 at 12:43 am
- Listing Provided by: Lana Conroy (219) 508-2107 | Coldwell Banker Realty (269) 469-3950
- Source: Northwest Indiana REALTORS® Association MLS-IN | MLS#: 839799

Property Details
Status
Active
Type
Single Family Residence
No. of Stories
-
County
City
Neighborhood
--
Year Built
1999
HOA Fees
-
Finished Area
3,983 sqft
Lot Size
30,318 sqft lot
Basement Area
- sqft
MLS Name
Northwest Indiana REALTORS® Association MLS
MLS Number
839799
MLS Status
Active
Days on Market
118

Continue Your Journey in App
Find your dream home, receive real-time updates, and many more!
Download App
Continue Your Journey in App
Find your dream home, receive real-time updates, and many more!
Facts & Features
Rooms
Bedrooms & bathrooms
Bedrooms: 4
Bathrooms: 5
Interior
Interior Features
Cathedral Ceiling(s), Walk In Closet(s), Wet Bar, Vaulted Ceiling(s), Pantry, Kitchen Island, His And Hers Closets, High Ceilings, Eat In Kitchen, Entrance Foyer, Double Vanity, Crown Molding
Appliances
Dryer, Washer, Stainless Steel Appliance(s), Refrigerator, Gas Water Heater, Gas Range, Dishwasher, Disposal
Heating
Forced Air
Sewer
Public Sewer
Utilities & Energy
Basement
Finished
Water Source
Public
Laundry Features
Main Level
Fireplace Features
Living Room
Security Features
Other
Parking Features
Other
Other Features
Subdivision Name
Tanglewood/chesterton 02
Lot Features
Back Yard, Wooded, Private, Landscaped
Price History
| Date | Event | Price |
|---|---|---|
07/10/2026 Source: | Listed for Sale | $699,000 $175/sqft |

Nearby Homes

Find Homes by Property Features in Chesterton, IN
Nearby New Homes For Sale

Based on information provided by the Northwest Indiana REALTORS® Association, Inc. Multiple Listing Service through Sep 24, 2026, 08:30AM as submitted to and distributed by MLS GRID. Information Deemed Reliable But Not Guaranteed. All data is obtained from various sources and may not have been verified by broker or MLS GRID. Supplied Open House Information is subject to change without notice. All information is provided exclusively for personal, non-commercial use, and may not be used for any purpose other than to identify prospective properties consumers may be interested in purchasing. All information should be independently reviewed and verified for accuracy. Properties may or may not be listed by the office/agent presenting the information. © 2026 Northwest Indiana REALTORS® Association, Inc. Multiple Listing Service. All rights reserved.
 Advertising Broker: Donna Mink | Mink Realty


