Realty Solution
Powered by 
- 10
- Overview
- Description
- Property Details
- Location
- Facts & Features
- Getting Around
- Nearby Homes



Listed by: Brent Ballard (818) 919-0282 DRE #01297151, Trey A Ballard DRE #02215641 | eXp Realty of Greater Los Angeles (888) 652-1314
$1,998,000
Monthly Est:$9,945
 5 Beds
 4 Baths
1 full bath + 1 half bath
 3,244sqft
5432 Vista Del Arroyo Dr, La Crescenta, CA 91214
$1,998,000
$9,945/moEst:
Get Pre-Approved
Single Family Residence
Built in 1958
$-- HOA
10,396 sqft lot
$616/sq.ft
Description
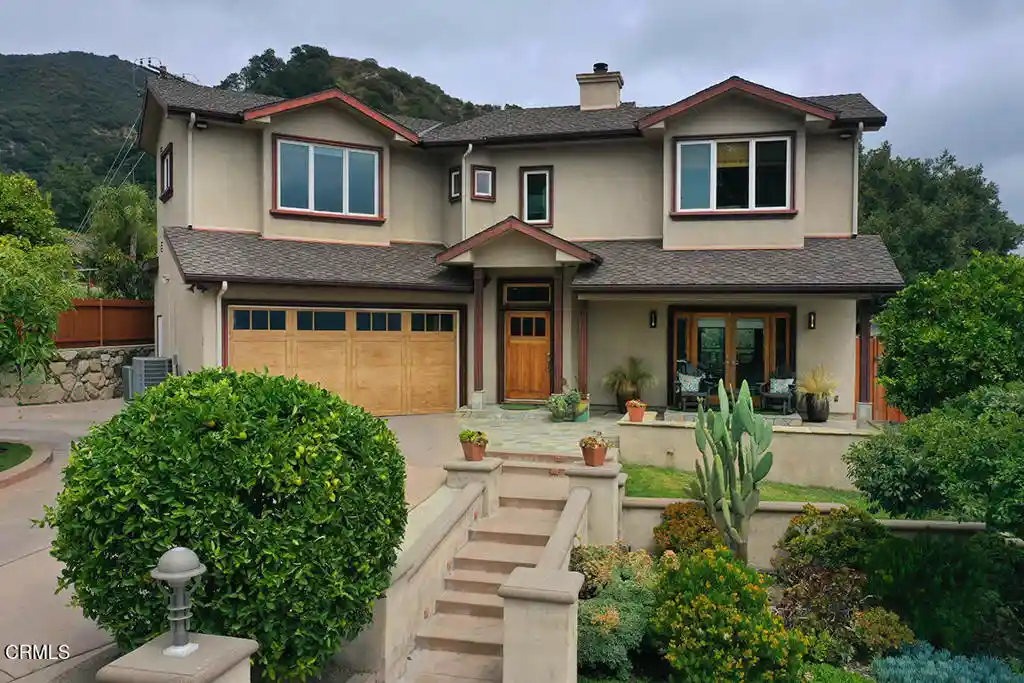
Multi-Generational Home with 2 Primary Suites! Perched high in the foothills of La Crescenta on a quiet cul-de-sac, this exceptional Craftsman-inspired retreat offers 5 bedrooms, 4 bathrooms, and 3,244 sq. ft. of living space (taped) on a 10,396 sq. ft. lot (assessor), with breathtaking panoramic mountain views. Warm wood tones, stone, metal, glass, wide-plank flooring, oversized windows, and custom built-ins create a refined yet inviting atmosphere. The open-concept living and family rooms share a fireplace and flow into the chef's kitchen featuring high-end appliances, generous stone counters, large island with seating for four, and walk-in pantry. The adjacent dining area with custom China cabinet opens to the outdoor living space and fully equipped outdoor kitchen. The main level features 3 bedrooms, full bath, powder room, laundry room, and a secondary primary suite with walk-in closet, en-suite bath, dual sinks, walk-in shower, and patio access. Upstairs, two additional bedrooms with soaring ceilings include the luxurious primary suite with sweeping mountain views, dual walk-in closets, and spa-inspired bath with dual sinks, makeup vanity, and walk-in shower. With access from all main living areas, enjoy a large patio with adjustable louvered cover, grassy yard, raised vegetable garden, and whole-home indoor/outdoor sound system. Fully fenced grounds provide privacy while preserving the views. Additional amenities include a 2-car attached garage with EV charging station and parking for 4 additional vehicles, soft water system, and tankless water heater. Located in the award-winning La Crescenta school district and a close-knit neighborhood, this rare home offers privacy, comfort, versatile living, and exceptional indoor/outdoor entertaining.
- Houzeo last checked: 4 minutes ago
- Listing updated: October 28, 2026 at 2:04 am
- Source: California Regional MLS-CA | MLS#: P1-28828

Property Details
Status
Active
Type
Single Family Residence
No. of Stories
2
County
City
Neighborhood
--
Year Built
1958
HOA Fees
-
Finished Area
3,244 sqft
Lot Size
10,396 sqft lot
Basement Area
- sqft
MLS Name
California Regional MLS
MLS Number
P1-28828
MLS Status
Active
Days on Market
51
Cumulative Days on Market
96

Continue Your Journey in App
Find your dream home, receive real-time updates, and many more!
Continue Your Journey in App
Find your dream home, receive real-time updates, and many more!
Location
Facts & Features
Rooms
Bedrooms & bathrooms
Bedrooms: 5
Bathrooms: 4
Interior
Appliances
Built In Range, Barbecue, Dishwasher, Microwave, Refrigerator, Range Hood, Water Softener, Tankless Water Heater
Sewer
Public Sewer
Cooling
Central Air, Zoned
Heating
Central, Zoned
Interior Features
Main Level Primary, Multiple Primary Suites, Primary Suite, Walk In Pantry, Walk In Closets
Utilities & Energy
Fireplace Features
Family Room, Gas, Living Room, Multi Sided
Pool Features
None
Water Source
Public
Parking Features
Door Multi, Driveway, Garage
Laundry Features
Washer Hookup, Gas Dryer Hookup, Stacked
Other Features
Patio And Porch Features
Concrete, Front Porch, Open, Patio
Community Features
Foothills, Hiking, Mountainous
Price History
| Date | Event | Price |
|---|---|---|
09/14/2026 Source: | Price Increased | $1,998,000 +66.78% $616/sqft |
09/13/2026 Source: | Price Decreased | $1,198,000 -52.04% $369/sqft |
08/13/2026 Source: | Listed for Sale | $2,498,000 -3.85% $770/sqft |
07/28/2026 Source: | Price Increased | $2,598,000 +4.00% $801/sqft |
07/28/2026 Source: | Off Market | $2,498,000 -10.72% $770/sqft |

Show more
Nearby Homes
Find Homes by Property Features in La Crescenta, CA


Based on information from California Regional Multiple Listing Service, Inc. as of Nov 04, 2026, 08:30PM and /or other sources. All data, including all measurements and calculations of area, is obtained from various sources and has not been, and will not be, verified by broker or MLS. All information should be independently reviewed and verified for accuracy. Properties may or may not be listed by the office/agent presenting the information. Information being provided is for consumers’ personal, non-commercial use and may not be used for any purpose other than to identify prospective properties consumers may be interested in purchasing. This website may not include listings or property addresses of sellers who have directed their listing brokers to withhold their listing or their property address from display on the Internet. © 2026 California Regional Multiple Listing Service. All Rights Reserved.
 Advertising Broker: William Johnson DRE #01463271 | William Johnson Brokerage
