- Overview
- Description
- Property Details
- Location
- Facts & Features
- Getting Around
- Nearby Homes
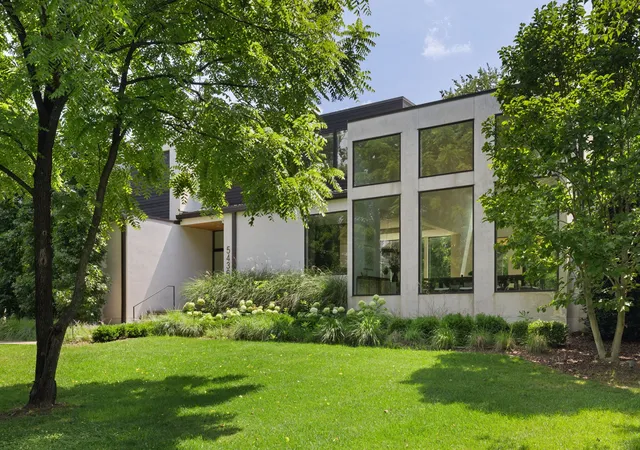

Street View
$3,850,000
Monthly Est:$19,163
 4 Beds
 6 Baths
4 full baths + 2 half baths
 4,926sqft
5436 Granny White Pike, Brentwood, TN 37027
$3,850,000
$19,163/moEst:
Get Pre-Approved
Single Family Residence
Built in 2019
$-- HOA
0.92 acre lot
$782/sq.ft
Description
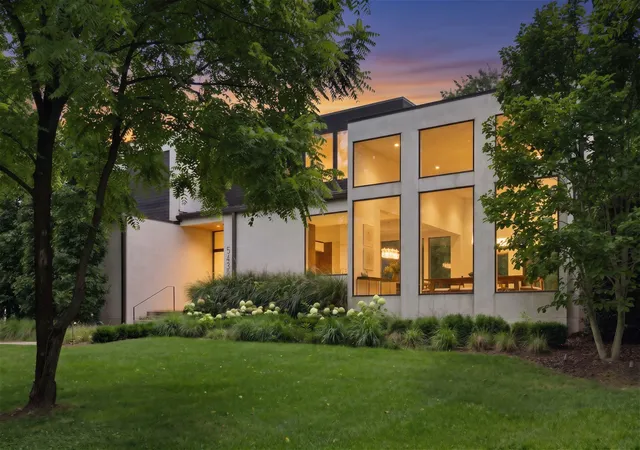
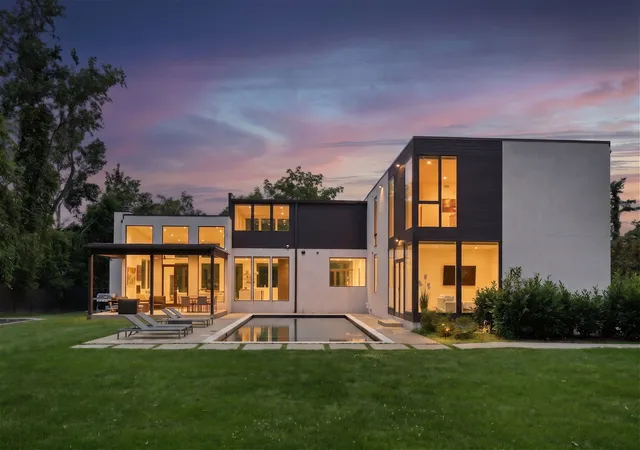
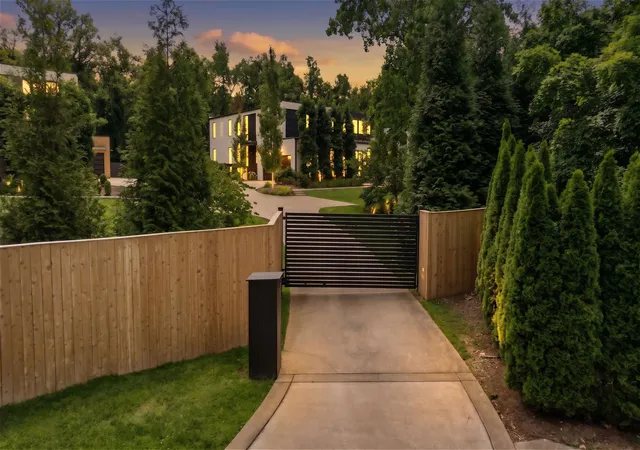
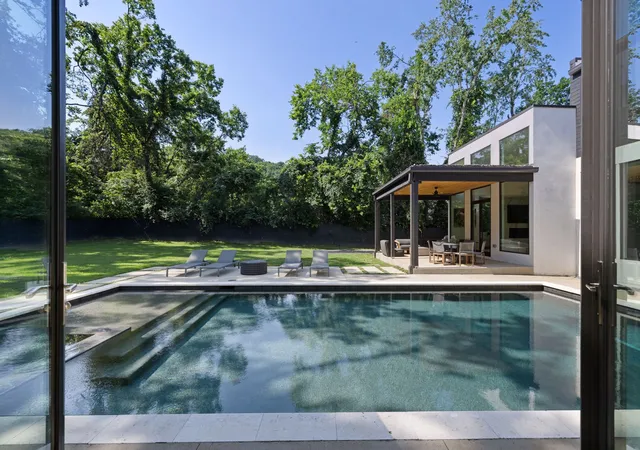
Stunning Contemporary build in Brentwood Built by Fry Classic Construction on nearly an acre lot. Tucked near Oak Hill and Richland Country Club, backing to Radnor Lake, with over 4,900 sq. ft. this home offers luxury, privacy, and modern convenience. This exquisite home features 4 bedrooms, 4 full baths, 2 half baths, and stunning pool & spa. The new gourmet kitchen boasts Wolf SubZero appliances, an invisible induction cooktop, porcelain countertops, a waterfall island, and a walk-in pantry with a wine cooler. The primary suite is a private retreat with double vanities, a soaking tub, a walk-in shower, and two spacious walk-in closets. Upstairs, a bonus room with blackout shades, and half bath adds versatility, while secondary bedrooms feature en-suite baths. Outdoor living is elevated with a heated saltwater pool, hot tub, and covered patio. An attached 2-car garage with epoxy floors, along with an additional outdoor parking pad. Smart home automation via Control4, a whole-home water filtration system, Hunter Douglas shades, Ring security, and a tankless water heater enhance everyday living. Nestled in a prime location tucked far off the road giving ultimate privacy. This home seamlessly blends elegance, comfort, and convenience. A rare opportunity for luxurious living in one of Nashville’s most coveted areas.
- Houzeo last checked: 2 minutes ago
- Listing updated: September 10, 2026 at 5:01 am
- Listing Provided by: Erin Krueger (615) 509-7166 DRE #309197 | Compass Tennessee, LLC (615) 475-5616
- Source: Nashville (RealTracs Mid) MLS-TN as distributed by MLS GRID | MLS#: 3545490

Property Details
Status
Active
Type
Single Family Residence
No. of Stories
2
County
City
Neighborhood
--
Year Built
2019
HOA Fees
-
Finished Area
4,926 sqft
Lot Size
0.92 acre lot
Basement Area
- sqft
MLS Name
Nashville (RealTracs Mid) MLS
MLS Number
3545490
MLS Status
Active
Days on Market
54

Continue Your Journey in App
Find your dream home, receive real-time updates, and many more!
Continue Your Journey in App
Find your dream home, receive real-time updates, and many more!
Location
Facts & Features
Rooms
Bedrooms & bathrooms
Bedrooms: 4
Bathrooms: 6
Interior
Cooling
Central Air
Exterior Features
Smart Light(s)
Interior Features
Ceiling Fan(s), Entrance Foyer, Extra Closets, High Ceilings, Open Floorplan, Pantry, Walk In Closet(s), Wet Bar, Kitchen Island
Sewer
Public Sewer
Heating
Central, Natural Gas
Flooring
Wood, Tile
Appliances
Double Oven, Cooktop, Dishwasher, Disposal, Freezer, Microwave, Refrigerator
Construction
Year Built
Year Built: 2019
Home type
Single Family Residence
Construction Materials
Stucco, Wood Siding
Utilities & Energy
Parking Features
Garage Door Opener, Attached, Driveway, Shared Driveway
Security Features
Security Gate, Security System
Water Source
Public
Pool Features
In Ground
Basement
None
Utilities
Natural Gas Available, Water Available
Other Features
Subdivision Name
Barnett
Price History
| Date | Event | Price |
|---|---|---|
09/10/2026 Source: | Listed for Sale | $3,850,000 $782/sqft |
09/09/2026 Source: | Coming Soon | $3,850,000 -2.53% $782/sqft |
09/12/2025 Source: | Listed for Sale | $3,950,000 $802/sqft |
09/12/2025 Source: | Off Market | $3,950,000 +44.95% $802/sqft |
07/24/2024 Source: | Price Increased | $2,725,000 +60.39% $553/sqft |

Show more
Nearby Homes
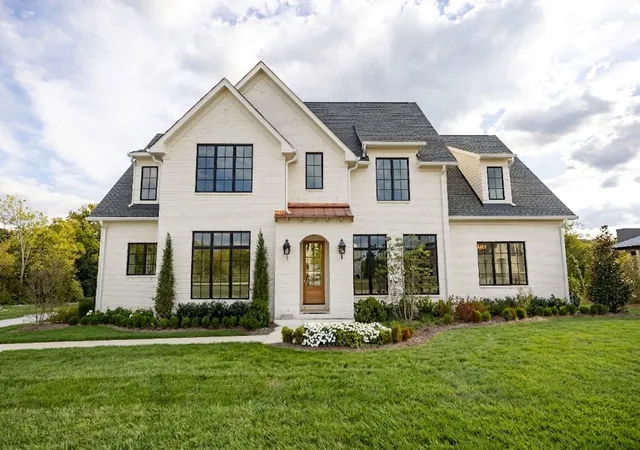
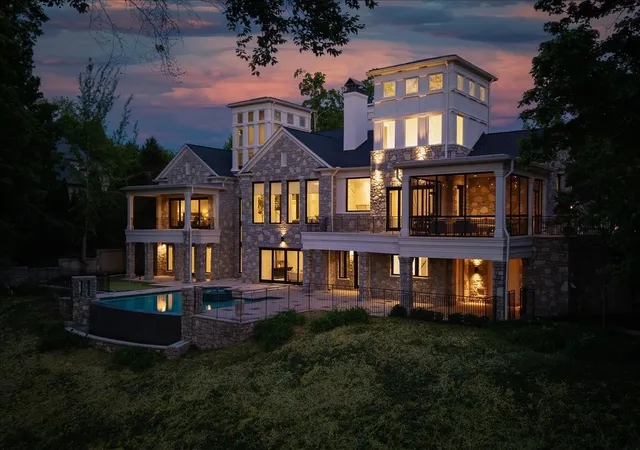
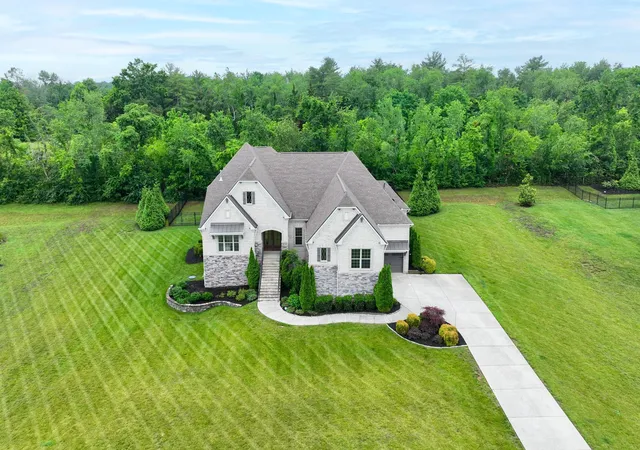
Find Homes by Property Features in Brentwood, TN
Nearby New Homes For Sale

Based on information from Realtracs® through Nov 04, 2026, 04:30AM. Data courtesy of Realtracs® MLS as distributed by MLS GRID. Some IDX listings have been excluded from this website. All data is obtained from various sources and may not have been verified by the broker or MLS GRID. Supplied Open House Information is subject to change without notice. All information should be independently reviewed and verified for accuracy. Properties may or may not be listed by the office/agent presenting the information. IDX information is provided exclusively for consumers’ personal, noncommercial use. It may not be used for any purpose other than to identify prospective properties consumers may be interested in purchasing. The data is deemed reliable but is not guaranteed by MLS GRID. The use of the MLS GRID Data may be subject to an end-user license agreement prescribed by Realtracs® MLS. © 2026 RealTracs Solutions. All Rights Reserved. Angela Fowler Real Estate, LLC | 423.320.4620 | afowler@catt.com Mailing Address: 452 Kailors Cove Cir, Ringgold, GA 30736
 Advertising Broker: Angela Fowler | Angela Fowler Real Estate, LLC.
