- Overview
- Description
- Property Details
- Location
- Facts & Features
- Getting Around
- Nearby Homes




$1,399,999
Monthly Est:$6,968
 5 Beds
 5 Baths
3 full baths + 1 half bath
 5,416sqft
5441 Country Clb Dr, Larkspur, CO 80118
$1,399,999
$6,968/moEst:
Get Pre-Approved
Single Family Residence
Built in 2007
$-- HOA
1.16 acres lot
$258/sq.ft
Description
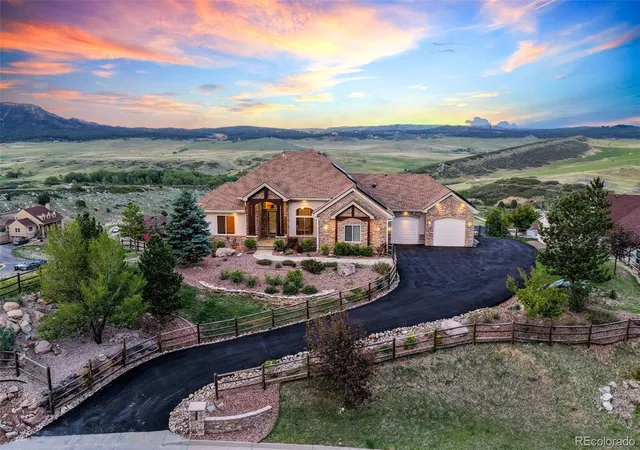
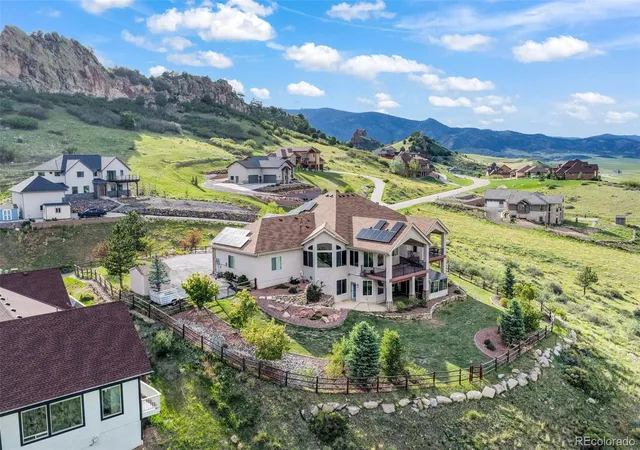
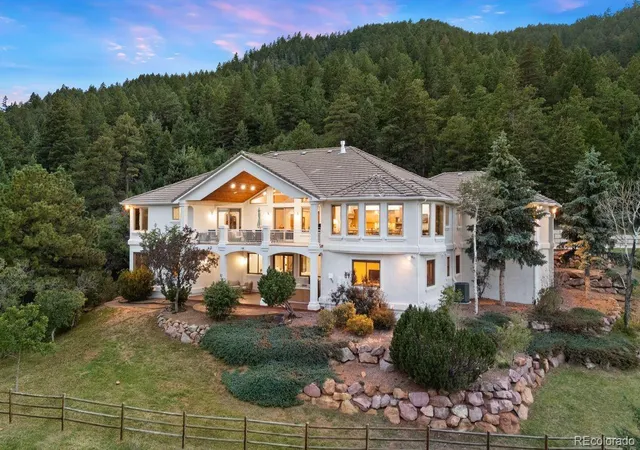
Welcome to 5441 Country Club Drive - where EPIC panoramic views meet Perry Park perfection.
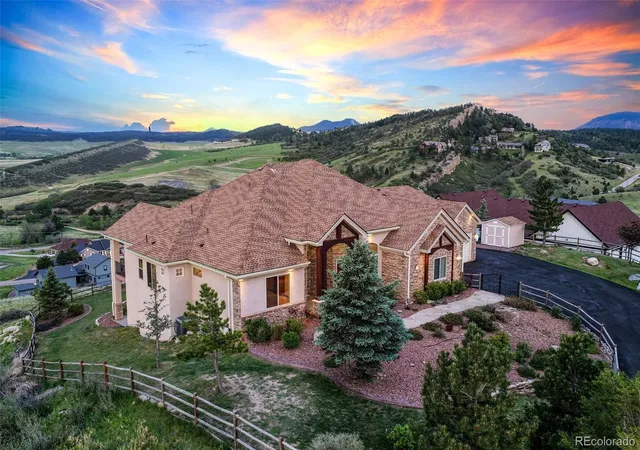
Nestled in Larkspur's coveted Perry Park neighborhood near the renowned Perry Park Golf Club, this meticulously maintained home offers a rare combination of stunning natural beauty and thoughtful design. No HOA!
As you approach the home, you’ll immediately notice the extreme care that has gone into it over the years. From the gorgeous landscaping, to the freshly sealed driveway, you’ll immediately be impressed. Step inside to soaring vaulted ceilings that frame breathtaking views, while the main level living layout provides effortless comfort and accessibility. The heart of the home features a chef's dream - a 48" Monogram gas range ready for culinary masterpieces. An oversized kitchen island is ready for the family or guests to commune. There are two gas fireplaces to enjoy as you cozy up in the living rooms, taking in the views.
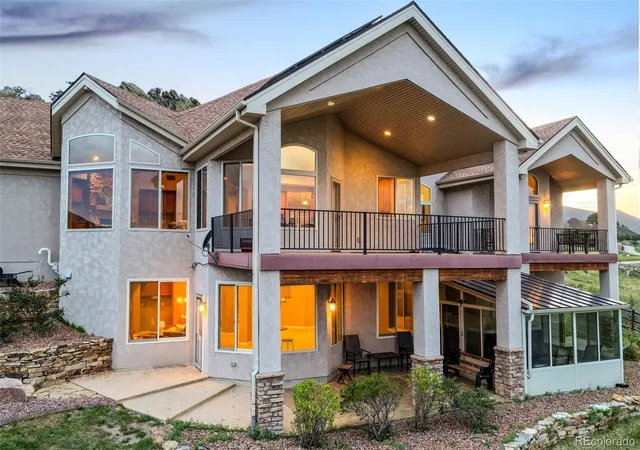
The enclosed sunroom hosts a luxurious swim spa, creating your private retreat to unwind while watching Colorado's abundant wildlife roam. An oversized 3-car garage provides ample space for vehicles, toys, storage and a hot/cold water connection. Do you have a craft enthusiast in your family? Then you’re in luck as the home offers a wonderful workspace, ready for their creative creations! Solar panels, owned free and clear, offer low cost utilities!
This is Perry Park living at its finest - panoramic views, golf course proximity, and a sanctuary where nature meets luxury. The list of upgrades and additions is too long to include on here, so be sure to schedule your private showing today at this absolutely incredible property!
- Houzeo last checked: 5 hours ago
- Listing updated: September 16, 2026 at 3:50 pm
- Listing Provided by: Aimee Fletcher (719) 425-3835 , Erica Leedy | eXp Realty, LLC (888) 440-2724
- Source: DENVER (RE COLORADO) MLS-CO | MLS#: 9168232

Property Details
Status
Active
Type
Single Family Residence
No. of Stories
-
County
City
Neighborhood
--
Year Built
2007
HOA Fees
-
Finished Area
5,416 sqft
Lot Size
1.16 acres lot
Basement Area
- sqft
MLS Name
DENVER (RE COLORADO) MLS
MLS Number
9168232
MLS Status
Active
Days on Market
123

Continue Your Journey in App
Find your dream home, receive real-time updates, and many more!
Download App
Continue Your Journey in App
Find your dream home, receive real-time updates, and many more!
Facts & Features
Rooms
Bedrooms & bathrooms
Bedrooms: 5
Bathrooms: 5
Bedroom
Level: Main
Area: Square Feet
Dimensions: 256.00
Bedroom
Level: Basement
Area: Square Feet
Dimensions: 221.00
Bedroom
Level: Basement
Area: Square Feet
Dimensions: 272.00
Bedroom
Level: Basement
Area: Square Feet
Dimensions: 289.00
Bedroom
Level: Main
Area: Square Feet
Dimensions: 187.00
Dining Room
Level: Main
Area: Square Feet
Dimensions: 221.00
Family Room
Level: Main
Area: Square Feet
Dimensions: 360.00
Kitchen
Level: Main
Area: Square Feet
Dimensions: 336.00
Office
Level: Main
Area: Square Feet
Dimensions: 156.00
Bonus Room
Level: Basement
Area: Square Feet
Dimensions: 338.00
Bonus Room
Level: Basement
Area: Square Feet
Dimensions: 437.00
Bonus Room
Level: Basement
Area: Square Feet
Dimensions: 380.00
Bonus Room
Level: Main
Area: Square Feet
Dimensions: 182.00
Bathroom Full
Level: Main
Bathroom Full
Level: Main
Bathroom Full
Level: Basement
Bathroom Three Quarter
Level: Basement
Bathroom Half
Level: Main
Interior
Flooring
Carpet, Stone, Tile
Sewer
Public Sewer
Interior Features
Ceiling Fan(s), Five Piece Bath, Granite Counters, High Ceilings, High Speed Internet, Jack & Jill Bathroom, Kitchen Island, Pantry, Primary Suite, Radon Mitigation System, Smart Thermostat, Smoke Free, Hot Tub, Walk In Closet(s)
Window Features
Double Pane Windows, Window Coverings
Appliances
Bar Fridge, Dishwasher, Disposal, Dryer, Microwave, Oven, Range, Refrigerator, Washer
Heating
Forced Air, Natural Gas
Exterior Features
Private Yard
Cooling
Central Air
Construction
Year Built
Year Built: 2007
Home type
Single Family Residence
Construction Materials
Frame, Stone, Straw
Foundation Details
Slab
Roof
Composition
Utilities & Energy
Water Source
Public
Fireplace Features
Family Room, Gas
Security Features
Carbon Monoxide Detector(s), Radon Detector, Smoke Detector(s)
Parking Features
Circular Driveway
Basement
Full, Walk Out Access
Utilities
Cable Available, Electricity Connected, Natural Gas Connected
Other Features
Patio And Porch Features
Covered, Deck, Patio
Lot Features
Landscaped, Mountainous
Subdivision Name
Perry Park
Price History
| Date | Event | Price |
|---|---|---|
09/16/2026 Source: | Price Decreased | $1,399,999 -1.75% $264/sqft |
08/14/2026 Source: | Price Decreased | $1,425,000 -1.72% $268/sqft |
07/08/2026 Source: | Price Decreased | $1,450,000 -3.33% $273/sqft |
06/25/2026 Source: | Price Decreased | $1,499,999 -1.64% $283/sqft |
06/22/2026 Source: | Listed for Sale | $1,525,000 $287/sqft |

Show more
Nearby Homes
Find Homes by Property Features in Larkspur, CO

Based on information from REcolorado®, Inc.through Sep 29, 2026, 03:15PM. Not all properties were listed and/or closed by Company. This representation is based in whole or in part on content supplied by REcolorado®, Inc. REcolorado®, Inc. does not guarantee nor is it in any way responsible for its accuracy. Content maintained by REcolorado®, Inc. may not reflect all real estate activity in the market. Some IDX listings have been excluded from this website. Any use search of data on the website, other than by a consumer looking to purchase real estate, is prohibited. If Houzeo suspect “scraping” of the data has occurred, the suspicion and any evidence will be reported to the MLS. IDX information is provided exclusively for consumers' personal non-commercial use. It may not be used for any purpose other than to identify prospective properties consumers may be interested in purchasing. The data is deemed reliable but is not guaranteed by REcolorado®. The use of the IDX Data may be subject to an end user license agreement prescribed by REcolorado® as amended from time to time.
Based on information submitted to the MLS GRID as of Sep 29, 2026, 03:15PM. All data is obtained from various sources and may not have been verified by broker or MLS GRID. Supplied Open House information is subject to change without notice. All information should be independently reviewed and verified for accuracy. Properties may or may not be listed by the office/agent presenting the information. ©2026 REcolorado®, Inc. All Rights Reserved.
 Advertising Broker: Albert Gollas | Gollas and Company, Inc.


