- Overview
- Description
- Property Details
- Location
- HOA Management
- Facts & Features
- Getting Around
- Nearby Homes

Street View
$1,050,000
Monthly Est:$5,226
 4 Beds
 5 Baths
4 full baths + 1 half bath
 3,875sqft
5442 Millbrook Way, Palm Harbor, FL 34685
$1,050,000
$5,226/moEst:
Get Pre-Approved
Single Family Residence
Built in 2000
$166.67/mo HOA
16,718 sqft lot
$271/sq.ft
Description
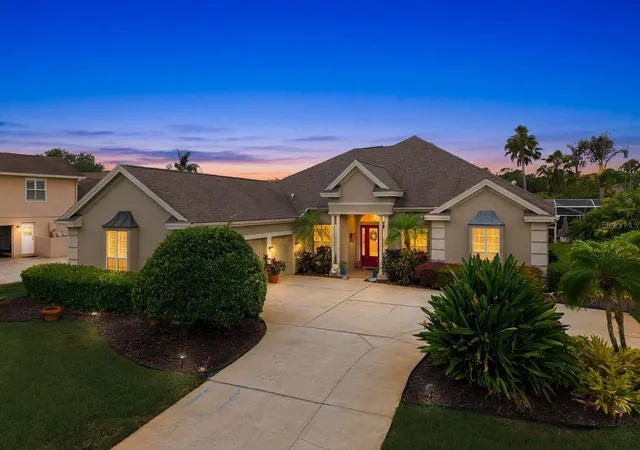
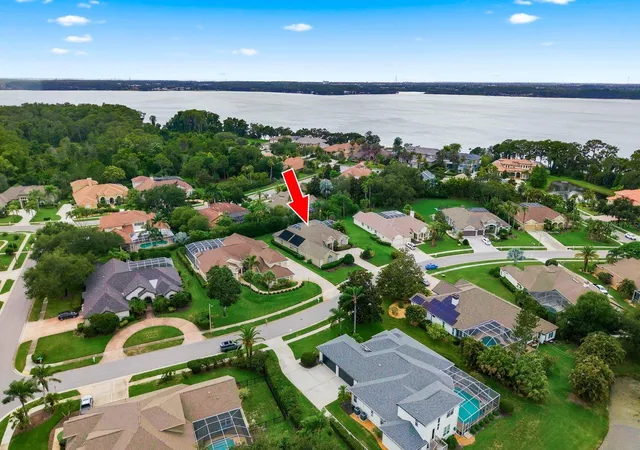
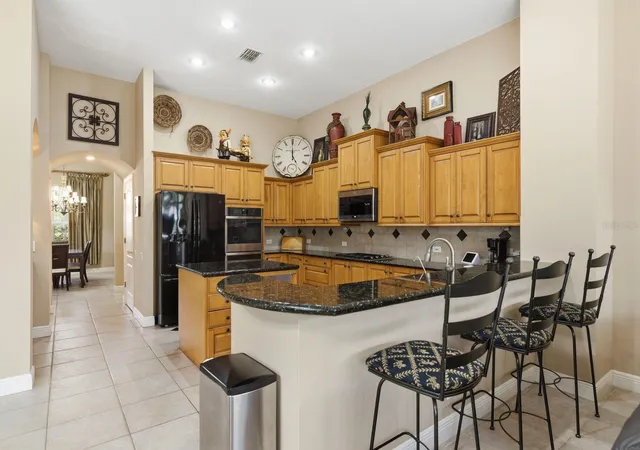
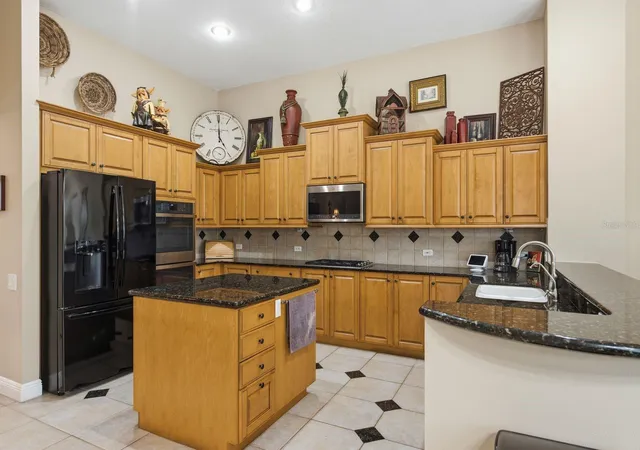
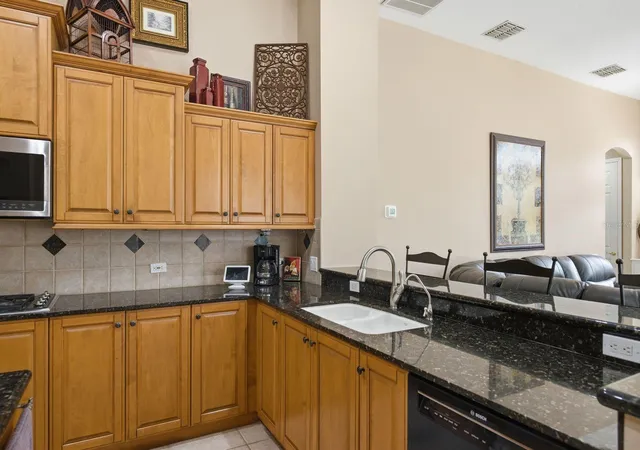
Welcome to an extraordinary opportunity in the Myrtle Point enclave of Lansbrook, where homes rarely become available. This stunning 4-bedroom, 4.5-bathroom executive residence combines thoughtful updates and resort-style outdoor living in one of Palm Harbor’s most sought-after communities. This well-maintained home offers exceptional peace of mind with numerous recent updates, including a 2023 AC system (2 units), 2017 roof, 2021 water heater, 2024 water softener, exterior paint completed in 2024, the well was re-dug in 2022, sprinkler system rewired in 2022, and paid-off 2018 solar panels for the pool. From the moment you enter through the foyer, you'll love the high ceilings, crown molding, abundant natural light, and a flowing floor plan designed for both everyday living and entertaining. Formal living and dining spaces create a lasting first impression, with the dining room featuring a beautiful tray ceiling. A dedicated office showcases real wood flooring, providing the perfect work-from-home space. At the heart of the home is the beautifully updated kitchen, featuring granite countertops, soft-close cabinetry, a natural gas cooktop, double ovens installed in 2023, updated stainless steel appliances, a breakfast bar, and ample storage. The kitchen seamlessly opens to the spacious family room, where custom built-ins and a cozy gas fireplace create a warm and inviting gathering space. The thoughtfully designed split-bedroom layout places all bedrooms on the main level. The luxurious primary suite serves as a private retreat with direct access to the pool through sliding glass doors, dual walk-in closets, and an expansive spa-inspired bathroom featuring separate vanities, a soaking tub, private water closet, and a large tiled walk-in shower. Two secondary bedrooms share a Jack-and-Jill bathroom with dual sinks, while an additional guest suite offers privacy and comfort. A convenient pool half bathroom provides easy outdoor access. Upstairs, a spacious bonus room/loft area with a full bathroom offer endless possibilities for a media room, game room, guest retreat, fitness area, or additional living space. Step outside to your own private Florida paradise. The screened lanai showcases a sparkling pool and spa. Entertain effortlessly with the outdoor kitchen featuring a grill and bar area, gather around the outdoor fireplace on cool evenings, or enjoy al fresco dining beneath the covered lanai while overlooking the beautifully landscaped backyard. Residents of Lansbrook can enjoy access to a gated waterfront park and outstanding community amenities, including parks, a pavilion, scenic walking trails, and a private boat ramp providing access to Lake Tarpon. Conveniently located near championship golf courses, top-rated schools, shopping, dining, and everyday conveniences, this remarkable residence delivers the luxury lifestyle you've been waiting for. Don't miss your opportunity to make it yours. Schedule your showing today!
- Houzeo last checked: 0 minutes ago
- Listing updated: September 23, 2026 at 1:24 pm
- Listing Provided by: Jeffrey Borham, PA (866) 308-7109 | EXP REALTY LLC (866) 308-7109
- Source: Stellar MLS-FL as distributed by MLS GRID | MLS#: TB8514757

Property Details
Status
Active
Type
Single Family Residence
No. of Stories
-
County
City
Neighborhood
--
Year Built
2000
HOA Fees
$166.67/mo
Finished Area
3,875 sqft
Lot Size
16,718 sqft lot
Basement Area
- sqft
MLS Name
Stellar MLS
MLS Number
TB8514757
MLS Status
Active
Days on Market
155
Cumulative Days on Market
179

Continue Your Journey in App
Find your dream home, receive real-time updates, and many more!
Continue Your Journey in App
Find your dream home, receive real-time updates, and many more!
Location
HOA Management
MYRTLE POINT
HOA Fees
$2,000/ Annually
Amenities
 Amenities and services may be covered by one or multiple associations and service providers.
 Park Playground
 Sports Court
Disclaimer: Amenities are based on third-party information and may vary; buyers must independently verify all amenities, as information is deemed reliable but not guaranteed.
Facts & Features
Rooms
Bedrooms & bathrooms
Bedrooms: 4
Bathrooms: 5
Kitchen
Level: First
Living Room
Level: First
Primary Bedroom
Level: First
Interior
Heating
Central
Exterior Features
Lighting, Outdoor Grill, Private Entrance, Private Mailbox, Rain Gutters, Sidewalk
Cooling
Central Air
Appliances
Dishwasher, Microwave, Range, Refrigerator, Water Softener
Sewer
Public Sewer
Interior Features
Built In Features, Ceiling Fans(s), Crown Molding, Eat In Kitchen, High Ceilings, Kitchen/family Room Combo, Open Floorplan, Solid Wood Cabinets, Split Bedroom, Stone Counters, Tray Ceiling(s), Walk In Closet(s)
Flooring
Carpet, Luxury Vinyl, Tile, Wood
Construction
Year Built
Year Built: 2000
Home type
Single Family Residence
Construction Materials
Stucco
Roof
Shingle
Foundation Details
Slab
Utilities & Energy
Association Amenities
Park, Pickleball Court(s), Playground
Water Source
Public
Laundry Features
Inside, Laundry Room
Fireplace Features
Family Room, Gas, Outside
Pool Features
Heated, In Ground, Lighting, Screen Enclosure, Solar Heat, Tile
Utilities
Cable Connected, Electricity Connected, Water Connected
Other Features
Community Features
Park, Playground
Subdivision Name
Myrtle Point Ph 1
Patio And Porch Features
Covered, Deck, Screened
Price History
| Date | Event | Price |
|---|---|---|
06/04/2026 Source: | Listed for Sale | $1,099,000 +1.76% $284/sqft |
06/04/2026 Source: | Price Increased | $1,080,000 +2.86% $279/sqft |
06/04/2026 Source: | Price Decreased | $1,050,000 -4.46% $271/sqft |
06/04/2026 Source: | Price Decreased | $1,099,000 -8.34% $284/sqft |
05/20/2026 Source: | Listing Removed | $1,199,000 $309/sqft |

Show more
Nearby Homes
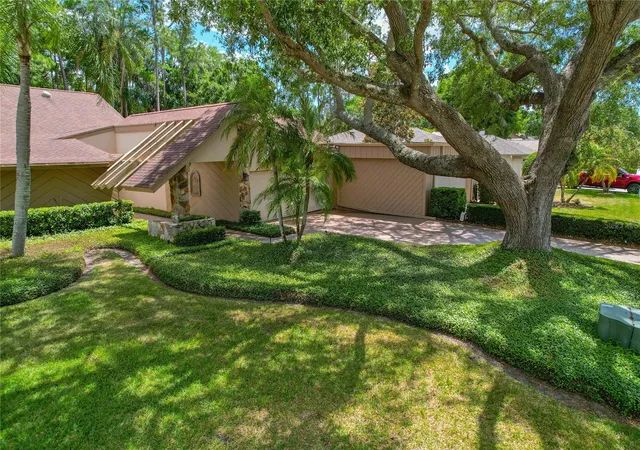
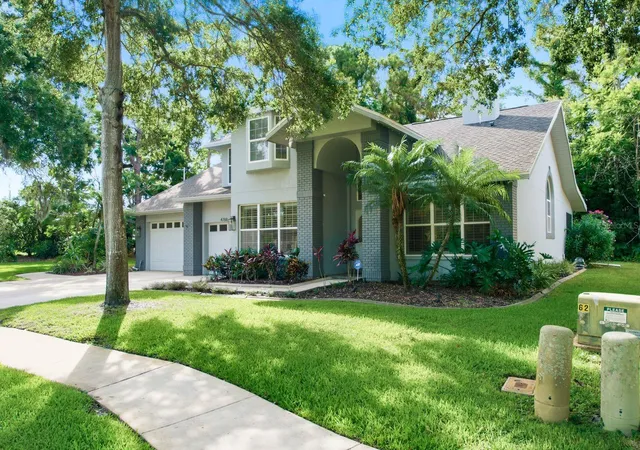
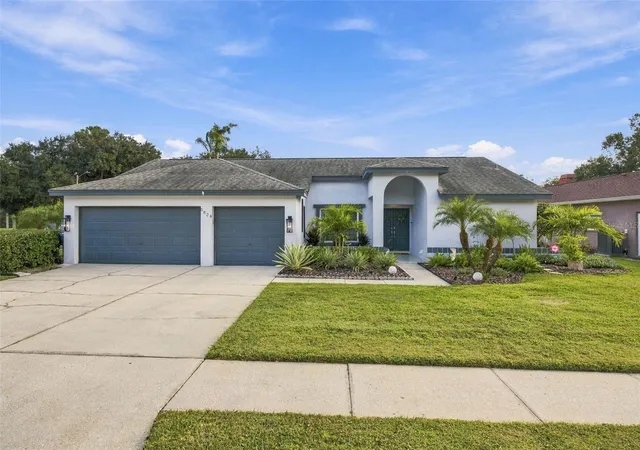
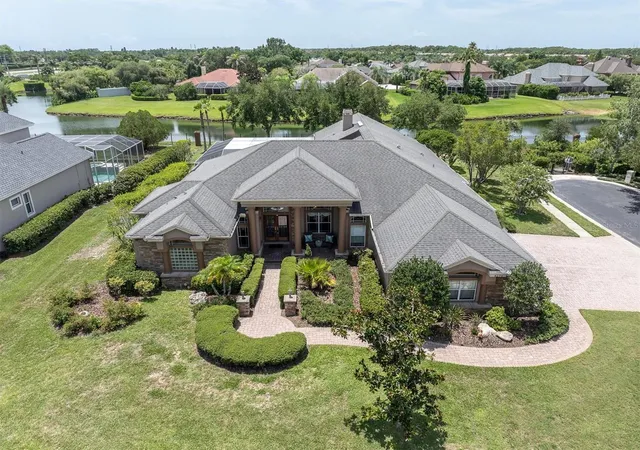
Find Homes by Property Features in Palm Harbor, FL

Based on information from Stellar MLS® through Nov 07, 2026, 09:30AM as submitted to and distributed by MLS GRID. All data is obtained from various sources and may not have been verified by the broker or MLS GRID. Supplied Open House Information is subject to change without notice. All information should be independently reviewed and verified for accuracy. Properties may or may not be listed by the office/agent presenting the information. IDX information is provided exclusively for consumers’ personal non-commercial use. It may not be used for any purpose other than to identify prospective properties consumers may be interested in purchasing. The data is deemed reliable but is not guaranteed by MLS GRID. The use of the MLS GRID Data may be subject to an end-user license agreement prescribed by the Member Participant’s applicable MLS, if any, and as amended from time to time. © 2026 Stellar MLS. All Rights Reserved.
 Advertising Broker: Fred McGill | Simple Showing, Inc
