Realty Solution
Powered by 
- 14
- Overview
- Description
- Property Details
- Location
- Facts & Features
- Getting Around
- Nearby Homes
 No HOA

Street View
Listed by: Carolina Moreno (562) 305-4249 DRE #02042668, Angel&Pat Hernandez DRE #00942464 | Synergy Real Estate (562) 696-6515
$798,000
Monthly Est:$3,972
 6 Beds
 4 Baths
3 full baths + 1 half bath
 3,057sqft
5444 Peacock Ln, Riverside, CA 92505
$798,000
$3,972/moEst:
Get Pre-Approved
Single Family Residence
Built in 1963
$-- HOA
8,276 sqft lot
$261/sq.ft
Description
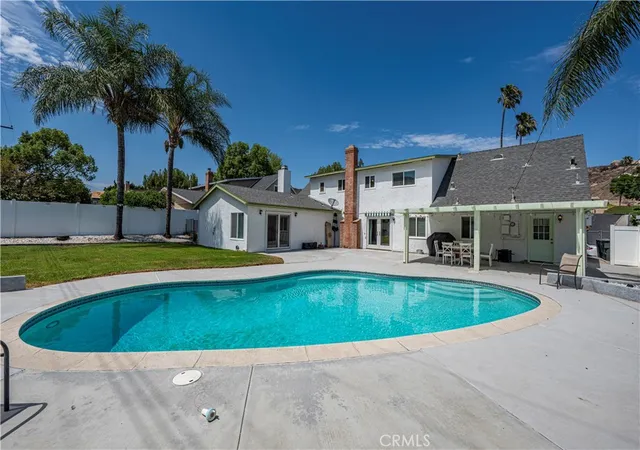
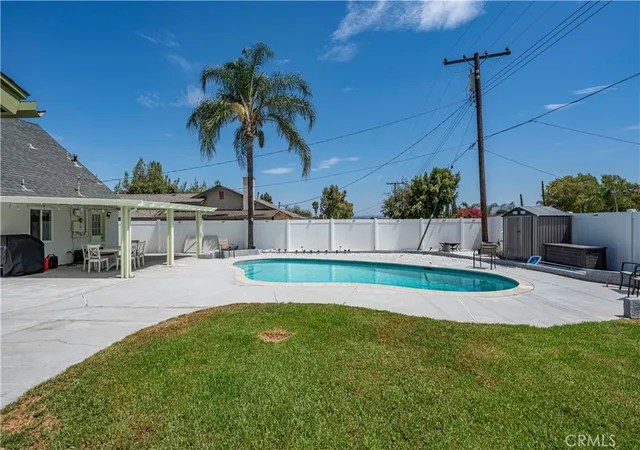
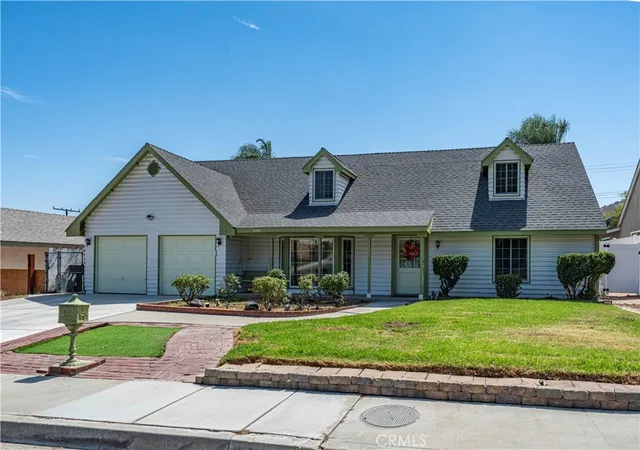
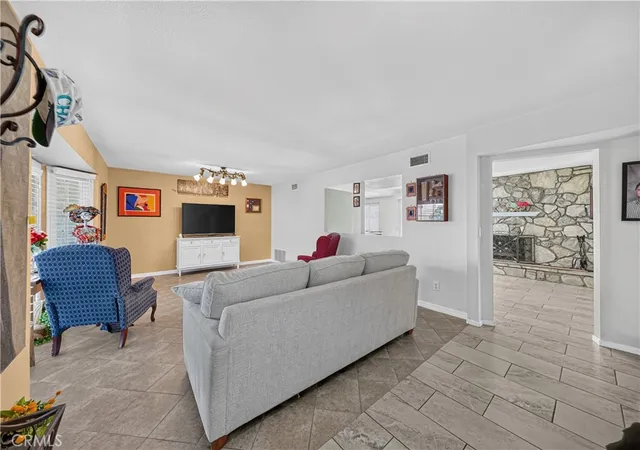
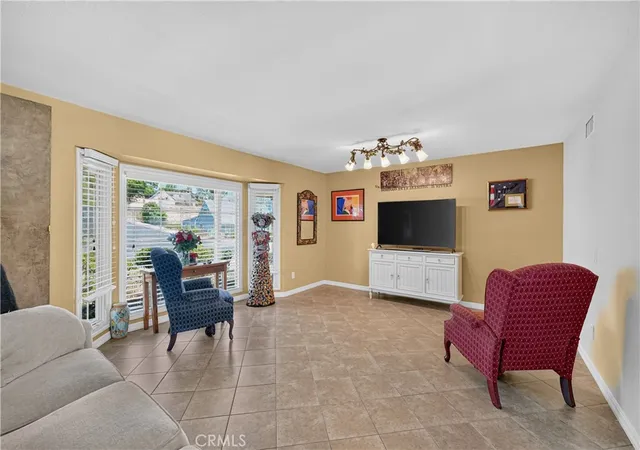
Beautiful curb appeal welcomes you to this spacious and inviting home designed for comfortable living and entertaining. Step inside to a formal living room featuring impressive floor-to-ceiling windows that fill the space with natural light. Continue into the family and dining areas, where a beautiful rock fireplace creates a warm focal point and provides direct access to your private backyard oasis. The kitchen offers plenty of cabinetry and storage, including a walk-in pantry. One of the home's standout features is the expansive main-floor primary suite, complete with its own TV or game room, fireplace, private bathroom, walk-in closet, and French doors overlooking the pool. An additional bedroom, full bathroom, and half bath are also conveniently located downstairs, along with a separate laundry room. Upstairs, you'll find three additional bedrooms, a full bathroom, and a spacious loft—perfect as a second family room, home office, playroom, or potential sixth bedroom. Step outside and discover a backyard made for Southern California living! Enjoy the covered patio, sparkling pool, expansive lawn, and additional hardscape offering plenty of room for entertaining and outdoor activities. Vinyl fencing provides added privacy, while beautiful mountain views create the perfect backdrop. Additional updates and features include fresh interior paint, brand-new windows, recessed lighting, a new pool pump, and a whole-home water softening and filtration system.
Conveniently located near La Sierra University with easy access to the 91 and I-15 freeways, La Sierra Metrolink Station, Alvord Unified schools, parks, trails, and shopping and dining at the Galleria at Tyler. A spacious and versatile home with the indoor and outdoor living you've been looking for!
- Houzeo last checked: 5 minutes ago
- Listing updated: October 3, 2026 at 2:16 am
- Source: California Regional MLS-CA | MLS#: PW26174970

Property Details
Status
Active
Type
Single Family Residence
No. of Stories
2
County
City
Neighborhood
Year Built
1963
HOA Fees
-
Finished Area
3,057 sqft
Lot Size
8,276 sqft lot
Basement Area
- sqft
MLS Name
California Regional MLS
MLS Number
PW26174970
MLS Status
Active
Days on Market
81
Cumulative Days on Market
155

Continue Your Journey in App
Find your dream home, receive real-time updates, and many more!
Continue Your Journey in App
Find your dream home, receive real-time updates, and many more!
Location
Facts & Features
Rooms
Bedrooms & bathrooms
Bedrooms: 6
Bathrooms: 4
Interior
Heating
Central
Interior Features
Main Level Primary, Walk In Pantry, Walk In Closets
Cooling
Central Air
Sewer
Private Sewer
Utilities & Energy
Laundry Features
Laundry Room
Water Source
Private
Pool Features
In Ground, Private
Fireplace Features
Dining Room, Primary Bedroom
Other Features
Lot Features
Zero To One Unit Acre
Community Features
Street Lights, Sidewalks
Price History
| Date | Event | Price |
|---|---|---|
08/10/2026 Source: | Price Decreased | $798,000 -4.43% $261/sqft |
04/06/2026 Source: | Listed for Sale | $835,000 $273/sqft |
04/06/2026 Source: | Off Market | $835,000 +17.61% $273/sqft |
12/02/2021 Source: | Price Increased | $710,000 +25.00% $232/sqft |
02/13/2020 Source: | Price Decreased | $568,000 -0.70% $186/sqft |

Show more
Nearby Homes
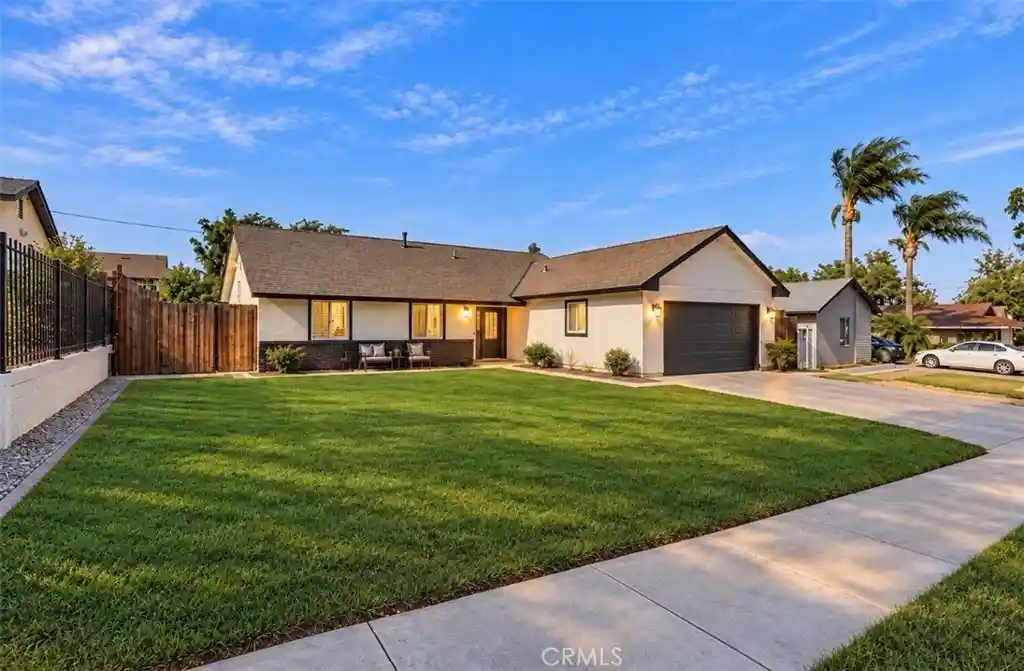
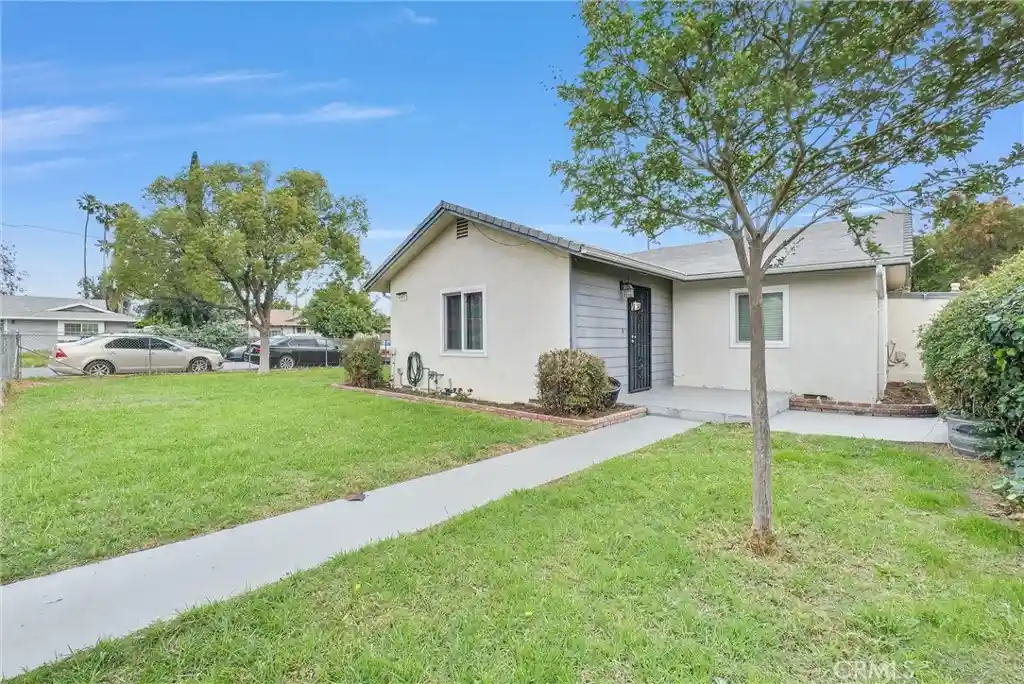

Find Homes by Property Features in Riverside, CA


Based on information from California Regional Multiple Listing Service, Inc. as of Oct 31, 2026, 02:00PM and /or other sources. All data, including all measurements and calculations of area, is obtained from various sources and has not been, and will not be, verified by broker or MLS. All information should be independently reviewed and verified for accuracy. Properties may or may not be listed by the office/agent presenting the information. Information being provided is for consumers’ personal, non-commercial use and may not be used for any purpose other than to identify prospective properties consumers may be interested in purchasing. This website may not include listings or property addresses of sellers who have directed their listing brokers to withhold their listing or their property address from display on the Internet. © 2026 California Regional Multiple Listing Service. All Rights Reserved.
 Advertising Broker: William Johnson DRE #01463271 | William Johnson Brokerage
