Realty Solution
Powered by 
- 0
- 5
- Overview
- Description
- Property Details
- Location
- HOA Management
- Facts & Features
- Getting Around
- Nearby Homes



Listed by: Andrew Steinfeld (310) 877-3366 DRE #01940098 | Keller Williams Exclusive Properties (805) 777-7117
$2,525,000
Monthly Est:$12,568
 4 Beds
 4 Baths
3 full baths + 1 half bath
 4,269sqft
5445 Via Nicola, Newbury Park, CA 91320
$2,525,000
$12,568/moEst:
Get Pre-Approved
Single Family Residence
Built in 2002
$253/mo HOA
33,149 sqft lot
$591/sq.ft
Description
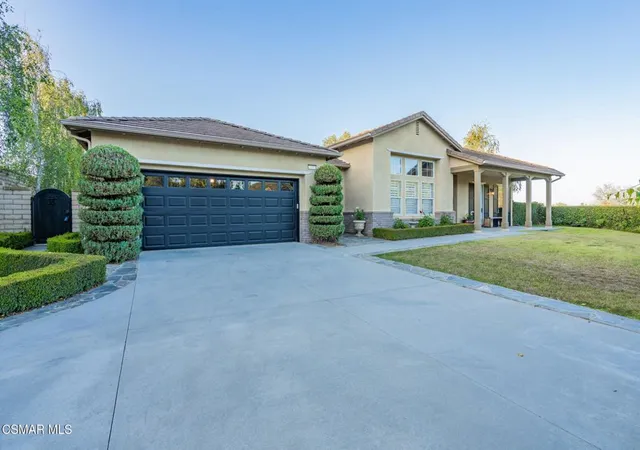
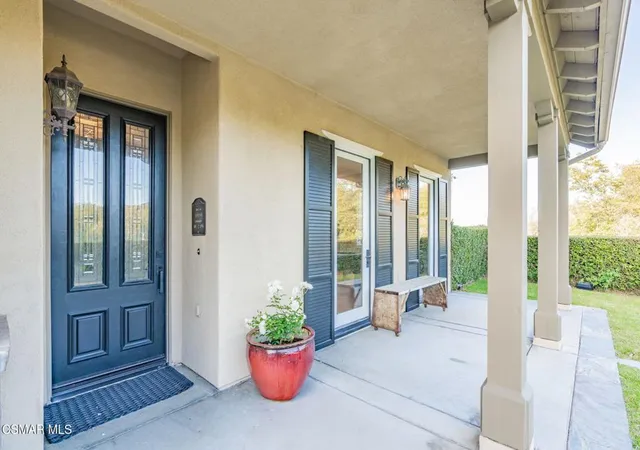
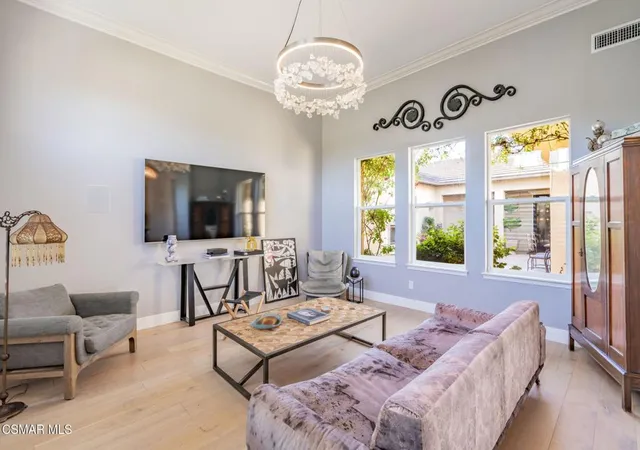
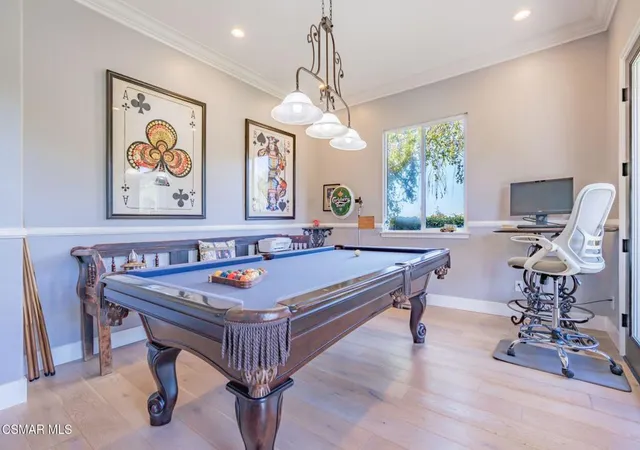
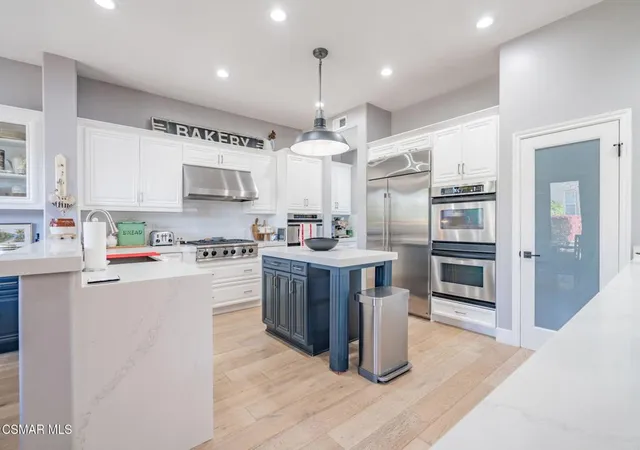
Nestled behind the prestigious gates of Palermo, this spectacular single-story estate offers an unparalleled blend of elegance and privacy. With magnificent curb appeal and breathtaking mountain views, this designer-perfect home has been meticulously upgraded, updated & renovated throughout with white oak plank hardwood flooring, a neutral color palette, custom wood shutters plus so much more.At the heart of the residence is a highly sought-after center courtyard layout, designed for the ultimate indoor-outdoor lifestyle. Multiple French doors open seamlessly to the courtyard's inviting outdoor fireplace, creating a tranquil central gathering space. Sophisticated entertaining continues inside with a formal living room--complete with a cozy fireplace--and an elegant formal dining room.The gourmet kitchen is a culinary enthusiast's dream, featuring quartz countertops, subway tile backsplash, high-end stainless steel appliances, a spacious center island, a walk-in pantry, and a butler's pantry / coffee bar area. An adjoining casual dining area with desk & computer niche area also shares a striking raised-hearth three-sided island fireplace with the expansive family room.The luxurious primary suite serves as a private retreat, offering sweeping views and a spa-quality bathroom adorned with custom stone countertops, a jetted soaking tub, walk-in closet, and elegant wood flooring. Family and visitors are well accommodated by a guest wing featuring an en-suite bedroom, alongside two additional generously sized bedrooms.Perfect for extended stays, a private home office, or a bonus entertaining space, the detached backyard casita is complete with its own fireplace, kitchenette, and full bathroom. Beyond the casita, the expansive, rear yard with pool/spa & VIEWS is a true sanctuary. Backing directly onto open space, it offers supreme privacy, a large patio for al fresco dining, and stunning mountain vistas.Completing this extraordinary property is a three-car garage outfitted with upgraded epoxy flooring and custom built-in cabinetry. This home is a rare opportunity to experience the pinnacle of luxurious living in an unforgettable setting.
- Houzeo last checked: 15 minutes ago
- Listing updated: October 2, 2026 at 3:48 pm
- Source: California Regional MLS-CA | MLS#: 226002730

Property Details
Status
Pending
Type
Single Family Residence
No. of Stories
1
County
City
Neighborhood
--
Year Built
2002
HOA Fees
$253/mo
Finished Area
4,269 sqft
Lot Size
33,149 sqft lot
Basement Area
- sqft
MLS Name
California Regional MLS
MLS Number
226002730
MLS Status
Pending
Days on Market
117
Cumulative Days on Market
111

Continue Your Journey in App
Find your dream home, receive real-time updates, and many more!
Download App
Continue Your Journey in App
Find your dream home, receive real-time updates, and many more!
Location
HOA Management
N/A
HOA Fees
$149/ Monthly
N/A
HOA Fees
$104/ Monthly
Amenities
 Amenities and services may be covered by one or multiple associations and service providers.
 Other
Other
Disclaimer: Amenities are based on third-party information and may vary; buyers must independently verify all amenities, as information is deemed reliable but not guaranteed.
Facts & Features
Rooms
Bedrooms & bathrooms
Bedrooms: 4
Bathrooms: 4
Interior
Sewer
Public Sewer
Interior Features
Crown Molding, High Ceilings, Open Floorplan, Pantry, All Bedrooms Down, Primary Suite, Utility Room, Walk In Closets
Window Features
Double Pane Windows, Shutters
Flooring
Wood
Cooling
Central Air
Heating
Central, Natural Gas
Appliances
Double Oven, Dishwasher, Gas Cooking, Disposal, Microwave, Refrigerator, Range Hood, Water To Refrigerator
Construction
Year Built
Year Built: 2002
Home type
Single Family Residence
Architectural Style
Mediterranean
Property Condition
Updated Remodeled
Construction Materials
Stucco
Utilities & Energy
Security Features
Carbon Monoxide Detectors, Smoke Detectors
Fireplace Features
Family Room, Outside
Pool Features
In Ground, Private
Parking Features
Direct Access, Garage, Storage
Association Amenities
Other
Laundry Features
Gas Dryer Hookup, Laundry Room
Other Features
Lot Features
Irregular Lot
Disclosures
Covenants Restrictions Disclosure, Hoa Disclosure
Subdivision Name
Palermo/dos Vientos 194 194
Price History
| Date | Event | Price |
|---|---|---|
10/01/2026 Source: | Pending | $2,525,000 $591/sqft |
09/29/2026 Source: | Contingent (Active Under Contract) | $2,525,000 $591/sqft |
06/24/2026 Source: | Listed for Sale | $2,525,000 $591/sqft |
06/10/2026 Source: | Coming Soon | $2,525,000 $591/sqft |

Nearby Homes


Find Homes by Property Features in Newbury Park, CA


Based on information from California Regional Multiple Listing Service, Inc. as of Oct 09, 2026, 05:15AM and /or other sources. All data, including all measurements and calculations of area, is obtained from various sources and has not been, and will not be, verified by broker or MLS. All information should be independently reviewed and verified for accuracy. Properties may or may not be listed by the office/agent presenting the information. Information being provided is for consumers’ personal, non-commercial use and may not be used for any purpose other than to identify prospective properties consumers may be interested in purchasing. This website may not include listings or property addresses of sellers who have directed their listing brokers to withhold their listing or their property address from display on the Internet. © 2026 California Regional Multiple Listing Service. All Rights Reserved.
 Advertising Broker: William Johnson DRE #01463271 | William Johnson Brokerage