- Overview
- Description
- Property Details
- Location
- Facts & Features
- Getting Around
- Nearby Homes

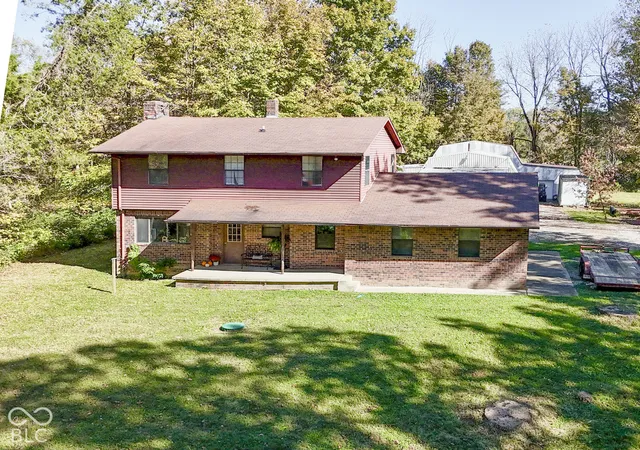


$649,900
Monthly Est:$3,235
 5 Beds
 3 Baths
2 full baths + 1 half bath
 1,572sqft
5451 N 625 West, Bargersville, IN 46106
$649,900
$3,235/moEst:
Get Pre-Approved
Single Family Residence
Built in 1980
$-- HOA
10 acres lot
$413/sq.ft
Description
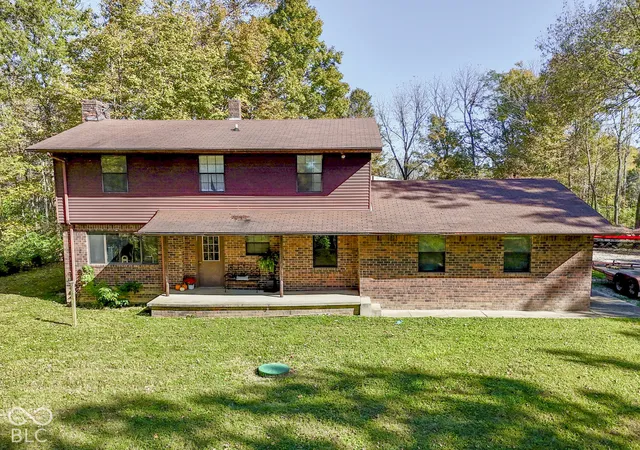
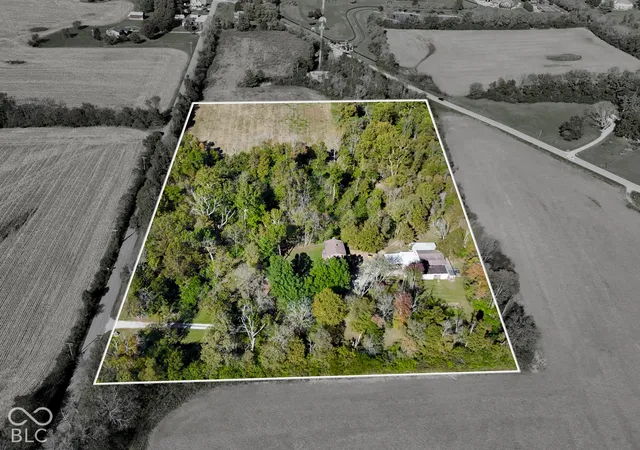
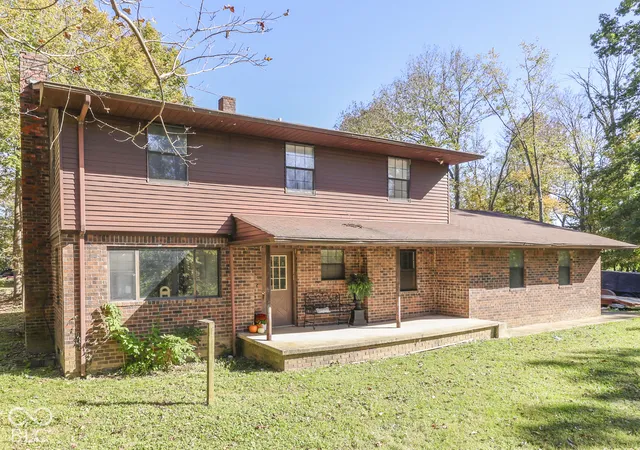
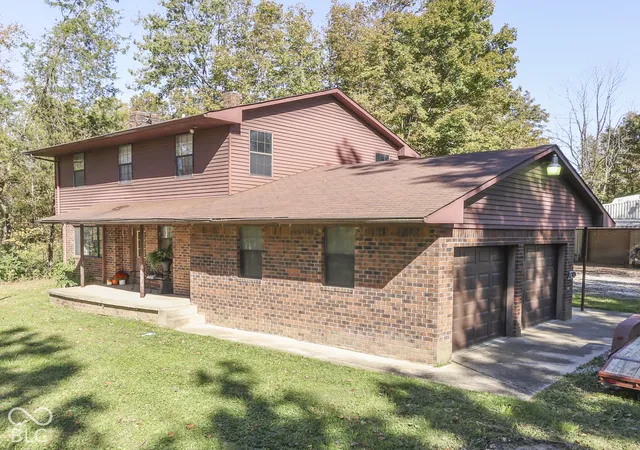
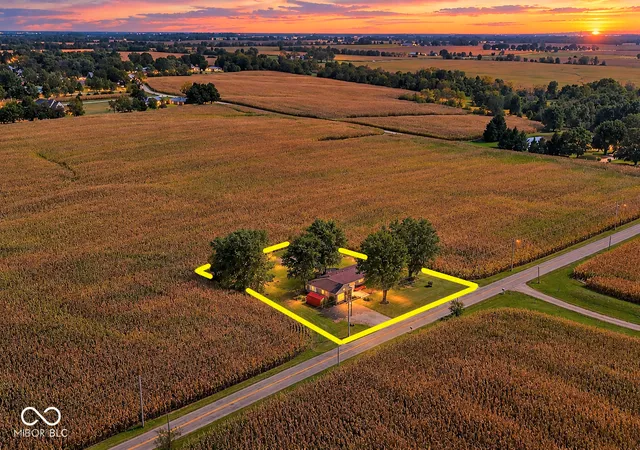
LOCATION! LOCATION! LOCATION! We have all heard it said about what is most important when buying real estate. This property delivers that and so much more. Rare opportunity to own 10 ACRES of PRIME JOHNSON COUNTY land. Located less than 5 min to I-69 and SR144 interchange...20 min to Indy...20 min to airport...30 min to Bloomington...5 min to growing/thriving/desirable Bargersville...10 min to Greenwood and more!!! Absolutely no COVENANTS OR RESTRICTIONS and NO HOA!!! Well as if that wasn't enough to peak your interest, let's take a look at this 5 bedroom, 2-1/2 bath over a full basement. Throw in over 3,000 SF of barn space, 10 very usable acres of ground and a location that will serve you for life, then you have found your future now and for years to come. Home has municipal water hooked up but also a well for potential use, natural gas and fiber internet. Don't let this one slip away. Schedule a showing today to see what freedom and room to grow can look like for you and your family.
- Houzeo last checked: 0 minutes ago
- Listing updated: October 26, 2026 at 8:38 pm
- Listing Provided by: Sharon Tirey (317) 750-9157 | Keller Williams Indy Metro Partners (765) 342-5500
- Source: Metropolitan Indianapolis Board of REALTORS (MIBOR) MLS-IN as distributed by MLS GRID | MLS#: 22132420

Property Details
Status
Pending
Type
Single Family Residence
No. of Stories
-
County
City
Neighborhood
--
Year Built
1980
HOA Fees
-
Finished Area
1,572 sqft
Lot Size
10 acres lot
Basement Area
- sqft
MLS Name
Metropolitan Indianapolis Board of REALTORS (MIBOR) MLS
MLS Number
22132420
MLS Status
Pending
Days on Market
19
Cumulative Days on Market
7

Continue Your Journey in App
Find your dream home, receive real-time updates, and many more!
Continue Your Journey in App
Find your dream home, receive real-time updates, and many more!
Location
Facts & Features
Rooms
Bedrooms & bathrooms
Bedrooms: 5
Bathrooms: 3
Dining Room
Level: Main
Area: 110.00 Square Feet
Dimensions: 11X10
Kitchen
Level: Main
Area: 90.00 Square Feet
Dimensions: 10X09
Laundry
Level: Basement
Area: 816.00 Square Feet
Dimensions: 34X24
Master Bedroom
Level: Upper
Area: 144.00 Square Feet
Dimensions: 12X12
Bedroom 2
Level: Main
Area: 88.00 Square Feet
Dimensions: 11X08
Bedroom 3
Level: Upper
Area: 120.00 Square Feet
Dimensions: 12X10
Bedroom 4
Level: Upper
Area: 90.00 Square Feet
Dimensions: 10X09
Bedroom 5
Level: Upper
Area: 90.00 Square Feet
Dimensions: 10X09
Living Room
Level: Main
Area: 253.00 Square Feet
Dimensions: 23X11
Interior
Heating
Forced Air, Natural Gas, Electric, Baseboard
Interior Features
Attic Access, Entrance Foyer, Hi Speed Internet Availbl, Pantry, Walk In Closet(s), Wood Work Painted
Exterior Features
Storage
Window Features
Low Emissivity Windows
Appliances
Dishwasher, Disposal, Gas Water Heater, Micro Hood, Electric Oven, Refrigerator, Water Softener Owned, Microwave, Water Heater, Washer, Dryer
Cooling
Central Air, Whole House Fan
Construction
Year Built
Year Built: 1980
Home type
Single Family Residence
Architectural Style
Traditional
Foundation Details
Block, Full
Construction Materials
Aluminum Siding, Brick, Wood Siding
Utilities & Energy
Security Features
Smoke Detector(s)
Water Source
Public, Private
Laundry Features
In Basement
Basement
Exterior Entry, Full, Interior Entry, Unfinished
Fireplace Features
Gas Log, Living Room, Masonry
Parking Features
Attached, Carport, Gravel, Garage Door Opener, Heated Garage, Garage Faces Side, Detached
Utilities
Electricity Connected, Natural Gas Connected, Septic System, Water Connected
Electric
200+ Amp Service, 220 Volts In Workshop, Circuit Breakers
Other Features
Lot Features
Not In Subdivision, Rural Not Subdivision, Mature Trees
Subdivision Name
No Subdivision
Patio And Porch Features
Covered
Price History
| Date | Event | Price |
|---|---|---|
10/26/2026 Source: | Pending | $649,900 $413/sqft |
10/20/2026 Source: | Listed for Sale | $649,900 $413/sqft |

Nearby Homes
Find Homes by Property Features in Bargersville, IN
Nearby New Homes For Sale

Based on information from MIBOR REALTOR® Association through Nov 08, 2026, 05:45AM as submitted to and distributed by MLS GRID. The Broker Listing Cooperative® listing service's Listing information is deemed reliable but is not guaranteed accurate by the Broker Listing Cooperative® listing service. All data is obtained from various sources and may not have been verified by broker or Broker Listing Cooperative listing service. Supplied Open House Information is subject to change without notice. All information should be independently reviewed and verified for accuracy. Properties may or may not be listed by the office/agent presenting the information. IDX information is provided exclusively for consumers personal non-commercial use. It may not be used for any purpose other than to identify prospective properties consumers may be interested in purchasing. The data is deemed reliable but is not guaranteed by MLS GRID. The use of the MLS GRID Data may be subject to an end-user license agreement prescribed by the Member Participant’s applicable MLS, if any, and as amended from time to time. All Rights Reserved. © 2026 MIBOR REALTOR® Association.
 Advertising Broker: Jonah Hartsburg | Hoosier Hub Realty
