Realty Solution
Powered by 
- 14
- Overview
- Description
- Property Details
- Location
- HOA Management
- Facts & Features
- Getting Around
- Nearby Homes
 Hot


Street View
Listed by: Rod and Lisa Manke (760) 365-8880 DRE #01155436 | Coldwell Banker Roadrunner Realty (760) 365-8880
$599,000
Monthly Est:$2,981
 3 Beds
 4 Baths
3 full baths
 3,006sqft
5453 Wallaby St, Yucca Valley, CA 92284
$599,000
$2,981/moEst:
Get Pre-Approved
Single Family Residence
Built in 1985
$42.5/mo HOA
2.38 acres lot
$199/sq.ft
Description
NEW PRICE — $50K PRICE REDUCTION!
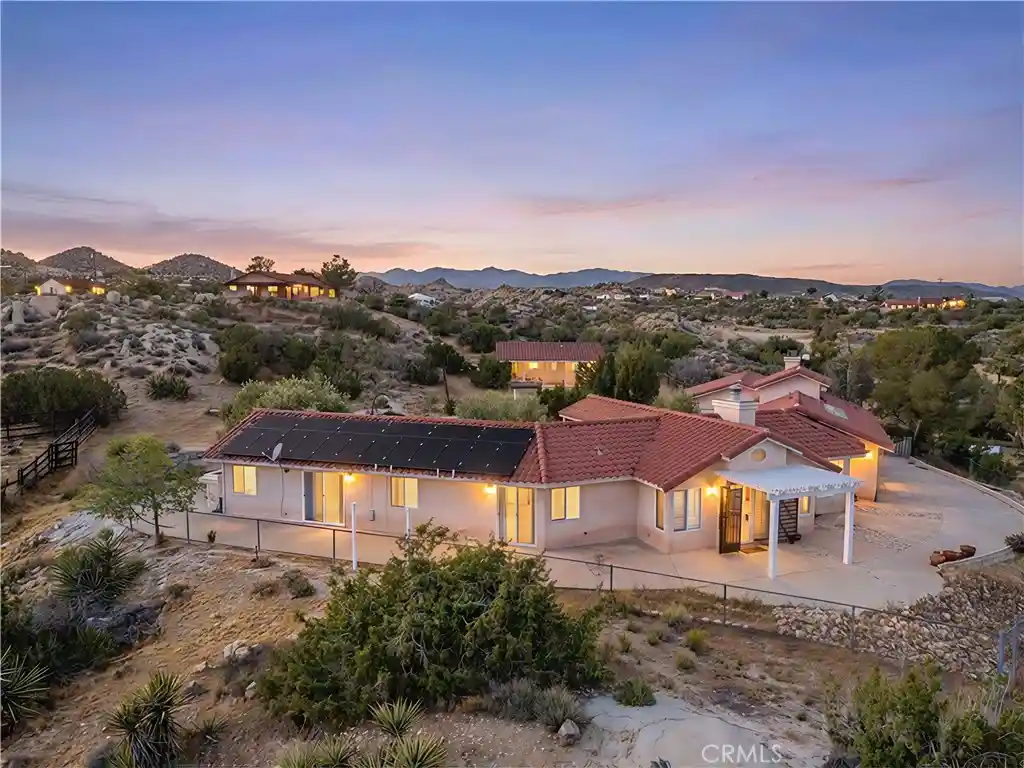
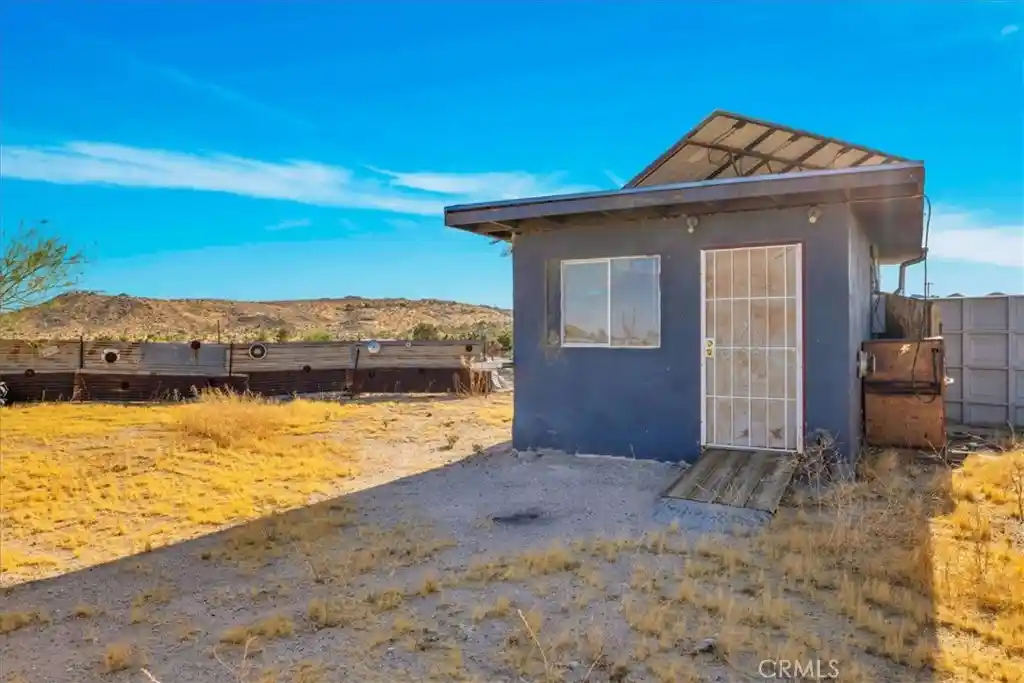
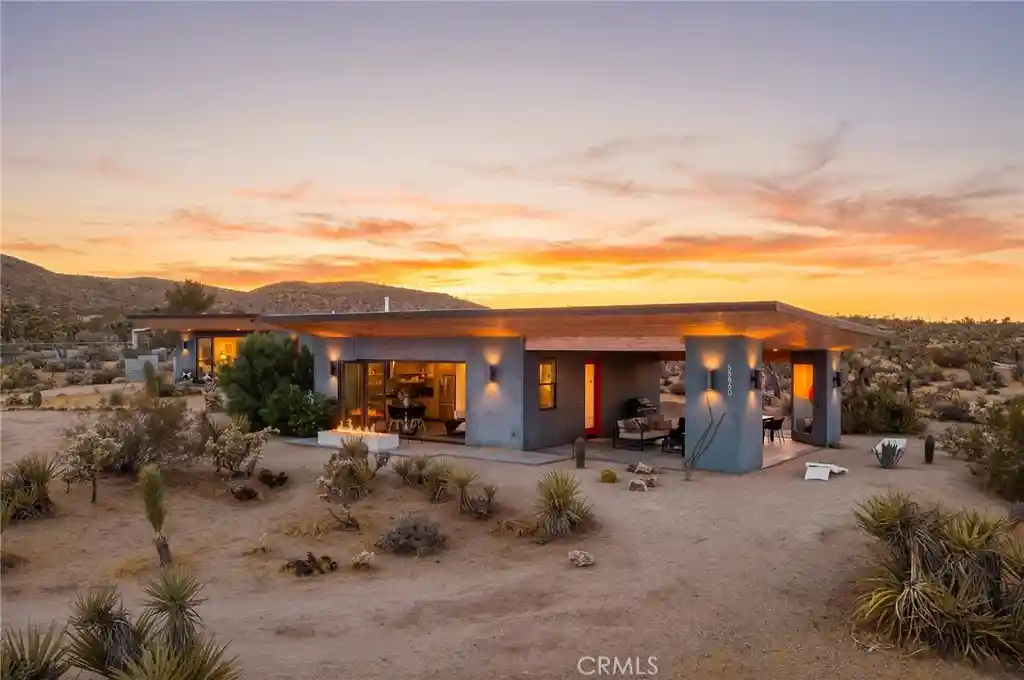
PANORAMIC VIEWS • 2.38 ACRES • MAIN HOUSE + PERMITTED STUDIO! Desert living just got even more compelling and affordable! Set among Joshua trees, junipers, boulders, and wide open views, this one-of-a-kind property offers space, privacy, flexibility, and desert style. The 3BR/3BA main home features high ceilings, abundant light, multiple living areas, fireplaces, a beautiful chef’s kitchen with newer appliances, and a wraparound patio that brings the outdoors in. Need extra space? The detached permitted studio is ready for work, art, or your own private retreat—with a full bath, mini-kitchen, storage, and private patio. And the extras are hard to beat: paid solar, two new Tesla Powerwall 3 batteries, newer energy-efficient HVAC, 3 mini split units, oversized garage, ample parking, and room for an equestrian setup. All this on 2.38 acres, close to Joshua Tree National Park and Pioneertown. Now reduced $40,000! Come see why this desert property stands apart.
Also available for rent. Contact agent for details
- Houzeo last checked: 9 minutes ago
- Listing updated: October 8, 2026 at 2:36 pm
- Source: California Regional MLS-CA | MLS#: JT26073864

Property Details
Status
Active
Type
Single Family Residence
No. of Stories
1
County
City
Neighborhood
--
Year Built
1985
HOA Fees
$42.5/mo
Finished Area
3,006 sqft
Lot Size
2.38 acres lot
Basement Area
- sqft
MLS Name
California Regional MLS
MLS Number
JT26073864
MLS Status
Active
Days on Market
208
Cumulative Days on Market
184

Continue Your Journey in App
Find your dream home, receive real-time updates, and many more!
Continue Your Journey in App
Find your dream home, receive real-time updates, and many more!
Location
HOA Management
Rancho Mesa
HOA Fees
$510/ Annually
Amenities
 Amenities and services may be covered by one or multiple associations and service providers.
 Other
Disclaimer: Amenities are based on third-party information and may vary; buyers must independently verify all amenities, as information is deemed reliable but not guaranteed.
Facts & Features
Rooms
Bedrooms & bathrooms
Bedrooms: 3
Bathrooms: 4
Interior
Sewer
Septic Tank
Flooring
Tile, Wood
Cooling
Central Air, Ductless
Window Features
Double Pane Windows, Plantation Shutters
Appliances
Double Oven, Dishwasher, Disposal, Microwave, Propane Cooktop, Propane Water Heater, Refrigerator, Self Cleaning Oven, Dryer, Washer
Interior Features
Breakfast Area, Ceiling Fans, Separate Formal Dining Room, High Ceilings, Open Floorplan, Pantry, Solid Surface Counters, Track Lighting, All Bedrooms Down, Primary Suite, Walk In Pantry, Walk In Closets
Heating
Central, Ductless, Forced Air, Fireplaces, Heat Pump
Construction
Year Built
Year Built: 1985
Home type
Single Family Residence
Roof
Tile
Property Condition
Turnkey
Utilities & Energy
Pool Features
None
Electric
Photovoltaics Seller Owned
Association Amenities
Other
Fireplace Features
Blower Fan, Family Room, Gas, Living Room, Wood Burning
Laundry Features
Laundry Room
Parking Features
Asphalt, Circular Driveway, Concrete, Door Single, Driveway, Electric Vehicle Charging Stations, Garage Faces Front, Garage
Water Source
Public
Utilities
Electricity Connected, Propane, Sewer Connected, Water Connected
Other Features
Community Features
Horse Trails, Near National Forest, Preserve Public Land, Rural
Patio And Porch Features
Concrete, Porch, Wrap Around
Lot Features
Desert Back, Desert Front, Gentle Sloping, Horse Property, Irregular Lot
Disclosures
Covenants Restrictions Disclosure
Price History
| Date | Event | Price |
|---|---|---|
10/06/2026 Source: | Price Decreased | $599,000 -7.70% $199/sqft |
06/19/2026 Source: | Price Decreased | $649,000 -7.15% $216/sqft |
05/10/2026 Source: | Price Increased | $699,000 +7.70% $233/sqft |
04/07/2026 Source: | Listed for Sale | $649,000 -16.79% $216/sqft |
04/07/2026 Source: | Price Increased | $780,000 +13.21% $259/sqft |

Show more
Nearby Homes
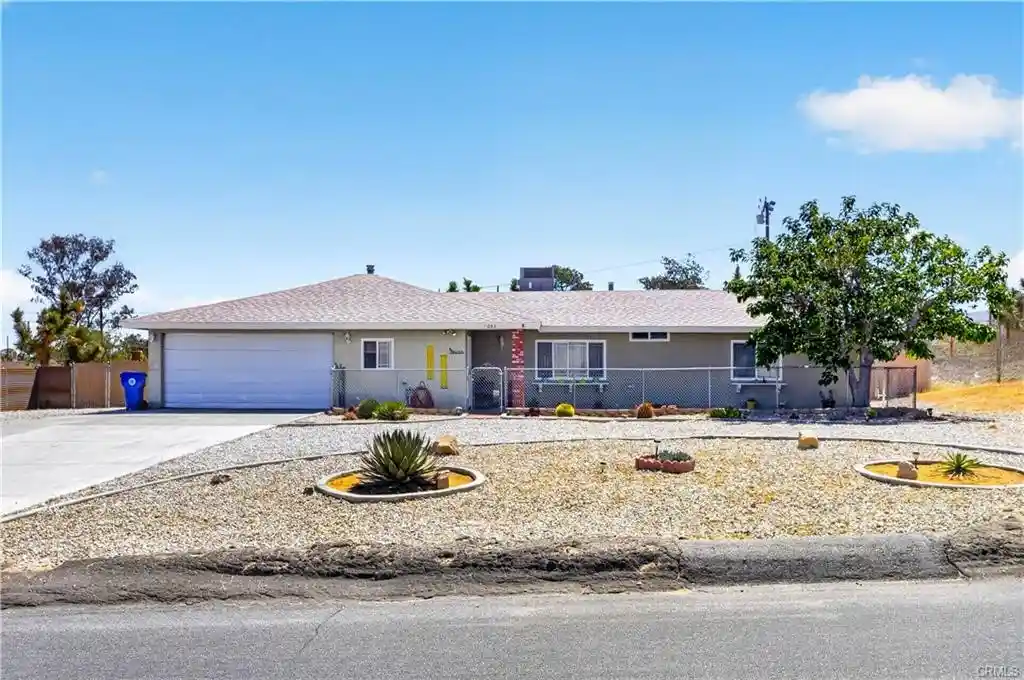
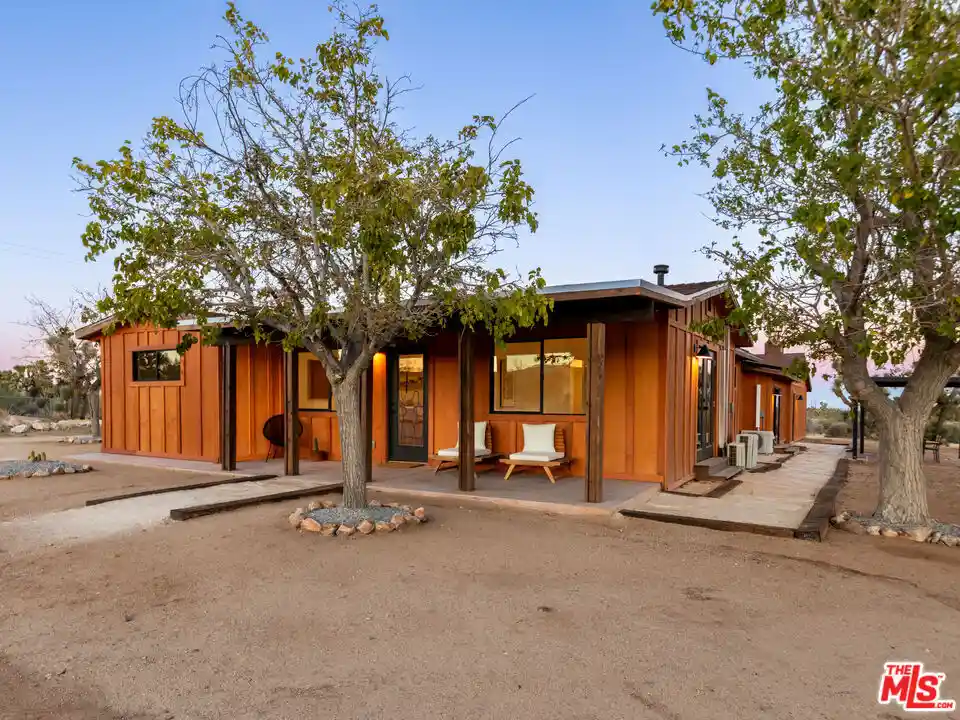
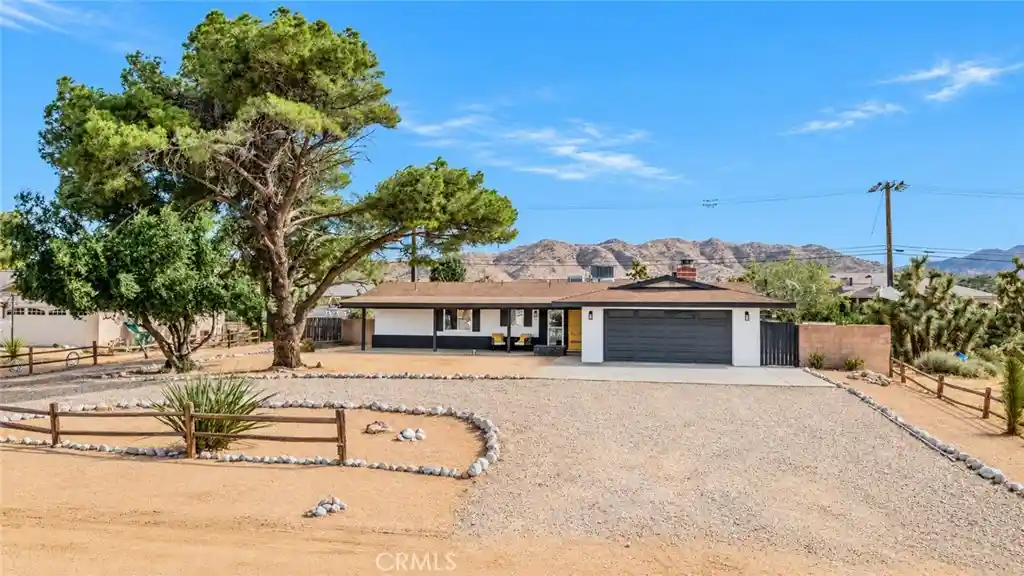
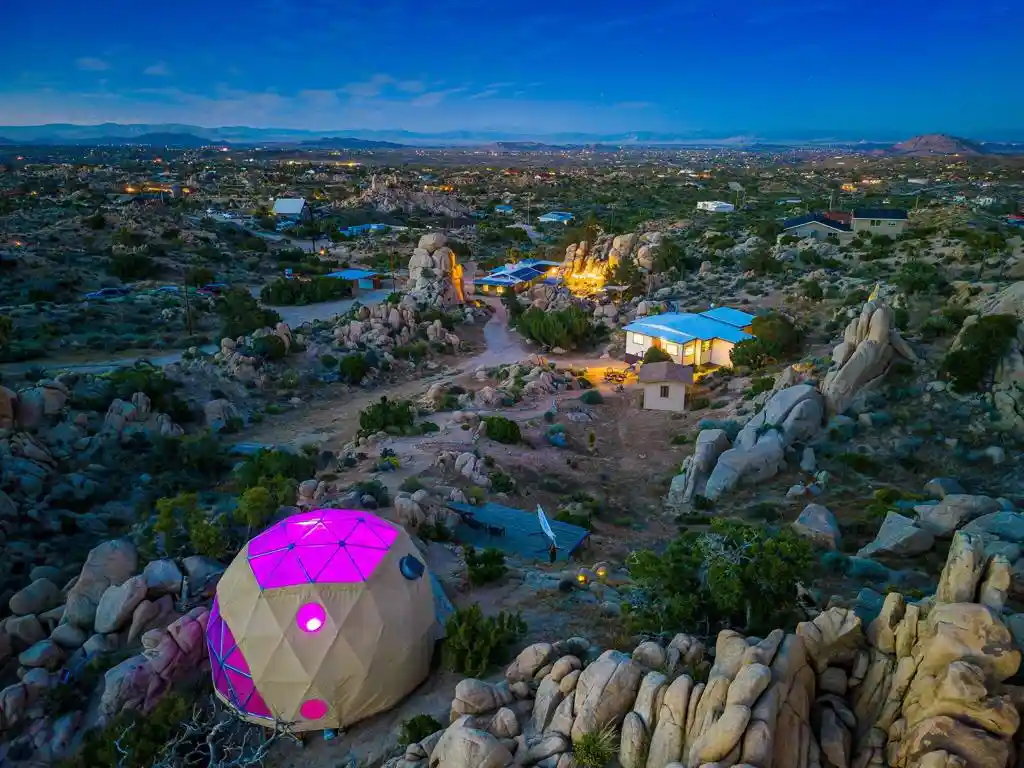
Find Homes by Property Features in Yucca Valley, CA
Nearby New Homes For Sale


Based on information from California Regional Multiple Listing Service, Inc. as of Nov 01, 2026, 03:30PM and /or other sources. All data, including all measurements and calculations of area, is obtained from various sources and has not been, and will not be, verified by broker or MLS. All information should be independently reviewed and verified for accuracy. Properties may or may not be listed by the office/agent presenting the information. Information being provided is for consumers’ personal, non-commercial use and may not be used for any purpose other than to identify prospective properties consumers may be interested in purchasing. This website may not include listings or property addresses of sellers who have directed their listing brokers to withhold their listing or their property address from display on the Internet. © 2026 California Regional Multiple Listing Service. All Rights Reserved.
 Advertising Broker: William Johnson DRE #01463271 | William Johnson Brokerage
