Andover RE
Powered by 
- 0
- 7
- Overview
- Description
- Property Details
- Location
- HOA Management
- Facts & Features
- Getting Around
- Nearby Homes

 New Construction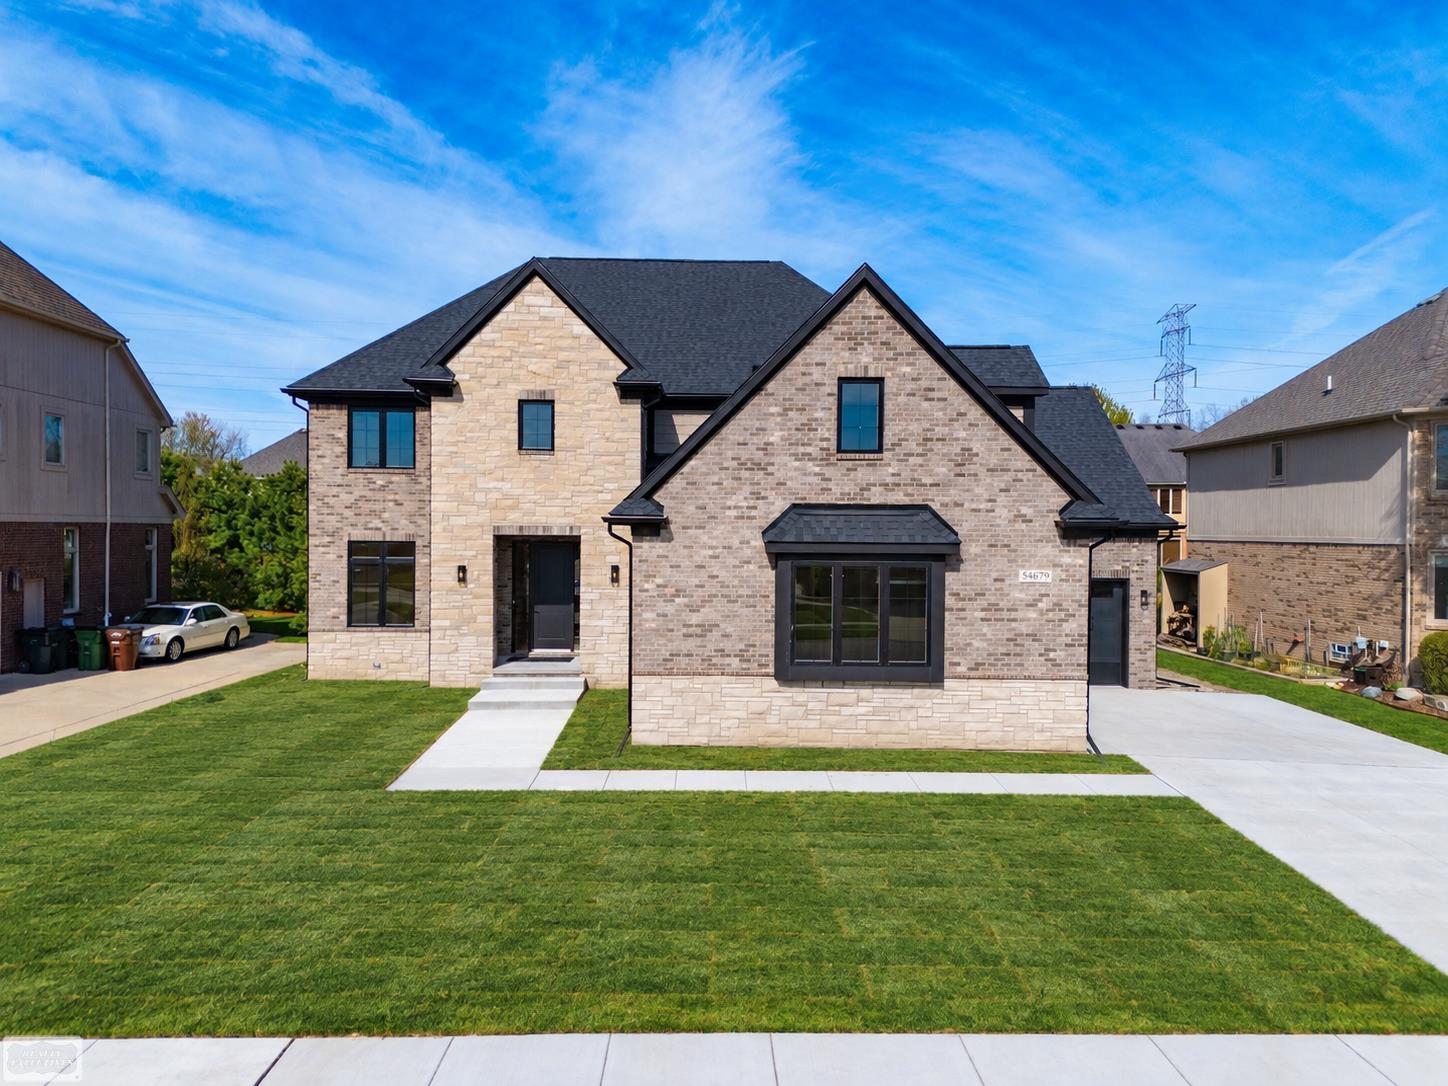
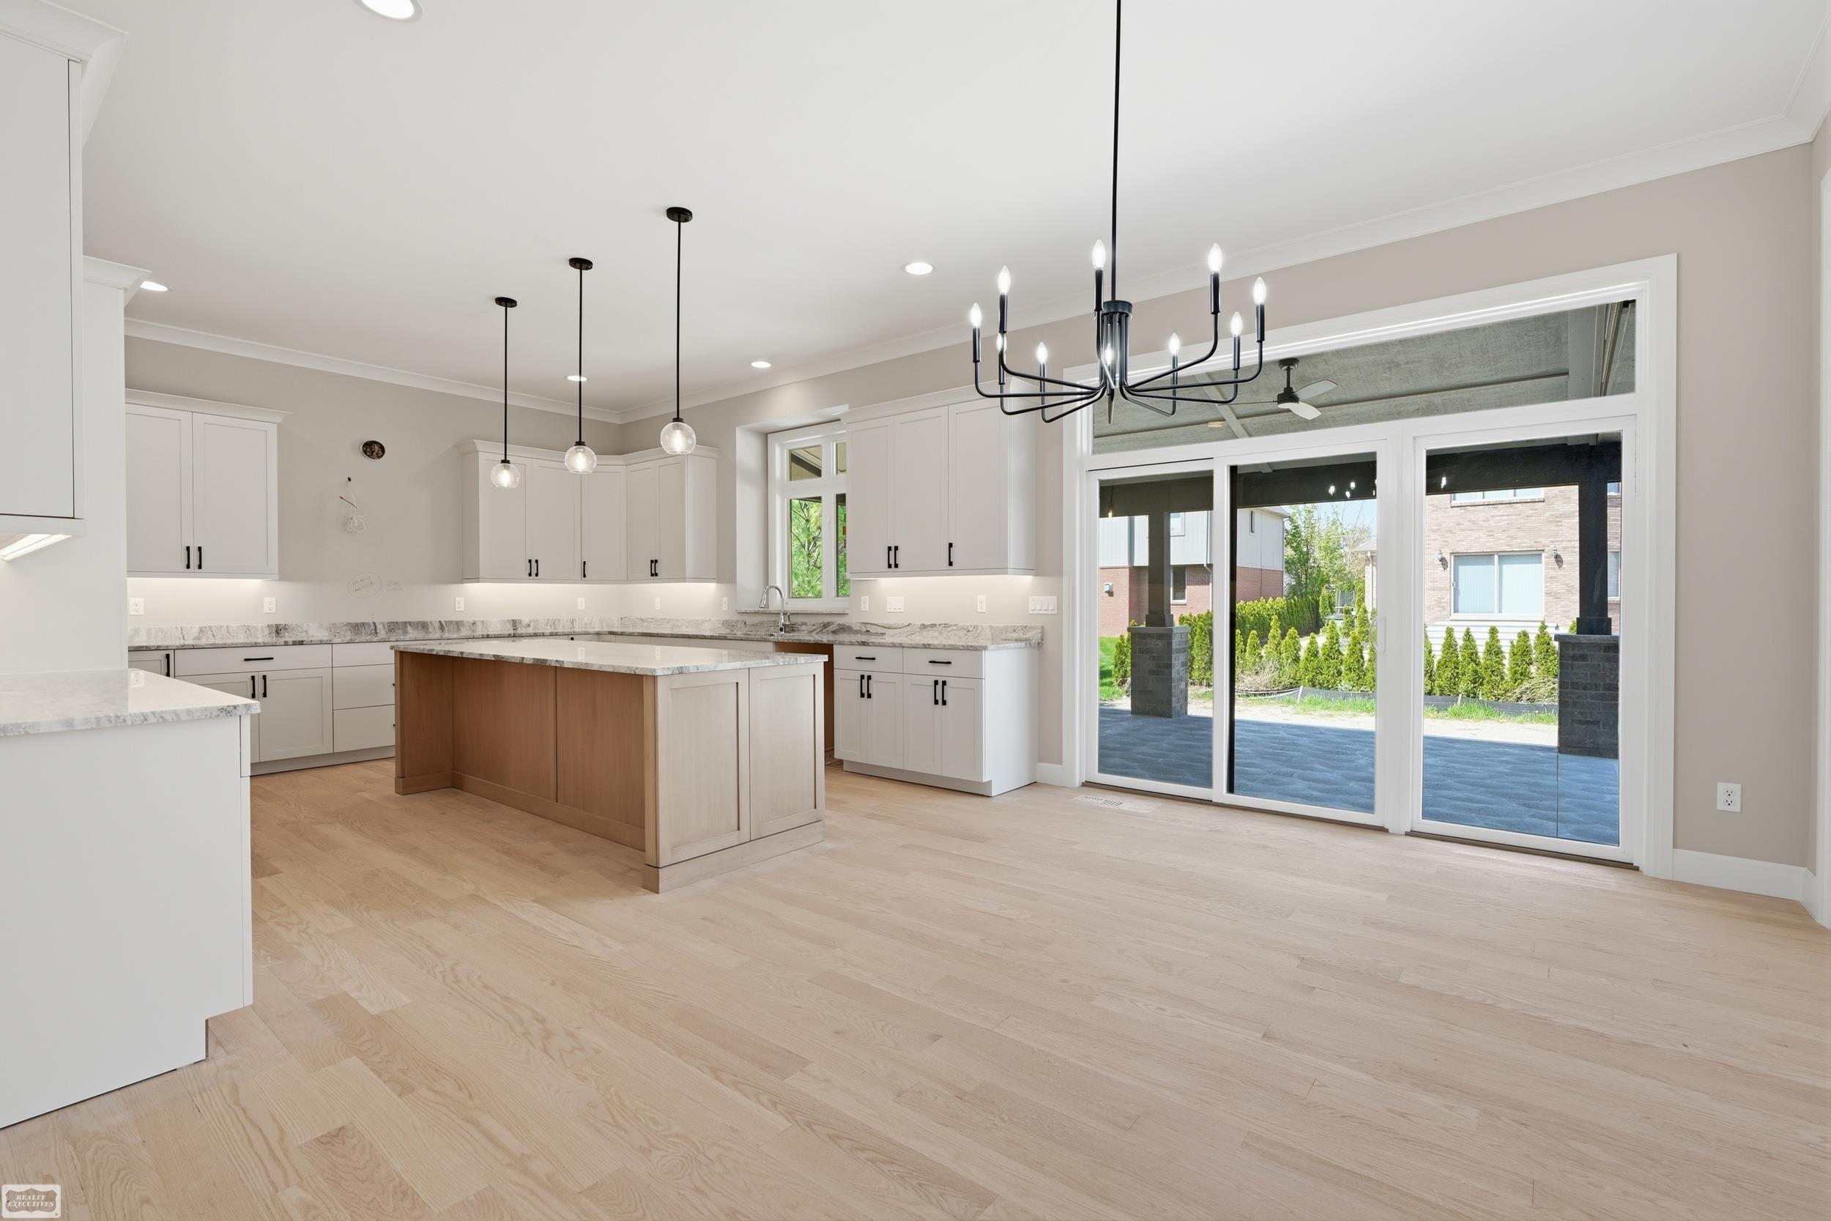

Street View
$969,900
Monthly Est:$4,828
 4 Beds
 4 Baths
3 full baths + 1 half bath
 3,924sqft
54679 White Pine Ln, Shelby Charter Township Macomb, MI 48315
$969,900
$4,828/moEst:
Get Pre-Approved
Single Family Residence
Built in 2026
$21.67/mo HOA
10,890 sqft lot
$247/sq.ft
Description
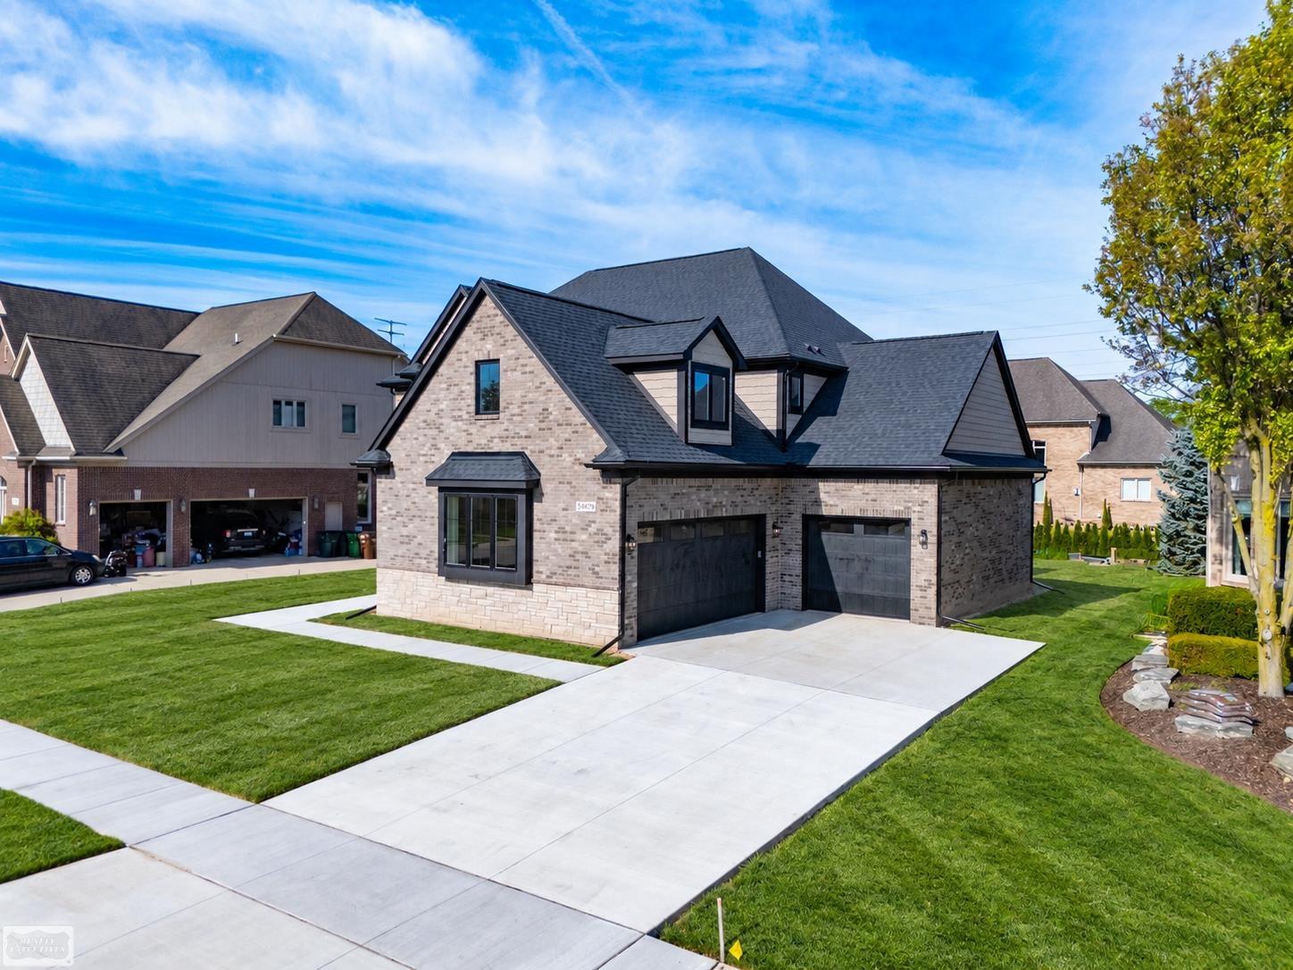
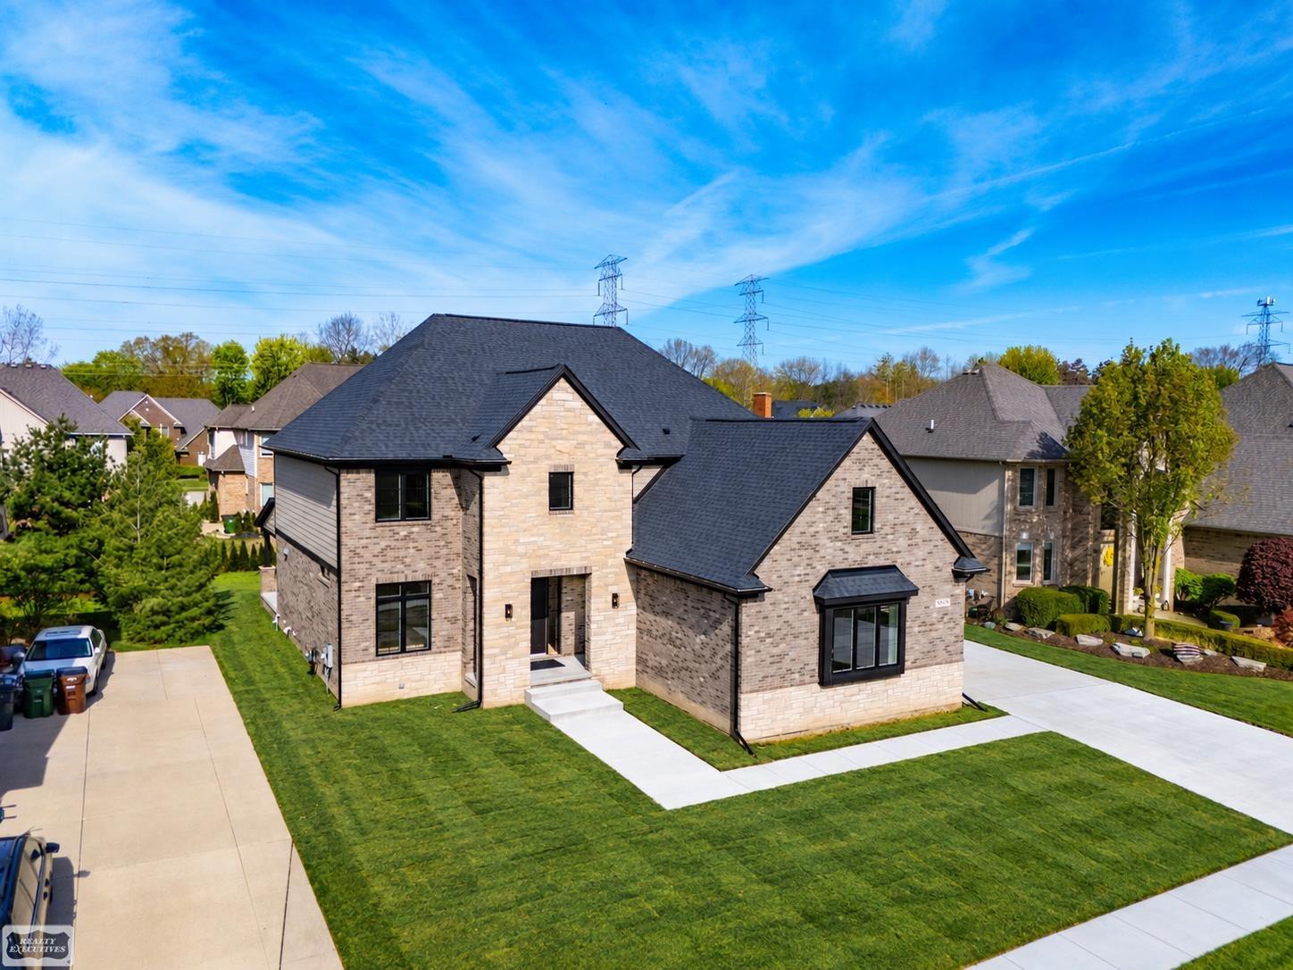
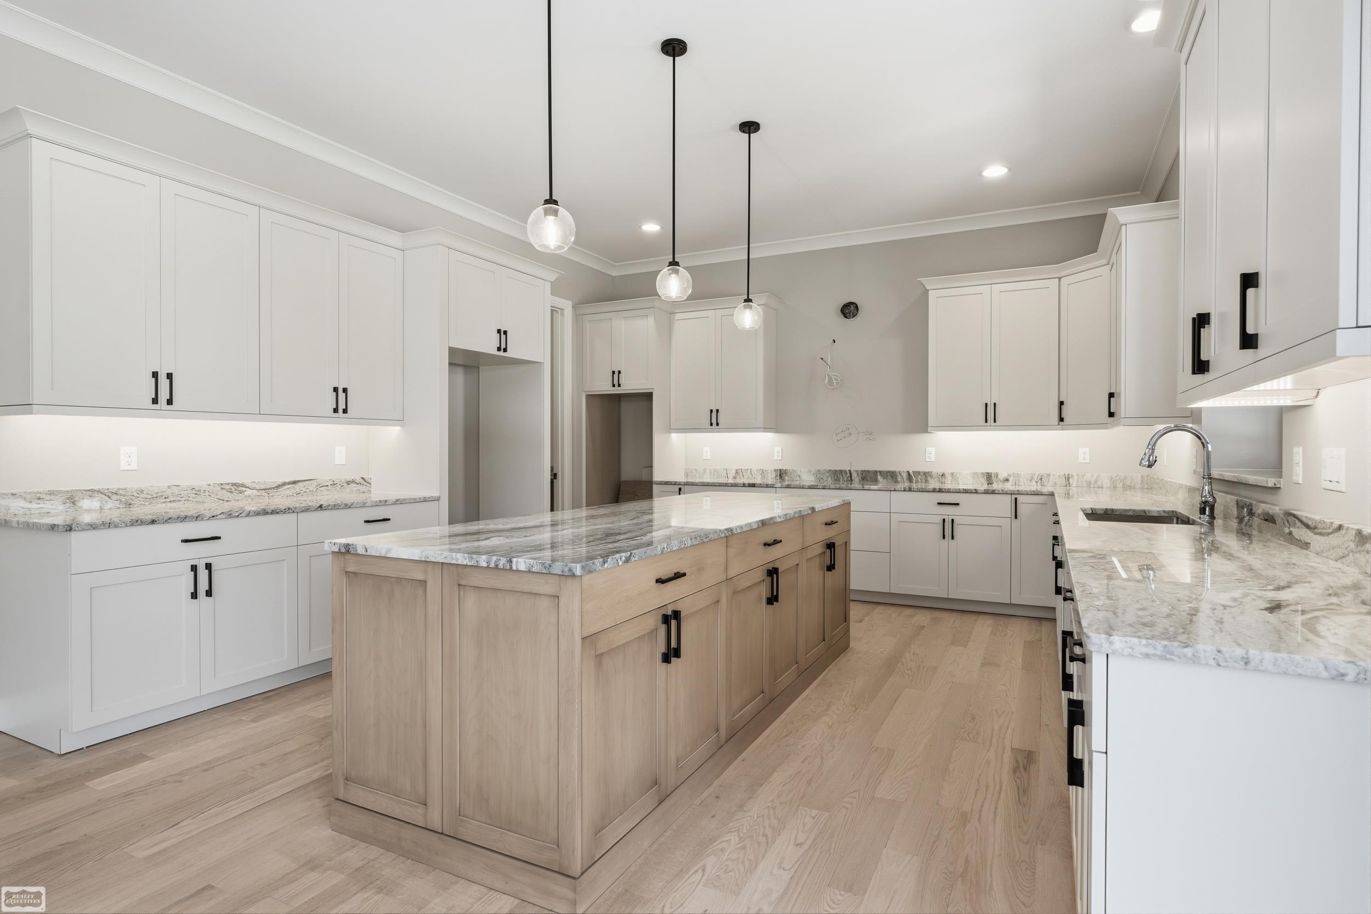
Welcome home to this spacious newly built colonial in the highly sought-after Utica Community Schools district! This home features four bedrooms, including a primary suite and another en-suite bedroom, making for three full bathrooms and one lavatory. Convenient upper-level laundry makes daily living a breeze. The main floor offers open, light-filled living spaces, a private office, 8-foot doors and 10-foot ceilings with an upgraded trim package that elevate the home's style. This home offers Lafata cabinets and granite countertops throughout, as well as natural hardwood floors throughout the first floor. Upstairs, you'll find a versatile bonus room perfect for a playroom, media space, or home gym. Step outside to the oversized covered patio, perfect for entertaining or relaxing outdoors. An oversized 3-car garage offers plenty of room for vehicles or storage. This home offers a 75 gallon hot water tank and 2 furnaces for comfort and convenience. No detail was spared on this beautiful home! Fantastic location close to shopping, dining, and freeways for an easy commute. Schedule a showing today!
- Houzeo last checked: 7 minutes ago
- Listing updated: September 12, 2026 at 5:12 pm
- Listing Provided by: Marianna Ruffino | Realty Executives Home Towne Shelby (586) 726-4600
- Source: Realcomp MLS-MI | MLS#: 58050221609

- Originating MLS: MiRealSource
Property Details
Status
Active
Type
Single Family Residence
No. of Stories
-
County
City
Neighborhood
--
Year Built
2026
HOA Fees
$21.67/mo
Finished Area
3,924 sqft
Lot Size
10,890 sqft lot
Basement Area
- sqft
MLS Name
Realcomp MLS
MLS Number
58050221609
MLS Status
Active
Days on Market
26
Cumulative Days on Market
107
Open House

Continue Your Journey in App
Find your dream home, receive real-time updates, and many more!
Download App
Continue Your Journey in App
Find your dream home, receive real-time updates, and many more!
Location
HOA Management
N/A
HOA Fees
$260/ Annually
Disclaimer: Amenities are based on third-party information and may vary; buyers must independently verify all amenities, as information is deemed reliable but not guaranteed.
Facts & Features
Rooms
Bedrooms & bathrooms
Bedrooms: 4
Bathrooms: 4
Interior
Sewer
Public Sewer
Interior Features
Eat In Kitchen, High Ceilings, High Speed Internet, Pantry, Walk In Closets
Flooring
Ceramic Tile, Hardwood
Cooling
Ceiling Fans, Central Air
Heating
Forced Air, Natural Gas
Construction
Year Built
Year Built: 2026
Home type
Single Family Residence
Foundation Details
Basement
Architectural Style
Colonial
Property Condition
New Construction, Quick Delivery Home
Construction Materials
Brick, Stone, Wood Siding
Utilities & Energy
Basement
Concrete, Sump Pump
Fireplace Features
Gas, Great Room
Pool Features
None
Parking Features
Assigned2spaces, Three Car Garage, Attached, Electricityin Garage, Garage, Garage Door Opener, Paved
Water Source
Public
Other Features
Lot Features
Sprinklers
Disclosures
Taxes Not Homestead Exempt
Subdivision Name
Glen Oaks
Patio And Porch Features
Patio, Porch
Price History
| Date | Event | Price |
|---|---|---|
09/12/2026 Source: | Listed for Sale | $969,900 -2.52% $247/sqft |
09/18/2025 Source: | Off Market | $995,000 $254/sqft |
09/18/2025 Source: | Listed for Sale | $995,000 $254/sqft |

Getting Around 54679 White Pine Ln
Bike Score®

Somewhat Bikeable
27/100
Walk Score®

Car-Dependent
2/100
Data provided by Redfin
Nearby Homes
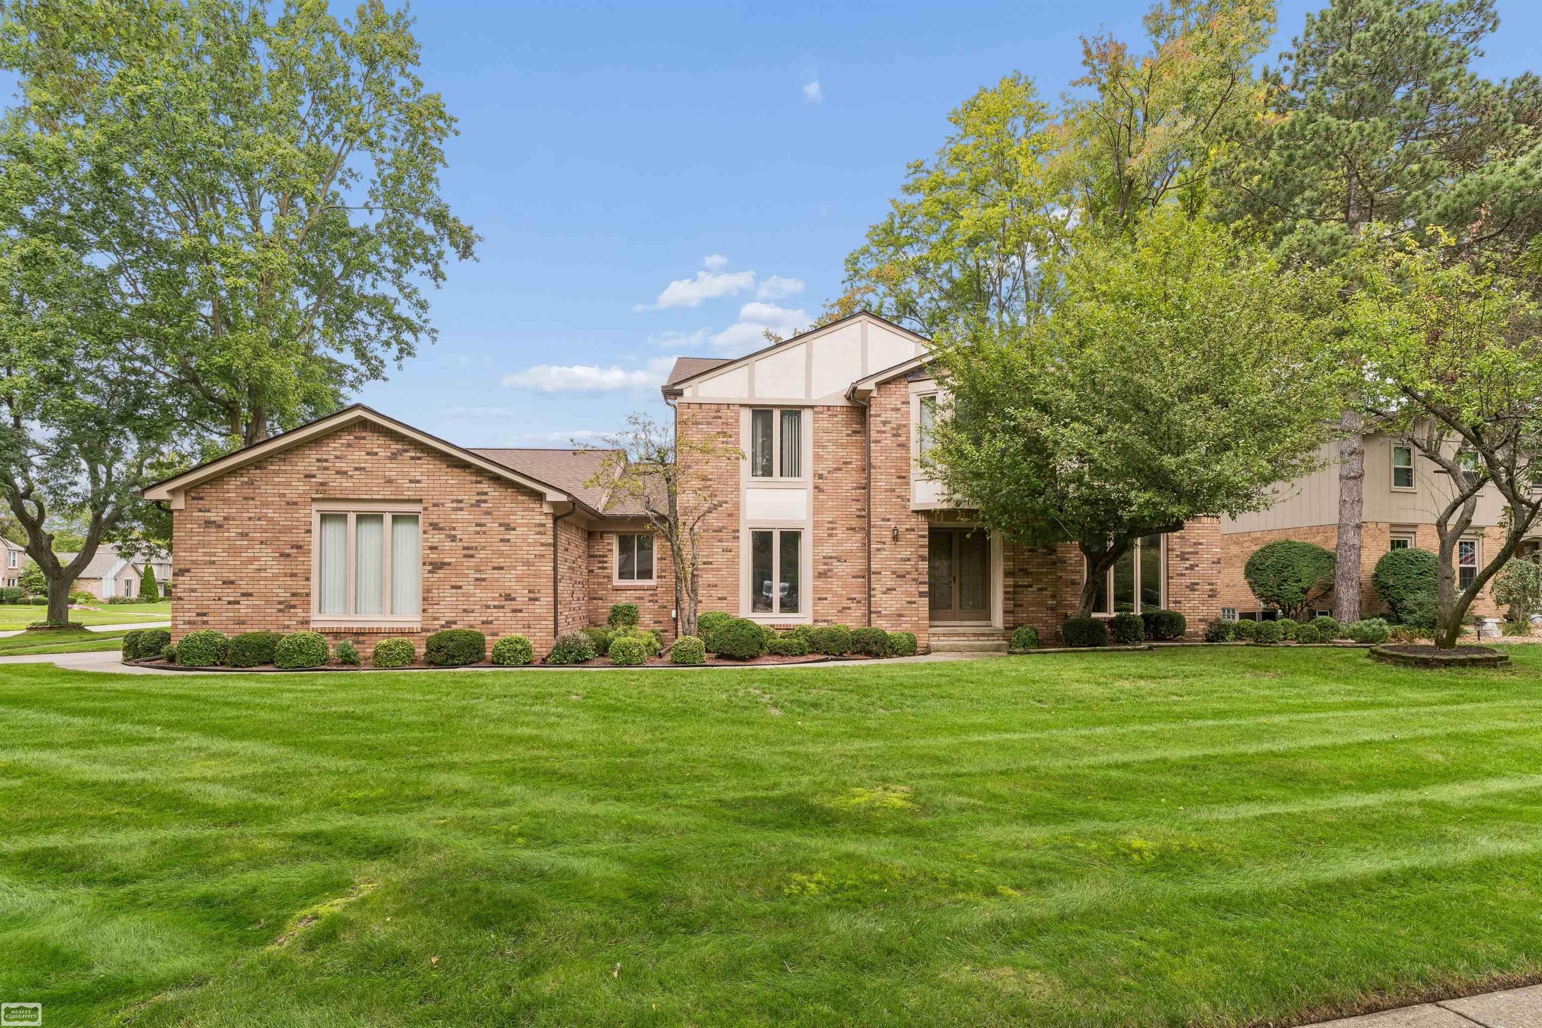
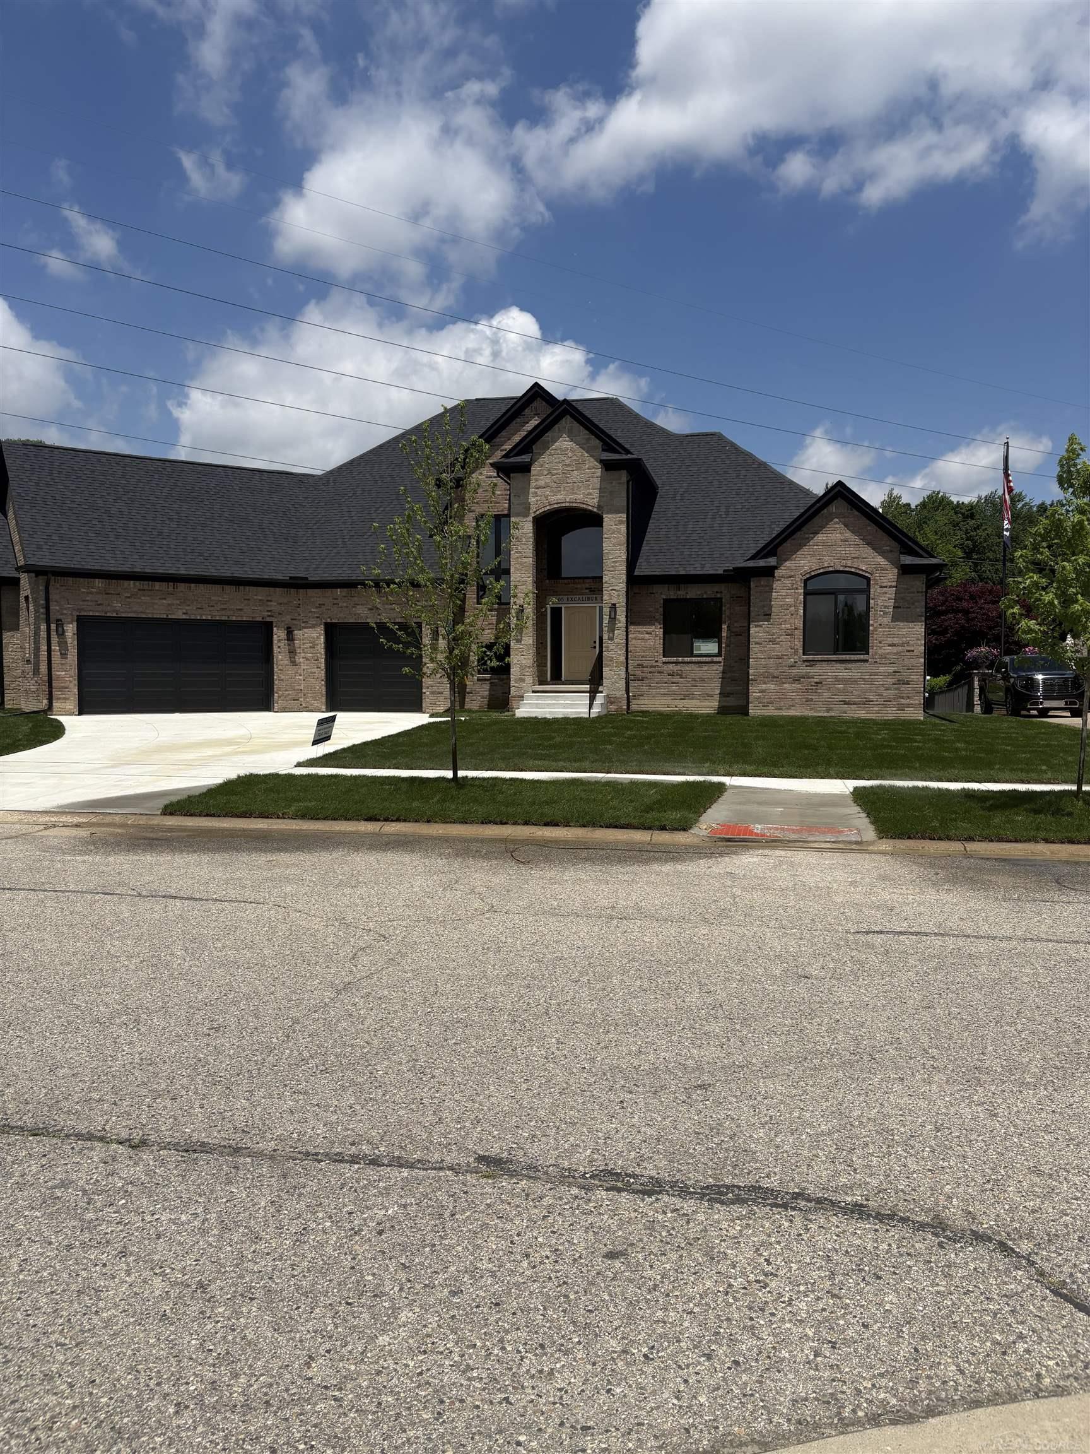
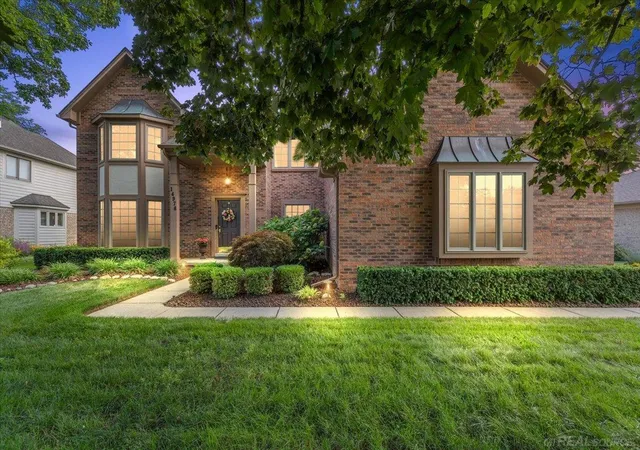
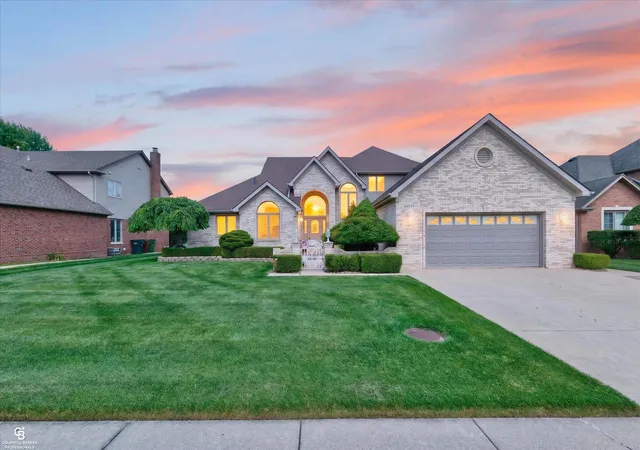
Find Homes by Property Features in Shelby Charter Township Macomb, MI
Nearby New Homes For Sale


Based on information from the Board/Association of REALTORS® (alternatively, from the Realcomp II Ltd. MLS) through Oct 09, 2026, 02:45AM. All information provided is deemed reliable, but is not guaranteed to be accurate and should be independently verified. IDX provided courtesy of Realcomp II Ltd. via Andover Real Estate & Houzeo, Copyright 2026 Realcomp II Ltd. Shareholders Any use of search facilities of data on the site, other than by a consumer looking to purchase real estate, is prohibited. IDX information is provided exclusively for consumers' personal, noncommercial use and may not be used for any purpose other than to identify prospective properties consumers may be interested in purchasing. The accuracy of all information, regardless of source, is not guaranteed or warranted. All information should be independently verified. Listing Information presented by local MLS brokerage: Andover Real Estate, local REALTOR®- Scott Rubin - (248)206-3666 . Any use of search facilities of data on the site, other than by a consumer looking to purchase real estate, is prohibited. © 2024 Realcomp II Ltd. MLS. All Rights Reserved.
 Advertising Broker: Andover Real Estate | Andover Real Estate