- Overview
- Description
- Property Details
- Location
- HOA Management
- Facts & Features
- Getting Around
- Nearby Homes

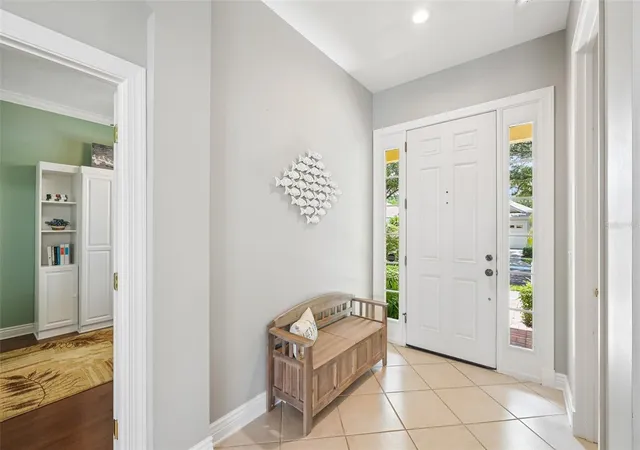


$550,000
Monthly Est:$2,738
 3 Beds
 2 Baths
2 full baths
 1,731sqft
547 Meadow Sweet Cir, Osprey, FL 34229
$550,000
$2,738/moEst:
Get Pre-Approved
Single Family Residence
Built in 2002
$389.67/mo HOA
5,550 sqft lot
$318/sq.ft
Description
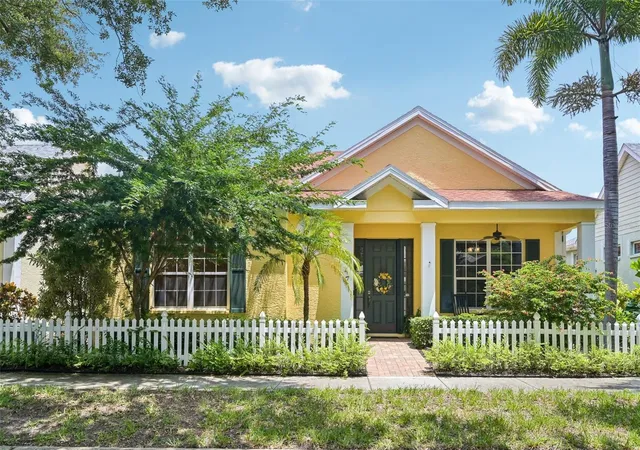
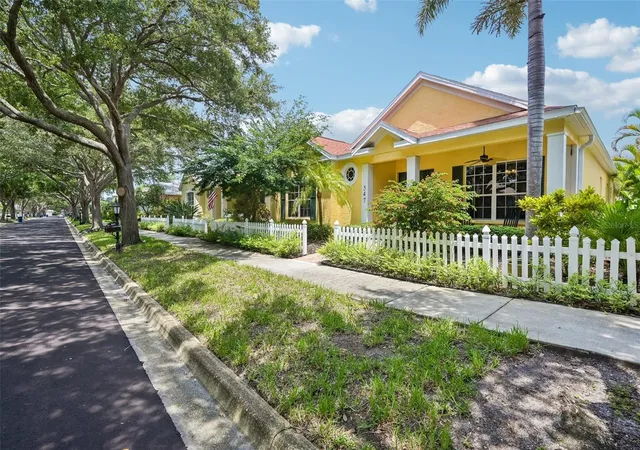
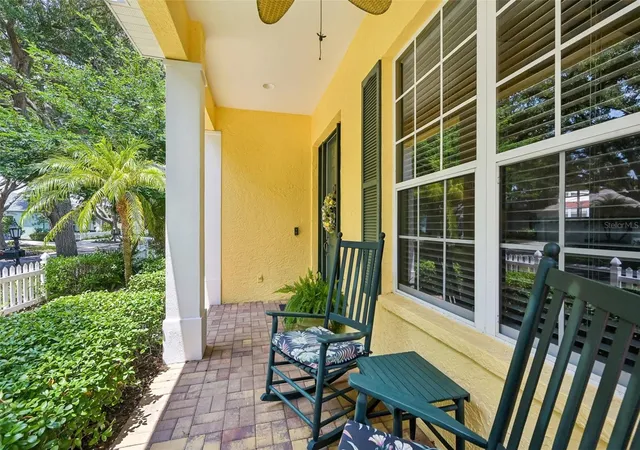
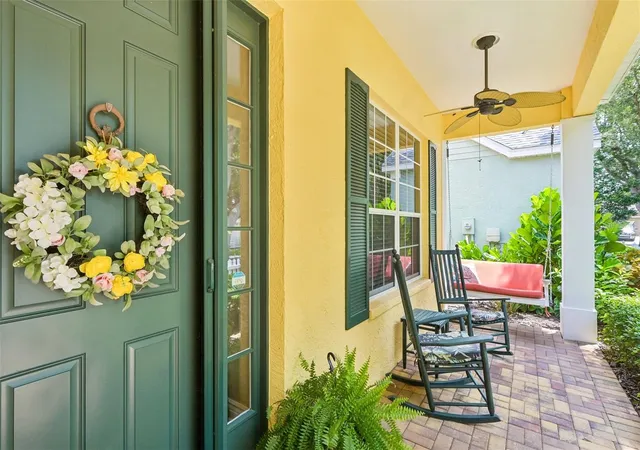
Discover one of Osprey's best-kept secrets-The Cottages of Rivendell. Tucked away within The Woodlands of Rivendell, offers a lifestyle that is becoming increasingly rare. Towering oak trees create a tranquil, park-like setting, while charming front porches, white picket fences, and classic Old Florida architecture give the neighborhood its unmistakable character. This beautifully maintained 3/2 home welcomes you with an expansive great room featuring an elegant tray ceiling, creating a wonderful sense of openness.
Enjoy peace of mind with numerous recent updates, including a new roof (2022), HVAC system (2025), water heater (2026), exterior paint (2026), a separate AC system for the garage, and a generator for the house.
Residents enjoy exclusive access to a private community pool and clubhouse, while the Association provides landscape maintenance, allowing you to embrace a carefree, low-maintenance lifestyle.
What truly sets The Cottages of Rivendell apart is its warm sense of community. Neighbors know one another, friendships flourish, and life's special moments are celebrated together, making this a truly exceptional place to call home. Ideally located just a short walk from the nationally recognized Pine View School, one of Florida's top-rated schools for the gifted, and only 5.5 miles from Nokomis Beach.
- Houzeo last checked: 14 minutes ago
- Listing updated: August 28, 2026 at 8:04 pm
- Listing Provided by: Zita Bowers (941) 465-5819 | MICHAEL SAUNDERS & COMPANY (941) 966-8000
- Source: Stellar MLS-FL | MLS#: A4701316

Property Details
Status
Pending
Type
Single Family Residence
No. of Stories
1
County
City
Neighborhood
--
Year Built
2002
HOA Fees
$389.67/mo
Finished Area
1,731 sqft
Lot Size
5,550 sqft lot
Basement Area
- sqft
MLS Name
Stellar MLS
MLS Number
A4701316
MLS Status
Pending
Days on Market
72
Cumulative Days on Market
29

Continue Your Journey in App
Find your dream home, receive real-time updates, and many more!
Download App
Continue Your Journey in App
Find your dream home, receive real-time updates, and many more!
Location
HOA Management
Marilee Casale
HOA Fees
$850/ Quarterly
N/A
HOA Fees
$638/ Semi-Annually
Amenities
 Amenities and services may be covered by one or multiple associations and service providers.
 Maintenance
 Club House
 Security Gate
 Pool
Pool
 Insurance
 Common Area Taxes
Disclaimer: Amenities are based on third-party information and may vary; buyers must independently verify all amenities, as information is deemed reliable but not guaranteed.
Facts & Features
Rooms
Bedrooms & bathrooms
Bedrooms: 3
Bathrooms: 2
Living Room
Level: First
Area: 214.50 Square Feet
Dimensions: 13x16.5
Dining Room
Level: First
Area: 95.00 Square Feet
Dimensions: 9.5x10
Kitchen
Level: First
Area: 136.00 Square Feet
Dimensions: 8x17
Dinette
Level: First
Area: 56.25 Square Feet
Dimensions: 7.5x7.5
Laundry
Level: First
Area: 42.00 Square Feet
Dimensions: 6x7
Primary Bedroom
Level: First
Area: 186.00 Square Feet
Dimensions: 12x15.5
Bedroom 2
Level: First
Area: 144.00 Square Feet
Dimensions: 12x12
Office
Level: First
Area: 156.00 Square Feet
Dimensions: 12x13
Interior
Cooling
Central Air
Heating
Central
Flooring
Tile, Wood
Exterior Features
Garden, Lighting, Rain Gutters
Interior Features
Ceiling Fans(s), Crown Molding, High Ceilings, Living Room/dining Room Combo, Open Floorplan, Primary Bedroom Main Floor, Split Bedroom, Stone Counters, Thermostat, Tray Ceiling(s), Walk In Closet(s)
Sewer
Public Sewer
Appliances
Dishwasher, Disposal, Dryer, Electric Water Heater, Microwave, Range, Refrigerator, Washer
Construction
Year Built
Year Built: 2002
Home type
Single Family Residence
Architectural Style
Cottage
Construction Materials
Cement Siding, Stucco
Foundation Details
Slab
Property Condition
Completed
Roof
Shingle
Utilities & Energy
Laundry Features
Laundry Room
Water Source
Public
Association Amenities
Clubhouse, Fence Restrictions, Maintenance, Pool
Utilities
Electricity Connected, Water Connected
Fireplace Features
Living Room
Security Features
Secured Garage/parking, Smoke Detector(s)
Other Features
Patio And Porch Features
Front Porch, Rear Porch, Screened
Subdivision Name
Rivendell
Community Features
Clubhouse, Deed Restrictions, Irrigation Reclaimed Water, No Truck/rv/motorcycle Parking, Pool, Sidewalks, Street Lights
Lot Features
Landscaped, Sidewalk
Vegetation
Mature Landscaping, Oak Trees
Price History
| Date | Event | Price |
|---|---|---|
08/28/2026 Source: | Pending | $550,000 -7.56% $318/sqft |
07/30/2026 Source: | Listed for Sale | $595,000 +126.67% $344/sqft |
10/01/2009 Source: | Sold | $262,500 $152/sqft |

Nearby Homes
Find Homes by Property Features in Osprey, FL

Based on information from Stellar MLS® through Oct 10, 2026, 11:00PM as submitted to and distributed by MLS GRID. All data is obtained from various sources and may not have been verified by the broker or MLS GRID. Supplied Open House Information is subject to change without notice. All information should be independently reviewed and verified for accuracy. Properties may or may not be listed by the office/agent presenting the information. IDX information is provided exclusively for consumers’ personal non-commercial use. It may not be used for any purpose other than to identify prospective properties consumers may be interested in purchasing. The data is deemed reliable but is not guaranteed by MLS GRID. The use of the MLS GRID Data may be subject to an end-user license agreement prescribed by the Member Participant’s applicable MLS, if any, and as amended from time to time. © 2026 Stellar MLS. All Rights Reserved.
 Advertising Broker: Fred McGill | Simple Showing, Inc