- Overview
- Description
- Property Details
- Location
- Facts & Features
- Getting Around
- Nearby Homes


Street View
$195,000
Monthly Est:$971
 2 Beds
 2 Baths
2 full baths
 1,096sqft
547 Pea Ridge St, Morganton, NC 28655
$195,000
$971/moEst:
Get Pre-Approved
Single Family Residence
Built in 1940
$-- HOA
1 acre lot
$178/sq.ft
Description
Welcome home to this charming 2-bedroom, 2-bath residence offering over 1,000 square feet of comfortable living space, situated on approximately one acre in the desirable Glen Alpine community. Whether you're a first-time homebuyer searching for the perfect starter home, an investor looking to add to your portfolio, or someone ready to downsize without sacrificing outdoor space, this property offers exceptional value and versatility.
Step inside to discover a bright, semi-open floor plan that creates a welcoming flow between the main living areas while still providing a comfortable sense of separation. The layout is ideal for everyday living, entertaining guests, or simply enjoying time at home. With two well-appointed bedrooms and two full bathrooms, the home provides a practical and functional design that suits a variety of lifestyles.
Outside, the expansive one-acre lot offers endless possibilities for gardening, outdoor entertaining, recreation, or simply relaxing and enjoying the peaceful surroundings. With plenty of room to personalize and make it your own, this property is ready for its next chapter.
Conveniently located within walking distance of Glen Alpine's charming main street, you'll enjoy easy access to local restaurants, shops, and community events. Downtown Morganton is only about 15 minutes away, offering additional dining, shopping, and entertainment options, while nearby Interstate 40 provides an easy commute to surrounding communities.
If you've been searching for an affordable home with land, a functional layout, a convenient location, and endless potential, this property deserves a spot at the top of your list. Schedule your private showing today and experience everything this wonderful home has to offer!
- Houzeo last checked: 13 minutes ago
- Listing updated: October 6, 2026 at 6:51 pm
- Listing Provided by: Kenneth Morrison (828) 443-3229 | Horizon Realty Associates LLC (828) 351-7200
- Source: Canopy MLS as distributed by MLS GRID | MLS#: 4394813

Property Details
Status
Active
Type
Single Family Residence
No. of Stories
-
County
City
Neighborhood
--
Year Built
1940
HOA Fees
-
Finished Area
1,096 sqft
Lot Size
1 acre lot
Basement Area
- sqft
MLS Name
Canopy MLS as distributed by MLS GRID
MLS Number
4394813
MLS Status
Active
Days on Market
137
Cumulative Days on Market
83

Continue Your Journey in App
Find your dream home, receive real-time updates, and many more!
Continue Your Journey in App
Find your dream home, receive real-time updates, and many more!
Location
Facts & Features
Rooms
Bedrooms & bathrooms
Bedrooms: 2
Bathrooms: 2
Interior
Heating
Ductless, Electric
Sewer
Septic Installed
Appliances
Electric Cooktop, Refrigerator
Cooling
Ductless
Construction
Year Built
Year Built: 1940
Home type
Single Family Residence
Roof
Metal
Foundation Details
Crawl Space
Construction Materials
Vinyl
Utilities & Energy
Water Source
City
Laundry Features
Common Area, Laundry Room
Security Features
Carbon Monoxide Detector(s), Smoke Detector(s)
Parking Features
Detached Carport, Driveway
Other Features
Subdivision Name
None
Price History
| Date | Event | Price |
|---|---|---|
08/17/2026 Source: #CAR4394813 | Price Increased | $204,900 +5.08% $187/sqft |
08/01/2026 Source: | Listed for Sale | $195,000 -7.10% $178/sqft |
07/10/2026 Source: | Contingent (Active Under Contract) | $209,900 $192/sqft |
06/22/2026 Source: | Listed for Sale | $209,900 $192/sqft |
06/18/2026 Source: | Coming Soon | $209,900 $192/sqft |

Nearby Homes
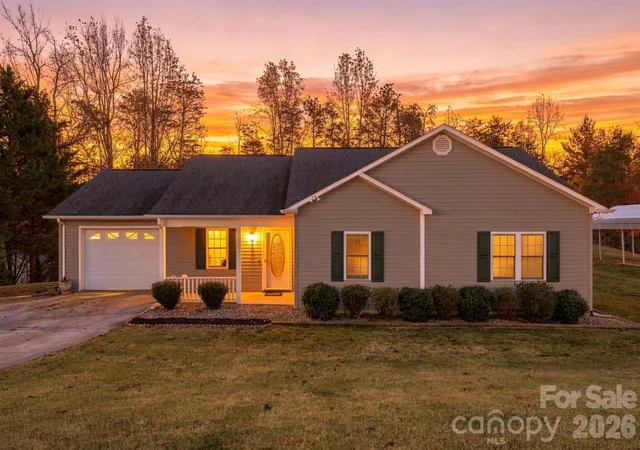

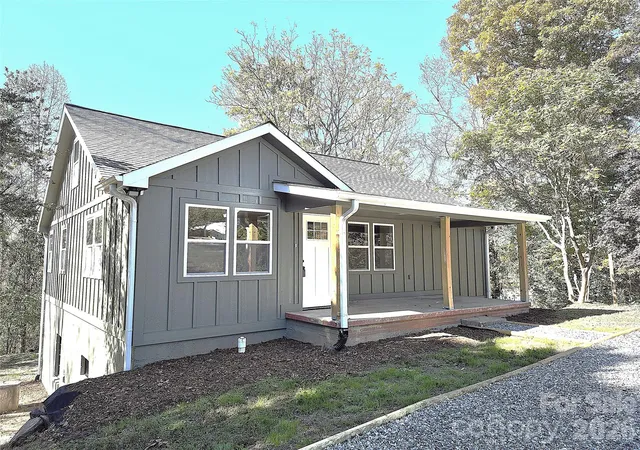
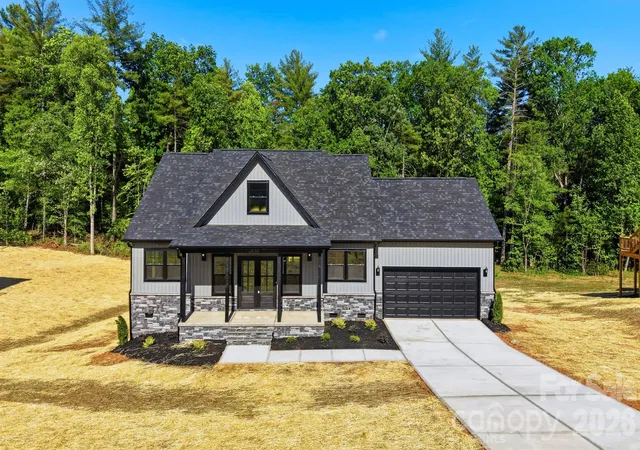
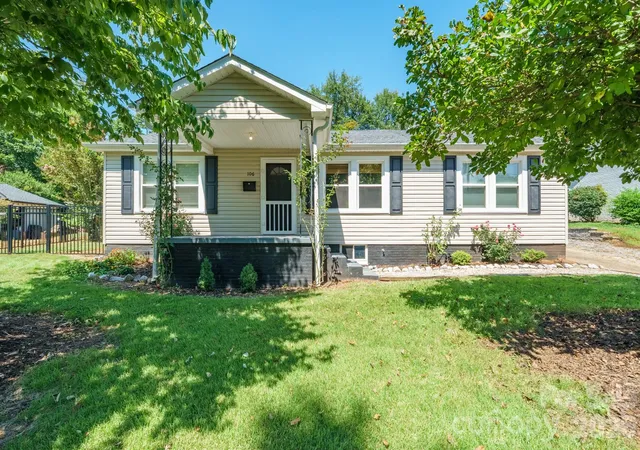

Find Homes by Property Features in Morganton, NC
Nearby New Homes For Sale

Based on information from Canopy MLS through Nov 06, 2026, 06:15AM as submitted to and distributed by MLS GRID. All data is obtained from various sources and may not have been verified by the broker or MLS GRID. Supplied Open House Information is subject to change without notice. All information should be independently reviewed and verified for accuracy. Properties may or may not be listed by the office/agent presenting the information. IDX information is provided exclusively for consumers’ personal, noncommercial use. It may not be used for any purpose other than to identify prospective properties which the consumers may be interested in purchasing. The data is deemed reliable but is not guaranteed by MLS GRID. The use of the MLS GRID Data may be subject to an end-user license agreement prescribed by the Member Participant’s applicable MLS, if any, and as amended from time to time. ©2026 Canopy MLS. All Rights Reserved.
 Advertising Broker: Nicholas Huscroft | Chosen Realty
