- Overview
- Description
- Property Details
- Location
- HOA Management
- Facts & Features
- Getting Around
- Nearby Homes



$439,900
Monthly Est:$2,190
 4 Beds
 3 Baths
2 full baths + 1 half bath
 3,392sqft
54744 Merrifield Dr, Mishawaka, IN 46545
$439,900
$2,190/moEst:
Get Pre-Approved
Manufactured On Land
Built in 1964
$-- HOA
17,010 sqft lot
$130/sq.ft
Description
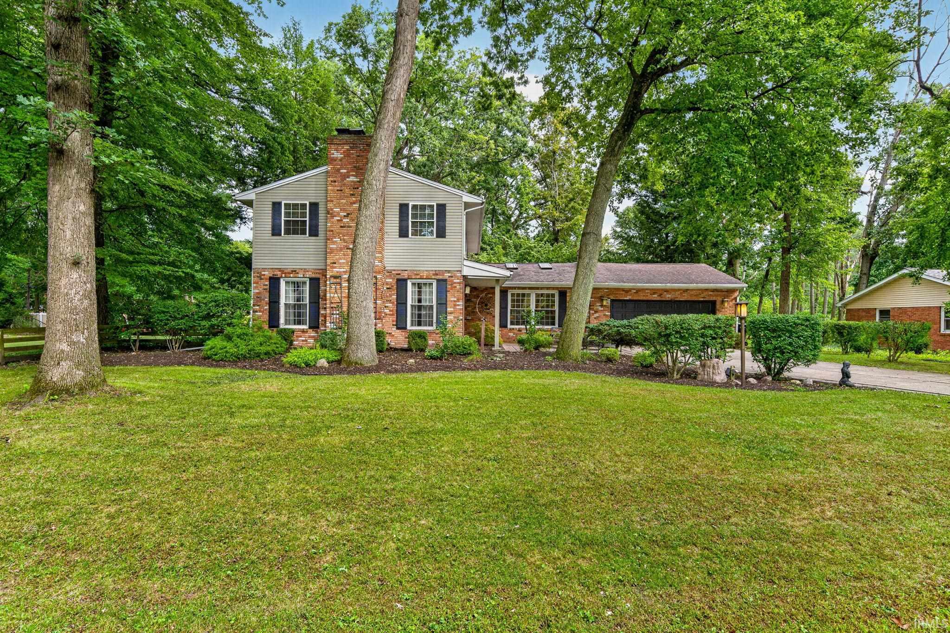
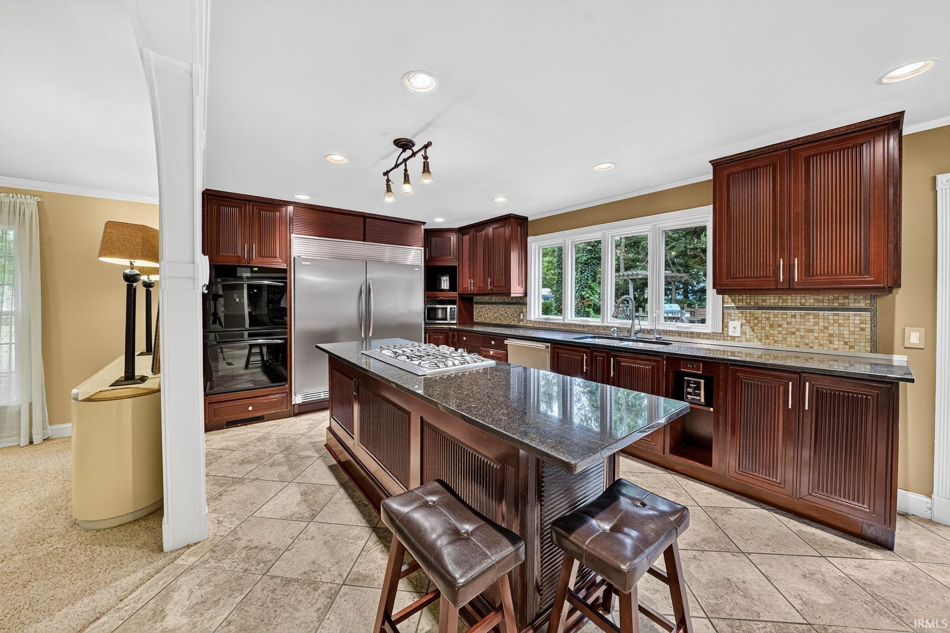
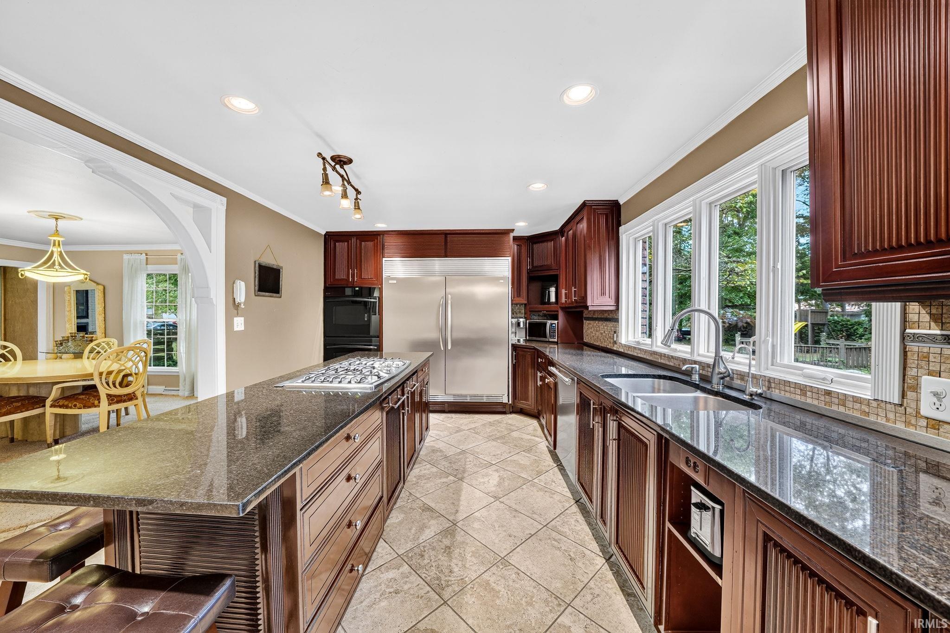
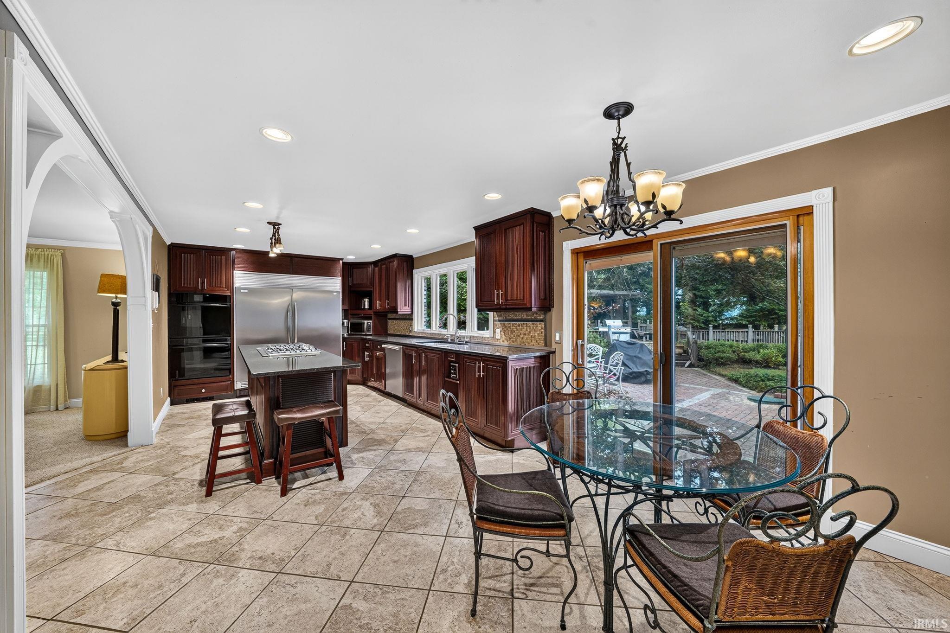
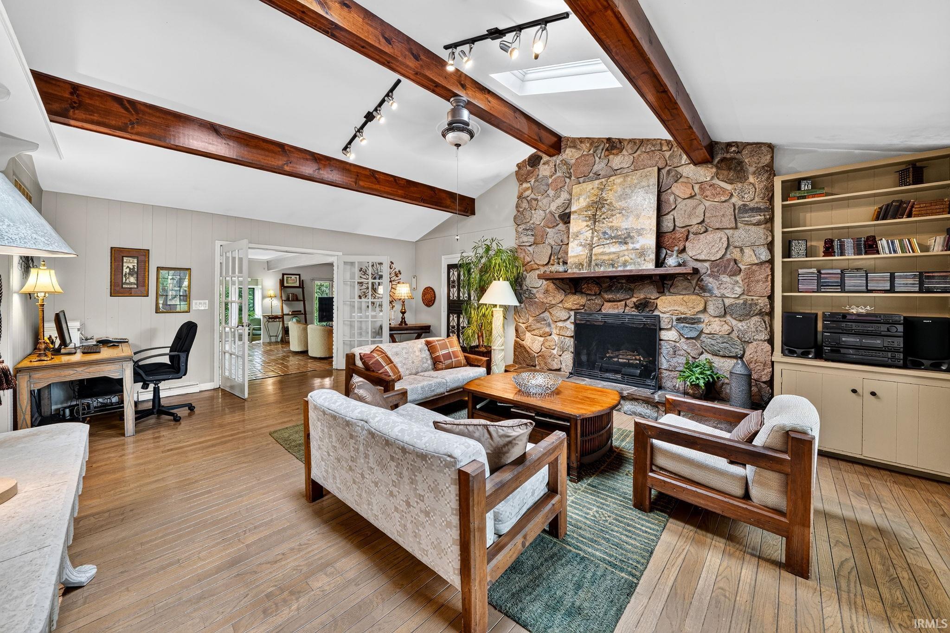
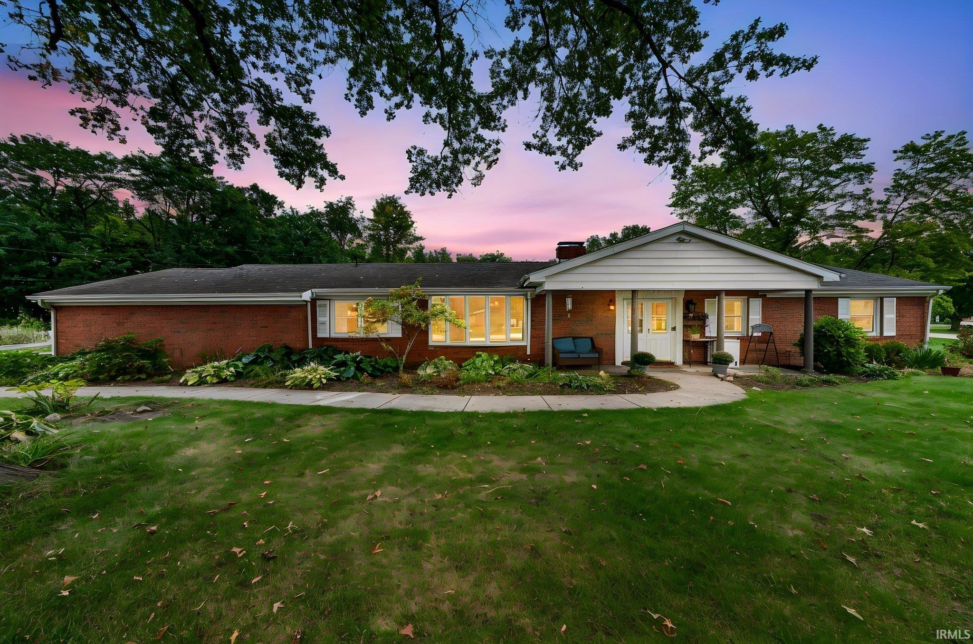
*Open House Canceled! Property under contract!*Space, character and a setting that is hard to duplicate! Set on two adjoining lots totaling approximately .78 acres in Winding Brook, this sprawling 4-bedroom, 2.5-bath home offers nearly 3,400 square feet above grade, an unfinished basement and an incredible amount of room to live, gather and entertain. Inside, the main level flows through multiple living spaces, including a formal living room and dining room, a spacious family room with fireplace, and additional sitting areas that give everyone room to spread out. At the heart of the home, the generously sized kitchen features granite countertops, abundant cabinetry, stainless steel appliances, an oversized island with seating and additional casual dining space. Continue through the home to discover even more personality, including a second fireplace, wet bar and a light-filled four-season room overlooking the backyard. Upstairs are four bedrooms, including a spacious primary suite with private bath, along with a hall bath and conveniently located second-floor laundry. Hardwood floors, exposed beams and brick details add warmth and character throughout. Outside, mature trees and established landscaping create a beautiful backdrop for the deck, patio and expansive yard, while the adjoining second lot provides additional green space and privacy. Additional highlights include a two-car attached garage, large unfinished basement offering abundant storage, dual furnaces with one newly replaced in September 2026, and a pre-listing septic inspection already completed. With its exceptional square footage, flexible living spaces and rare two-lot setting, this Winding Brook home offers an opportunity to make an already distinctive property your own.
- Houzeo last checked: 10 minutes ago (October 8, 2026 at 7:17 pm)
- Listing updated: September 27, 2026 at 12:49 pm
- Listing Provided by: Aaron Cowham (574) 532-8412 | Howard Hanna SB Real Estate
- Source: Indiana Regional MLS-IN | MLS#: 202639344

Property Details
Status
Active Under Contract
Type
Manufactured Mobile Home
No. of Stories
-
County
--
City
Neighborhood
--
Year Built
1964
HOA Fees
-
Finished Area
3,392 sqft
Lot Size
17,010 sqft lot
Basement Area
- sqft
MLS Name
Indiana Regional MLS
MLS Number
202639344
MLS Status
Cont-AccptngBackupOffers
Days on Market
15

Continue Your Journey in App
Find your dream home, receive real-time updates, and many more!
Download App
Continue Your Journey in App
Find your dream home, receive real-time updates, and many more!
Location
HOA Management
N/A
HOA Fees
$110/
Disclaimer: Amenities are based on third-party information and may vary; buyers must independently verify all amenities, as information is deemed reliable but not guaranteed.
Facts & Features
Rooms
Bedrooms & bathrooms
Bedrooms: 4
Bathrooms: 3
Interior
Sewer
Septic Tank
Interior Features
1st Bdrm En Suite, Attic Pull Down Stairs, Bookcases, Ceiling Fan(s), Beamed Ceilings, Vaulted Ceiling(s), Closet(s) Walk In, Countertops Solid Surf, Crown Molding, Deck Open, Disposal, Dryer Hook Up Gas, Entrance Foyer, Garage Door Opener, Kitchen Island, Landscaped, Open Floorplan, Patio Open, Skylight(s), Storm Doors, Wet Bar, Tub/shower Combination, Formal Dining Room, Great Room, Main Floor Laundry, Sump Pump, Washer Hook Up
Heating
Natural Gas, Forced Air
Flooring
Hardwood, Carpet, Tile, Vinyl
Appliances
Dishwasher, Refrigerator, Washer, Gas Cooktop, Dryer Electric, Humidifier, Oven Built In, Double Oven, Sump Pump, Gas Water Heater
Cooling
Central Air
Window Features
Storm Doors
Construction
Year Built
Year Built: 1964
Home type
Manufactured On Land
Foundation Details
Concrete Perimeter
Architectural Style
Traditional
Roof
Dimensional Shingles
Construction Materials
Aluminum Siding, Brick
Utilities & Energy
Basement
Crawl Space, Partial
Water Source
City
Fireplace Features
Family Room, Great Room, Gas Log, Wood Burning
Parking Features
Concrete
Other Features
Lot Features
Level, 0 2.9999
Subdivision Name
Winding Brook Park
Price History
| Date | Event | Price |
|---|---|---|
09/22/2026 Source: | Contingent (Active Under Contract) | $439,900 $89/sqft |

Nearby Homes
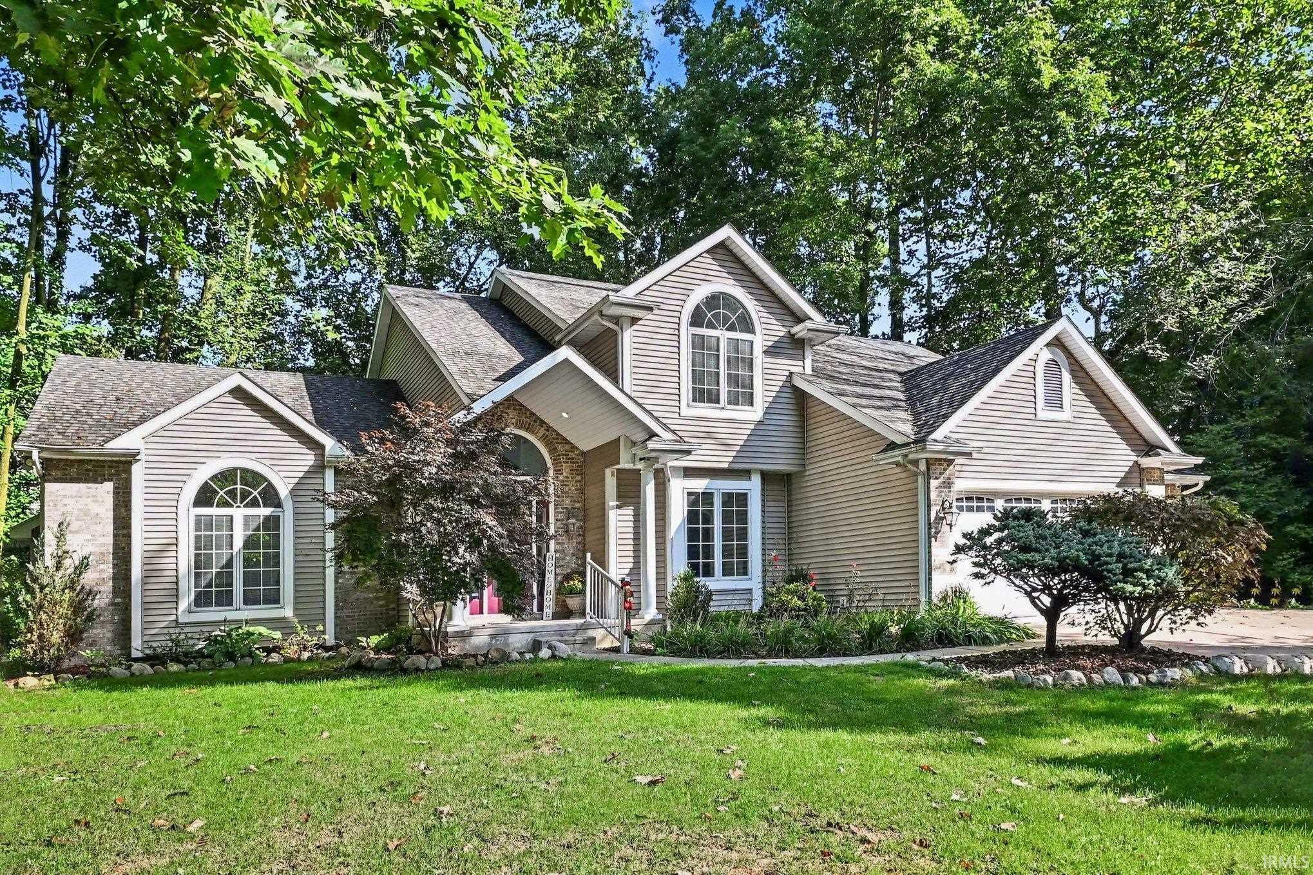
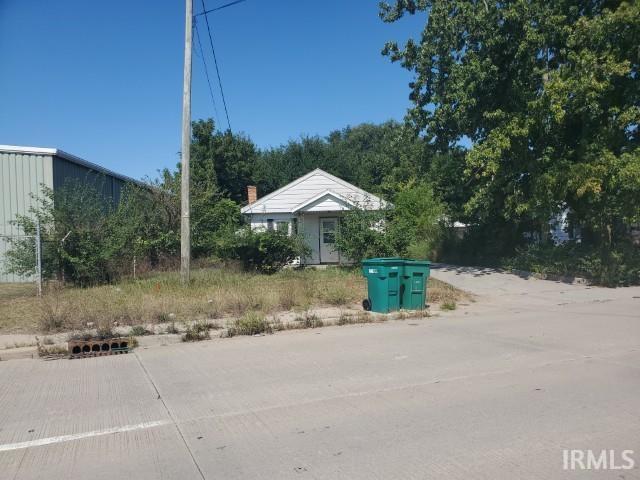
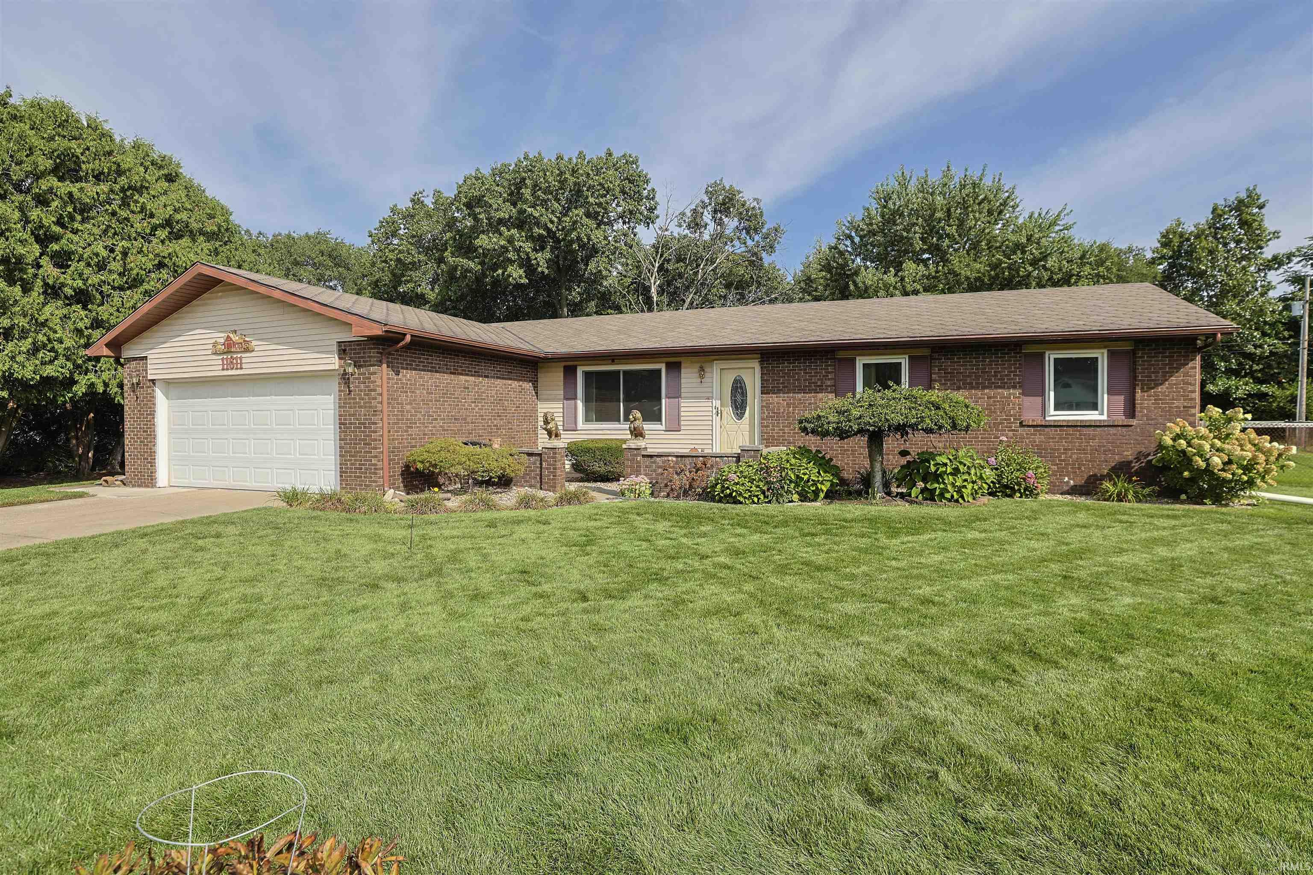
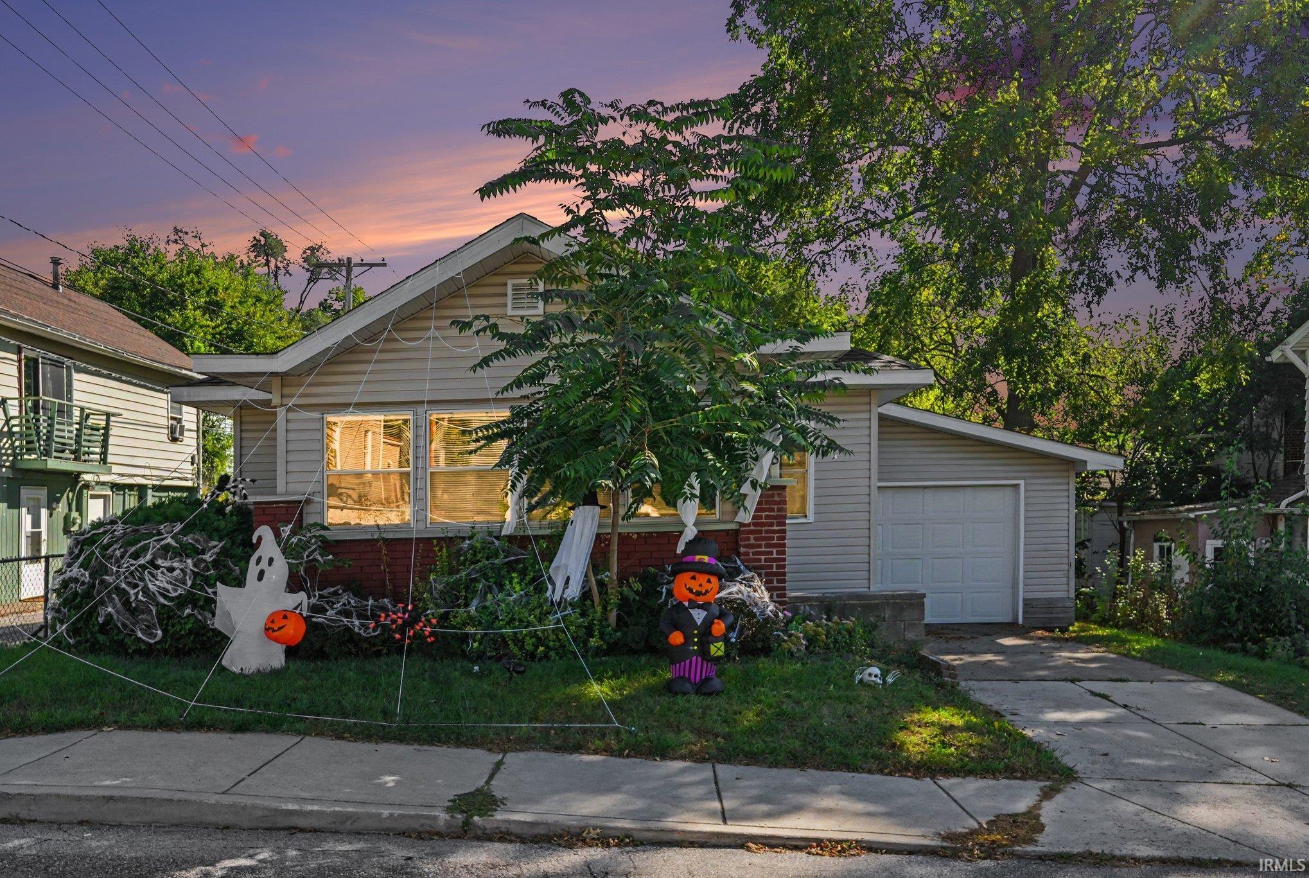
Find Homes by Property Features in Mishawaka, IN


IDX information is provided exclusively for consumer's personal, non-commercial use and may not be used for any purpose other than to identify prospective properties that consumers may be interested in purchasing. Data is deemed reliable but is not guaranteed accurate by the MLS.
 Advertising Broker: Jonah Hartsburg | Hoosier Hub Realty