- Overview
- Description
- Property Details
- Location
- HOA Management
- Facts & Features
- Getting Around
- Nearby Homes


Street View
$329,900
Monthly Est:$1,642
 4 Beds
 4 Baths
4 full baths
 3,239sqft
5475 Pine Ridge Dr, Connelly Springs, NC 28612
$329,900
$1,642/moEst:
Get Pre-Approved
Single Family Residence
Built in 1974
$83.33/mo HOA
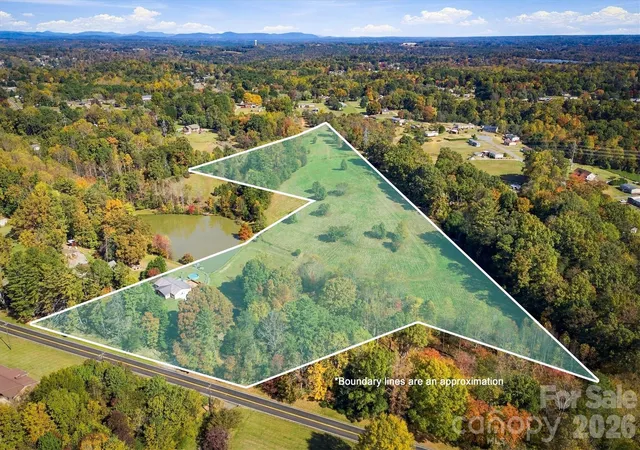
1.08 acres lot
$102/sq.ft
Description
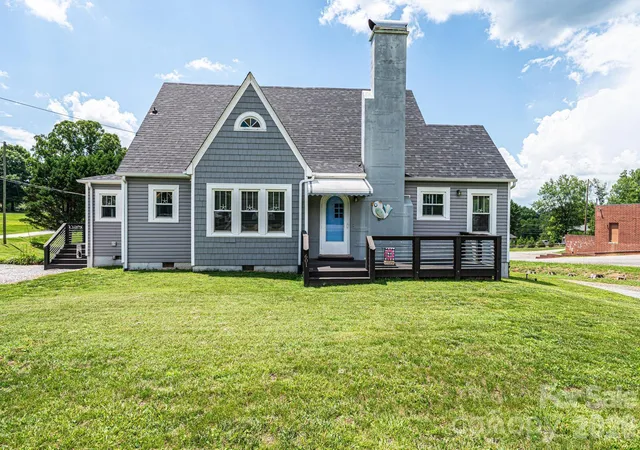
SHORT SALE – Subject to Lender Approval. Motivated sellers! Live next door to South Mountains State Park where your backyard is 40+ miles of trails and waterfalls. Located in Pine Mountain, you're approximately 50 minutes from Charlotte, 25 minutes from Hickory, under 45 minutes to Lake Norman, and about an hour to Asheville. Quick access to I-40 makes commuting or weekend trips simple. USDA loan eligible, offering a zero down financing opportunity for qualified buyers. The home is set on over an acre with a roof from 2025 and HVAC from 2019. The main level features three bedrooms and two bathrooms, an open layout designed to draw your eyes straight to the scenery, and a wood-burning fireplace that makes cool evenings feel extra inviting. The expanded kitchen offers plenty of space for gathering and entertaining.Downstairs, the basement includes a private fourth bedroom and two full bathrooms, along with patio access and a dedicated workshop. Mountain privacy. Outdoor adventure next door. Easy access to the city when you need it.
Come see it in person because the view is even better when you're standing in it.
Please do not walk the property without an appointment or an agent.
- Houzeo last checked: 7 minutes ago
- Listing updated: August 31, 2026 at 12:38 am
- Listing Provided by: Michelle Ton (980) 234-7494 , Trent Corbin | Keller Williams South Park (704) 602-0400
- Source: Canopy MLS as distributed by MLS GRID | MLS#: 4345355

Property Details
Status
Active
Type
Single Family Residence
No. of Stories
-
County
City
Neighborhood
--
Year Built
1974
HOA Fees
$83.33/mo
Finished Area
3,239 sqft
Lot Size
1.08 acres lot
Basement Area
- sqft
MLS Name
Canopy MLS as distributed by MLS GRID
MLS Number
4345355
MLS Status
Active
Days on Market
265
Cumulative Days on Market
189

Continue Your Journey in App
Find your dream home, receive real-time updates, and many more!
Continue Your Journey in App
Find your dream home, receive real-time updates, and many more!
Location
HOA Management
N/A
HOA Fees
$1,000/ Annually
Disclaimer: Amenities are based on third-party information and may vary; buyers must independently verify all amenities, as information is deemed reliable but not guaranteed.
Facts & Features
Rooms
Bedrooms & bathrooms
Bedrooms: 4
Bathrooms: 4
Interior
Flooring
Laminate
Cooling
Central Air
Appliances
Dishwasher, Dryer, Electric Oven, Electric Water Heater, Exhaust Fan, Exhaust Hood, Refrigerator, Refrigerator With Ice Maker, Washer/dryer
Sewer
Septic Installed
Interior Features
Entrance Foyer, Kitchen Island, Walk In Closet(s)
Heating
Central, Wood Stove
Construction
Year Built
Year Built: 1974
Home type
Single Family Residence
Roof
Wood, Wood Trusses
Foundation Details
Basement
Construction Materials
Brick Partial, Cedar Shake, Block
Utilities & Energy
Water Source
Community Well, Shared Well
Laundry Features
Electric Dryer Hookup, In Basement
Fireplace Features
Living Room, Wood Burning Stove
Parking Features
Circular Driveway
Utilities
Electricity Connected, Satellite Internet Available, Wired Internet Available
Basement
Basement Shop, Exterior Entry, Finished, Walk Out Access
Other Features
Patio And Porch Features
Deck
Community Features
Gated, Picnic Area, Playground, Pond
Lot Features
Wooded, Views
Subdivision Name
Pine Mountain Estates
Price History
| Date | Event | Price |
|---|---|---|
08/31/2026 Source: #CAR4345355 | Price Decreased | $329,900 -2.11% $102/sqft |
07/24/2026 Source: | Price Decreased | $337,000 -0.30% $104/sqft |
06/16/2026 Source: | Price Decreased | $338,000 -2.87% $104/sqft |
05/25/2026 Source: | Price Decreased | $348,000 -1.97% $107/sqft |
05/05/2026 Source: | Price Decreased | $355,000 -4.29% $110/sqft |

Show more
Nearby Homes
Find Homes by Property Features in Connelly Springs, NC
Nearby New Homes For Sale

Based on information from Canopy MLS through Nov 14, 2026, 06:15AM as submitted to and distributed by MLS GRID. All data is obtained from various sources and may not have been verified by the broker or MLS GRID. Supplied Open House Information is subject to change without notice. All information should be independently reviewed and verified for accuracy. Properties may or may not be listed by the office/agent presenting the information. IDX information is provided exclusively for consumers’ personal, noncommercial use. It may not be used for any purpose other than to identify prospective properties which the consumers may be interested in purchasing. The data is deemed reliable but is not guaranteed by MLS GRID. The use of the MLS GRID Data may be subject to an end-user license agreement prescribed by the Member Participant’s applicable MLS, if any, and as amended from time to time. ©2026 Canopy MLS. All Rights Reserved.
 Advertising Broker: Nicholas Huscroft | Chosen Realty
