- Overview
- Description
- Property Details
- Location
- Facts & Features
- Getting Around
- Nearby Homes



$459,000
Monthly Est:$2,285
 3 Beds
 2 Baths
2 full baths
 1,708sqft
5480 NE 53rd Terrace, High Springs, FL 32643
$459,000
$2,285/moEst:
Get Pre-Approved
Single Family Residence
Built in 2000
$-- HOA
1.08 acres lot
$269/sq.ft
Description
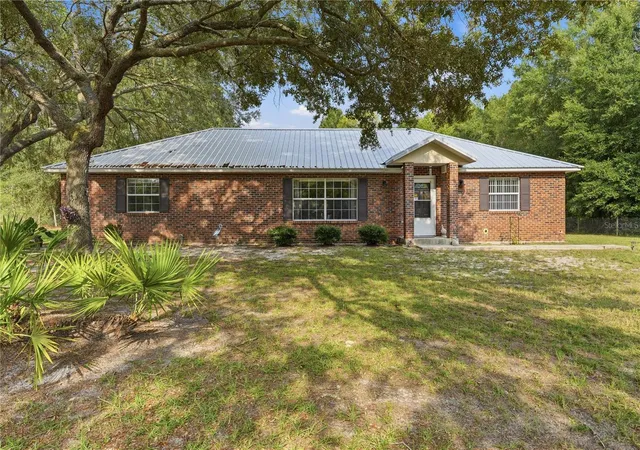
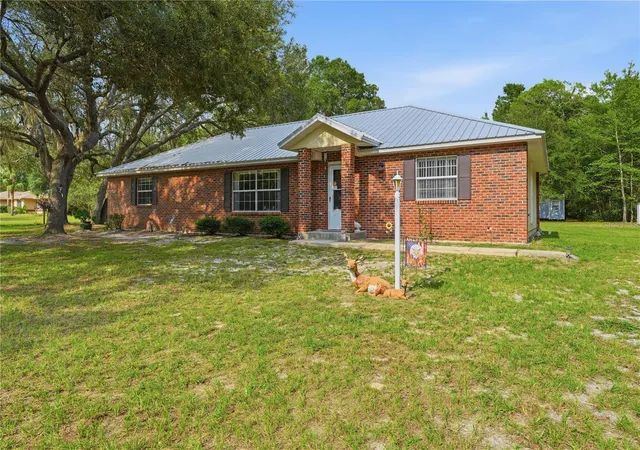
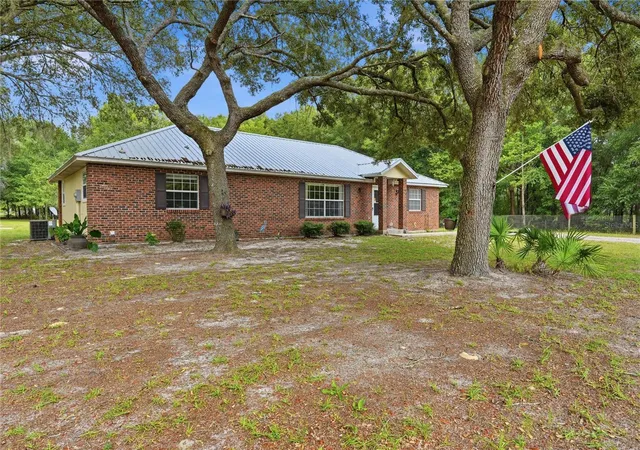
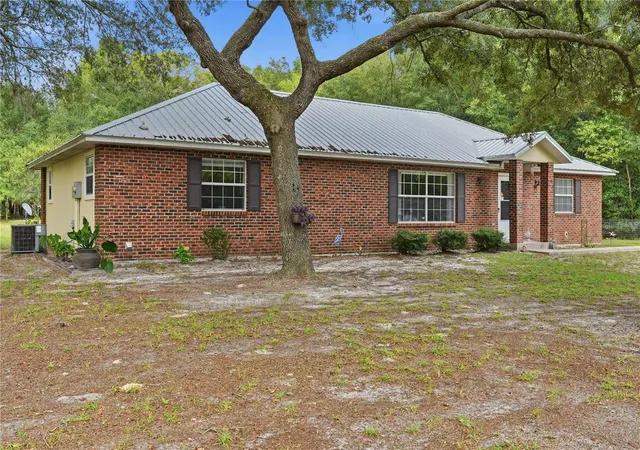
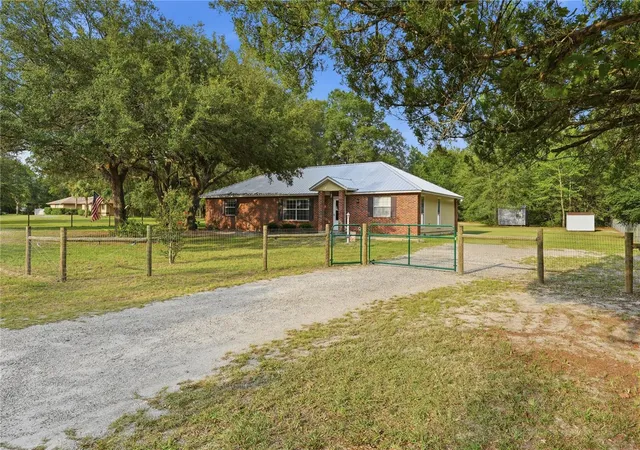
Discover worry-free home ownership in this move-in ready, beautifully maintained 3-bedroom, 2-bathroom brick home. Situated on a fully fenced 1.08-acre lot with new no-climb fencing (2024) in the desirable Spring Ridge subdivision in Gilchrist county, this property features no HOA and is surrounded by mature oak trees. The low-maintenance brick exterior is complemented by an upgraded, thicker, 26-gauge Galvalume metal roof installed in 2024. Inside, the spacious and functional floor plan features a mixture of luxury vinyl plank and tile flooring, perfect for both everyday living and entertaining. The kitchen includes granite countertops updated in 2023 and a pass-through bar that opens to the living area. In the living room, a beautiful stone electric/gas fireplace serves as a focal point, flowing into the dining area where new French doors (2025) provide a view of the expansive backyard. Step outside onto the concrete patio to enjoy a peaceful, private setting framed by mature shade trees—ideal for outdoor relaxation, gardening, or entertaining. The primary suite offers abundant natural light, a large walk-in closet, and an attached primary bathroom complete with a massive soaking tub and a large walk-in shower. A dedicated second hot water heater for the primary bathroom ensures you will never run out of hot water soaking in your tub, after spending your days exploring the local springs. The remaining two bedrooms, a second bathroom, and a dedicated laundry room provide ample space for the entire family. Located just minutes away from Poe Springs Park, Ginnie Springs, and Ruth B. Kirby Gilchrist Blue Springs State Park, this home offers easy access to swimming, boating, kayaking, and hiking along the area's crystal-clear waters. Or 5 minutes away, enjoy walking around historic downtown High Springs for dinner and dessert. This exceptional opportunity will not last long—schedule your private showing today!
- Houzeo last checked: 11 minutes ago
- Listing updated: September 16, 2026 at 1:28 pm
- Listing Provided by: Daniel Shepherd (352) 317-2164 | HOMETOWN REALTY OF NORTH FLORIDA, INC (352) 463-9001
- Source: Stellar MLS-FL | MLS#: GC542404

Property Details
Status
Active
Type
Single Family Residence
No. of Stories
1
County
City
Neighborhood
--
Year Built
2000
HOA Fees
-
Finished Area
1,708 sqft
Lot Size
1.08 acres lot
Basement Area
- sqft
MLS Name
Stellar MLS
MLS Number
GC542404
MLS Status
Active
Days on Market
63
Cumulative Days on Market
39

Continue Your Journey in App
Find your dream home, receive real-time updates, and many more!
Download App
Continue Your Journey in App
Find your dream home, receive real-time updates, and many more!
Location
Facts & Features
Rooms
Bedrooms & bathrooms
Bedrooms: 3
Bathrooms: 2
Primary Bedroom
Level: First
Primary Bathroom
Level: First
Great Room
Level: First
Kitchen
Level: First
Interior
Sewer
Septic Tank
Interior Features
Cathedral Ceiling(s), Ceiling Fans(s), High Ceilings, Living Room/dining Room Combo, Open Floorplan, Primary Bedroom Main Floor, Stone Counters, Thermostat, Vaulted Ceiling(s), Walk In Closet(s), Window Treatments
Window Features
Aluminum Frames, Blinds, Double Pane Windows
Cooling
Central Air
Flooring
Carpet, Ceramic Tile, Luxury Vinyl, Tile
Heating
Central, Electric
Exterior Features
Private Yard
Appliances
Dishwasher, Dryer, Electric Water Heater, Microwave, Range, Range Hood, Refrigerator, Washer
Construction
Year Built
Year Built: 2000
Home type
Single Family Residence
Roof
Metal
Architectural Style
Ranch, Traditional
Foundation Details
Slab
Construction Materials
Brick, Frame
Utilities & Energy
Laundry Features
Electric Dryer Hookup, Inside, Laundry Room, Washer Hookup
Water Source
Well
Utilities
Bb/hs Internet Available, Electricity Connected, Phone Available, Water Connected
Security Features
Smoke Detector(s)
Fireplace Features
Electric, Gas, Insert
Parking Features
Driveway
Other Features
Subdivision Name
Unit 2 Spring Ridge Sub
Vegetation
Mature Landscaping, Oak Trees, Trees/landscaped, Wooded
Lot Features
Cleared, In County, Landscaped, Level, Private, Paved
Patio And Porch Features
Front Porch, Patio, Rear Porch
Price History
| Date | Event | Price |
|---|---|---|
08/08/2026 Source: | Price Decreased | $459,000 -2.13% $269/sqft |
08/08/2026 Source: | Listed for Sale | $469,000 $275/sqft |

Nearby Homes



Find Homes by Property Features in High Springs, FL

Based on information from Stellar MLS® through Oct 11, 2026, 02:30AM as submitted to and distributed by MLS GRID. All data is obtained from various sources and may not have been verified by the broker or MLS GRID. Supplied Open House Information is subject to change without notice. All information should be independently reviewed and verified for accuracy. Properties may or may not be listed by the office/agent presenting the information. IDX information is provided exclusively for consumers’ personal non-commercial use. It may not be used for any purpose other than to identify prospective properties consumers may be interested in purchasing. The data is deemed reliable but is not guaranteed by MLS GRID. The use of the MLS GRID Data may be subject to an end-user license agreement prescribed by the Member Participant’s applicable MLS, if any, and as amended from time to time. © 2026 Stellar MLS. All Rights Reserved.
 Advertising Broker: Fred McGill | Simple Showing, Inc