- Overview
- Description
- Property Details
- Location
- HOA Management
- Facts & Features
- Getting Around
- Nearby Homes
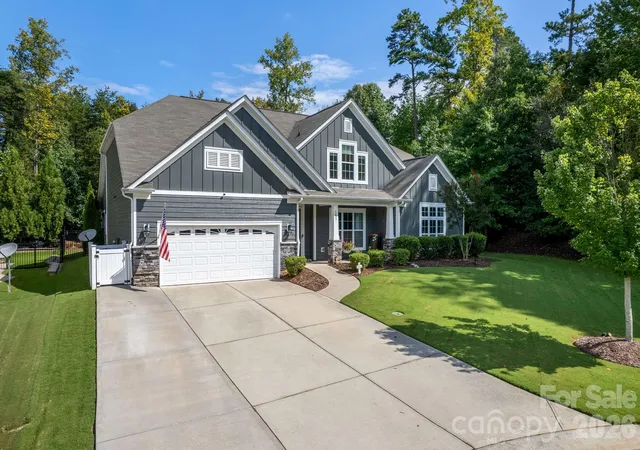

Street View
$812,500
Monthly Est:$4,044
 4 Beds
 4 Baths
3 full baths + 1 half bath
 3,238sqft
5487 Sapwood Ct, Denver, NC 28037
$812,500
$4,044/moEst:
Get Pre-Approved
Single Family Residence
Built in 2017
$138/mo HOA
0.24 acre lot
$251/sq.ft
Description
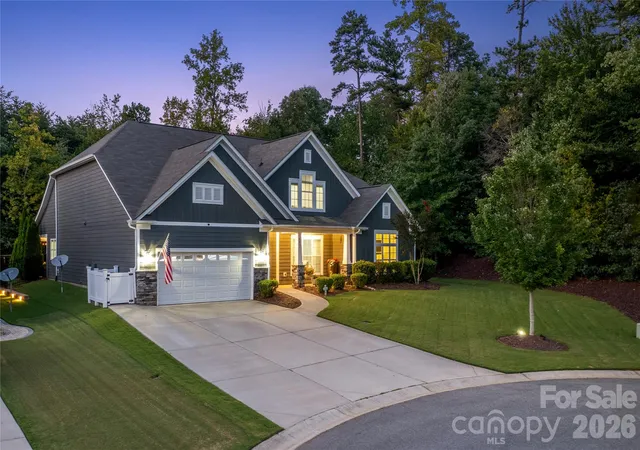
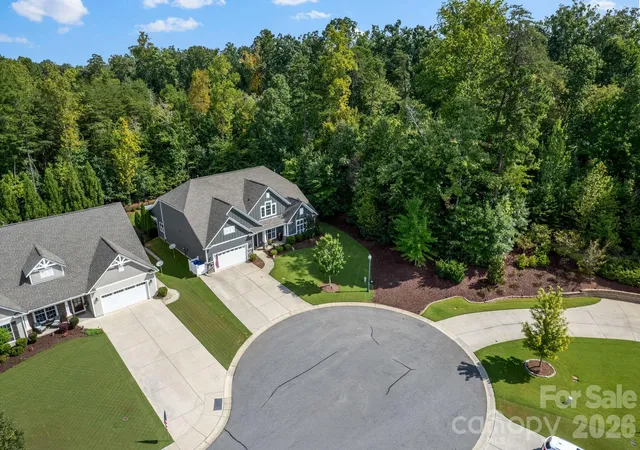
Welcome to a home that was intentionally designed with the way you actually live in mind. Tucked at the end of a quiet cul-de-sac in Denver, this beautifully appointed 1.5-story home offers 3,238 square feet, 4 bedrooms, 3.5 baths, a dedicated office, and an upstairs loft that gives you the extra living space you’ve always wanted.
From the moment you open the front door, brand-new LVP flooring sets the tone for the main living spaces. The wide-open floor plan flows effortlessly from the two-story great room into the dining area and stunning kitchen. The kitchen is truly a showstopper, featuring wall-to-wall cabinetry, quartz countertops, a gas cooktop, Electrolux appliances, KitchenAid dishwasher, water filtration, and beverage refrigerator. The adjacent dining space features a beautiful coffered ceiling and flows seamlessly into the kitchen, while sliding doors open to an impressive outdoor retreat.
The great room features a gas fireplace surrounded by custom built-ins, creating a beautiful focal point while maintaining the open, airy feel of the home. The main level also offers three bedrooms, including a spacious primary suite with trey ceiling, plus a full office with double doors just off the foyer.
The primary suite opens to a beautifully appointed ensuite bath with dual vanities, a built-in soaking tub, and tiled shower with dual shower heads. The large primary closet features modular shelving and pull-out drawers for exceptional organization.
Upstairs, the possibilities continue with a spacious loft living area, fourth bedroom, and full bath. Whether you need a guest suite, media room, home gym, hobby space, or a quiet place to relax, this flexible space adapts to your needs.
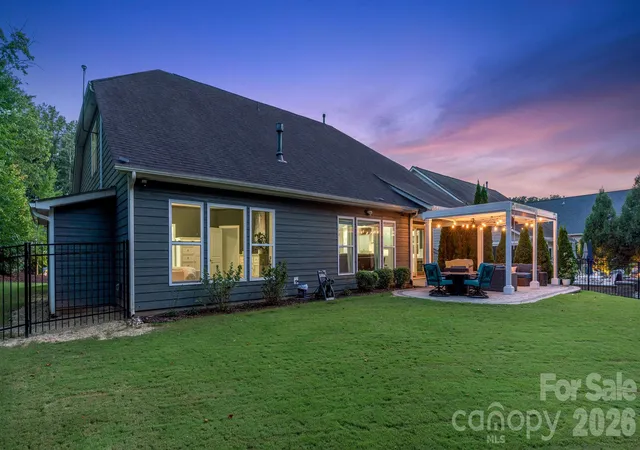
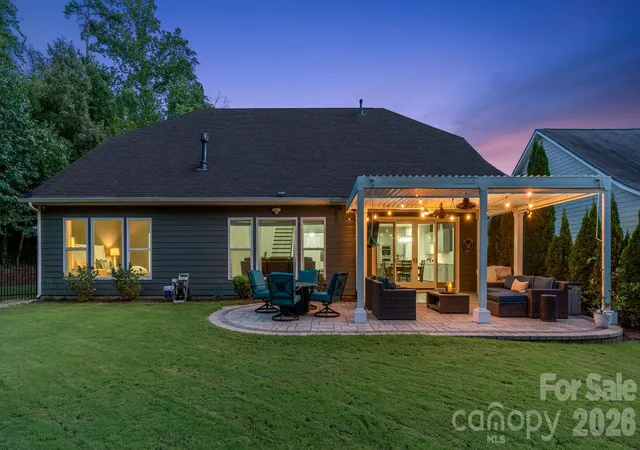
And then there’s the backyard. Sliding doors lead to a paver patio and louvered pergola designed for outdoor living and entertaining. The adjustable louvers allow you to control how much natural light comes through, while an additional patio area creates the perfect setting for outdoor dining or gathering around a fire pit. The level, fenced-in yard provides plenty of room for four-legged family members, play, gardening, or simply enjoying a little privacy.
The location is just as impressive, with convenient access to Highways 73 and 16 and close proximity to major shopping, dining, and everyday amenities. Located next door to Trilogy Lake Norman, you’re also just a golf cart ride away from The Foundry, making it easy to enjoy some of the area’s favorite destinations. With its thoughtful floor plan, extensive upgrades, beautiful finishes, exceptional outdoor living space, and unbeatable location, this is a standout home that truly feels designed from top to bottom with intention.
- Houzeo last checked: 1 hour ago
- Listing updated: October 26, 2026 at 7:25 pm
- Listing Provided by: Lauren Sheridan (704) 299-8296 , Chris Sheridan | EXP Realty LLC Mooresville (336) 398-3824
- Source: Canopy MLS | MLS#: 4419965

Property Details
Status
Active
Type
Single Family Residence
No. of Stories
-
County
City
Neighborhood
--
Year Built
2017
HOA Fees
$138/mo
Finished Area
3,238 sqft
Lot Size
0.24 acre lot
Basement Area
- sqft
MLS Name
Canopy MLS
MLS Number
4419965
MLS Status
Active
Days on Market
39
Cumulative Days on Market
37

Continue Your Journey in App
Find your dream home, receive real-time updates, and many more!
Continue Your Journey in App
Find your dream home, receive real-time updates, and many more!
Location
HOA Management
Main Street Management Group
HOA Fees
$414/ Quarterly
Disclaimer: Amenities are based on third-party information and may vary; buyers must independently verify all amenities, as information is deemed reliable but not guaranteed.
Facts & Features
Rooms
Bedrooms & bathrooms
Bedrooms: 4
Bathrooms: 4
Interior
Sewer
County Sewer
Heating
Forced Air, Natural Gas
Cooling
Ceiling Fan(s), Central Air
Appliances
Bar Fridge, Dishwasher, Disposal, Filtration System, Gas Cooktop, Microwave, Wall Oven
Construction
Year Built
Year Built: 2017
Home type
Single Family Residence
Foundation Details
Slab
Construction Materials
Hardboard Siding, Stone Veneer
Utilities & Energy
Parking Features
Driveway, Attached Garage, Garage Faces Front, Keypad Entry
Laundry Features
Laundry Room, Main Level
Utilities
Cable Available, Electricity Connected, Natural Gas, Satellite Internet Available, Underground Power Lines, Wired Internet Available
Water Source
County Water
Other Features
Lot Features
Cul De Sac, Wooded
Community Features
Cabana, Dog Park, Outdoor Pool, Playground, Sidewalks, Street Lights, Walking Trails
Subdivision Name
Killians Pointe
Price History
| Date | Event | Price |
|---|---|---|
09/19/2026 Source: | Listed for Sale | $825,000 +1.54% $255/sqft |
09/19/2026 Source: | Price Decreased | $812,500 -1.52% $251/sqft |
09/16/2026 Source: | Coming Soon | $825,000 $255/sqft |

Nearby Homes
Find Homes by Property Features in Denver, NC
Nearby New Homes For Sale

Based on information submitted to the MLS GRID from Canopy MLS through Oct 28, 2026, 02:15PM. All data is obtained from various sources and may not have been verified by the broker or MLS GRID. Supplied Open House Information is subject to change without notice. All information should be independently reviewed and verified for accuracy. Properties may or may not be listed by the office/agent presenting the information. IDX information is provided exclusively for consumers’ personal, noncommercial use. It may not be used for any purpose other than to identify prospective properties which the consumers may be interested in purchasing. The data is deemed reliable but is not guaranteed by MLS GRID. The use of the MLS GRID Data may be subject to an end-user license agreement prescribed by the Member Participant’s applicable MLS, if any, and as amended from time to time. ©2026 Canopy MLS. All Rights Reserved.
 Advertising Broker: Nicholas Huscroft | Chosen Realty
