- Overview
- Description
- Property Details
- Location
- Facts & Features
- Getting Around
- Nearby Homes

Street View
Listed by: James W Letourneau | North New England Real Estate Group (603) 567-7155
$439,900
Monthly Est:$2,190
 4 Beds
 2 Baths
1 full bath
 1,968sqft
549 West St, Keene, NH 03431
$439,900
$2,190/moEst:
Get Pre-Approved
Single Family Residence
Built in 1929
$-- HOA
13,504 sqft lot
$224/sq.ft
Description
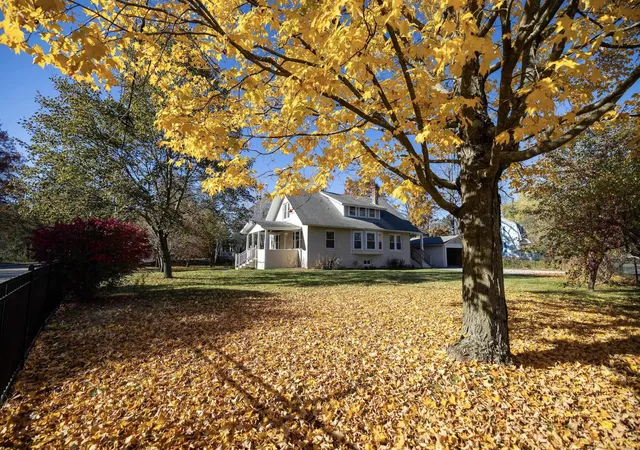
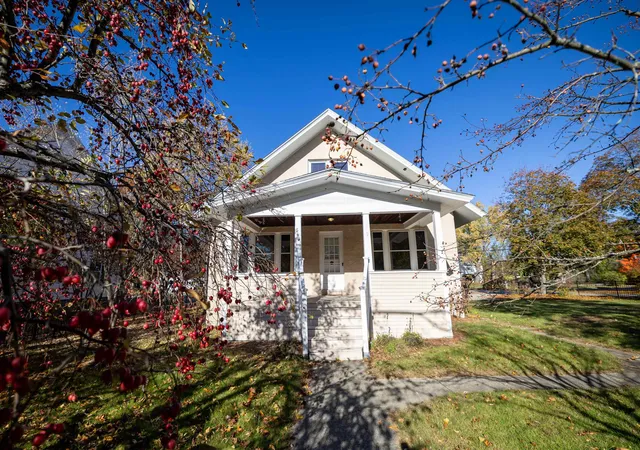
Some homes have a personality all their own, and this West Keene Craftsman bungalow is ready for its next chapter! Built circa 1929, this inviting property offers a wonderful blend of timeless craftsmanship, original character, and thoughtful improvements. The care and pride the previous owner brought to this home can be appreciated in the details and the work completed throughout, making it a special opportunity for its next owner.
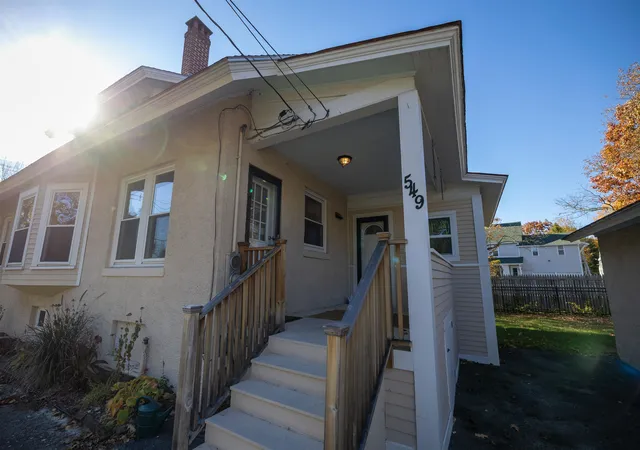
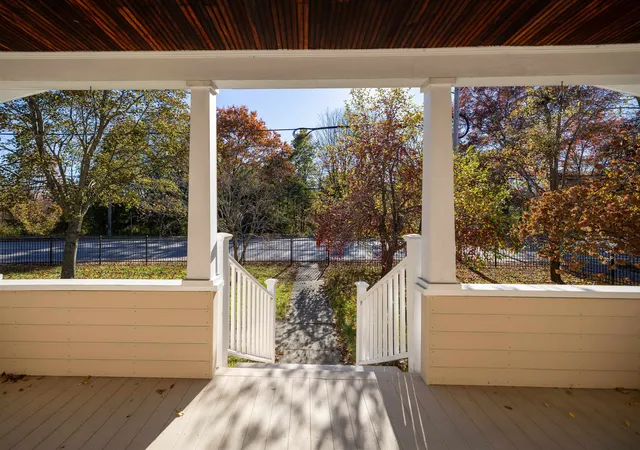
From the moment you arrive, the welcoming front porch sets the tone. Inside, beautiful hardwood floors, rich woodwork, timeless built-ins, a distinctive board-and-batten living room ceiling, and a cozy fireplace showcase the craftsmanship that gives this home its unmistakable charm. Thoughtful attention to detail and the home's enduring features create a warm and inviting atmosphere.
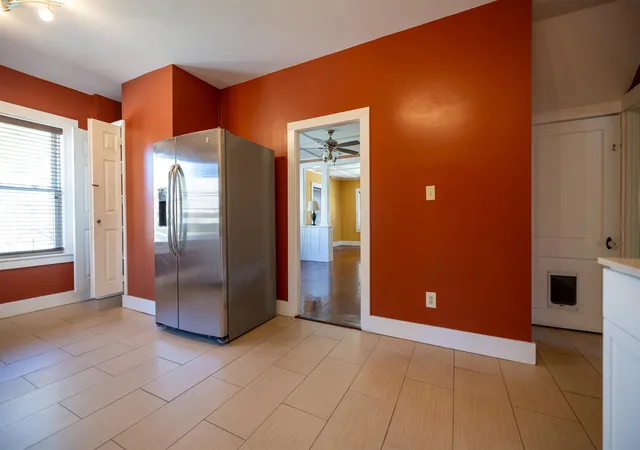
The updated kitchen offers stainless steel appliances and generous workspace, while the adjoining formal dining room provides a natural gathering place for meals, celebrations, and everyday moments. The flexible layout includes a first-floor bedroom or office and a full bath. Upstairs, three additional bedrooms, another full bath, and a dedicated laundry room offer space to accommodate a variety of needs.
Looking for spaces to enjoy beyond the indoors? Start your day on the welcoming front porch or settle into the three-season porch overlooking the backyard. A detached garage adds convenience, while the established West Keene location puts schools, parks, and neighborhood amenities nearby.
There's another exciting possibility here: the property is zoned for professional service businesses, offering potential for buyers interested in exploring permitted business uses, subject to applicable zoning requirements and approvals.
Whether you're drawn to vintage craftsmanship, appreciate a home that has received thoughtful care, or are excited to bring your own ideas to a classic property, this bungalow deserves a closer look.
Schedule private viewing today.
- Houzeo last checked: 12 hours ago
- Listing updated: November 2, 2026 at 7:16 pm
- Source: NEREN/Prime MLS-NH | MLS#: 5115638

Property Details
Status
Active Under Contract
Type
Single Family Residence
No. of Stories
-
County
City
Neighborhood
--
Year Built
1929
HOA Fees
-
Finished Area
1,968 sqft
Lot Size
13,504 sqft lot
Basement Area
- sqft
MLS Name
NEREN/Prime MLS
MLS Number
5115638
MLS Status
(31) Under Contract - Active Under Contract
Days on Market
8

Continue Your Journey in App
Find your dream home, receive real-time updates, and many more!
Continue Your Journey in App
Find your dream home, receive real-time updates, and many more!
Location
Facts & Features
Rooms
Bedrooms & bathrooms
Bedrooms: 4
Bathrooms: 2
Interior
Flooring
Carpet, Hardwood, Tile
Interior Features
Ceiling Fan(s), 1 Fireplace, Laundry Hook Ups, 2nd Floor Laundry, Basement Laundry
Sewer
Metered
Appliances
Dishwasher, Dryer, Microwave, Refrigerator, Washer, Electric Stove
Exterior Features
Full Fence, Natural Shade, Porch, Covered Porch
Heating
Natural Gas Available, Oil, Hot Water
Cooling
None
Construction
Year Built
Year Built: 1929
Home type
Single Family Residence
Foundation Details
Block, Concrete Slab
Construction Materials
Wood Frame, Stucco
Property Condition
Existing
Architectural Style
Craftsman
Roof
Asphalt Shingle
Utilities & Energy
Utilities
Phone, Cable Available
Water Source
Metered
Basement
Concrete, Concrete Floor, Unfinished, Basement Stairs
Electric
100 Amp Service, Circuit Breakers
Parking Features
Detached
Other Features
Lot Features
City Lot, Landscaped, Level
Price History
| Date | Event | Price |
|---|---|---|
11/02/2026 Source: | Contingent (Active Under Contract) | $439,900 -4.35% $224/sqft |
08/03/2026 Source: | Off Market | $459,900 $234/sqft |
06/14/2026 Source: | Listed for Sale | $459,900 -8.00% $234/sqft |
05/18/2026 Source: | Off Market | $499,900 $254/sqft |
05/17/2026 Source: | Price Decreased | $499,900 -8.94% $254/sqft |

Show more
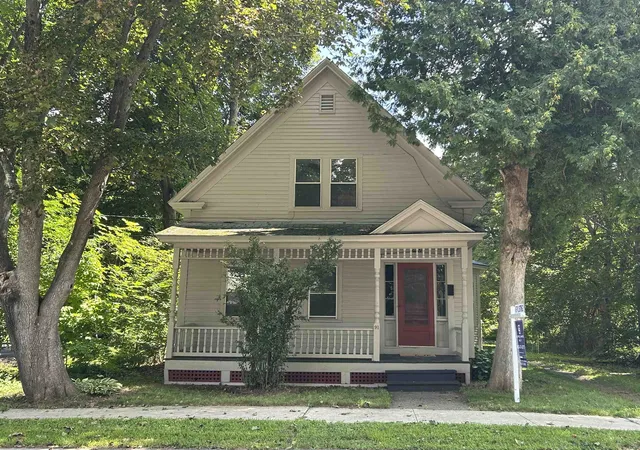
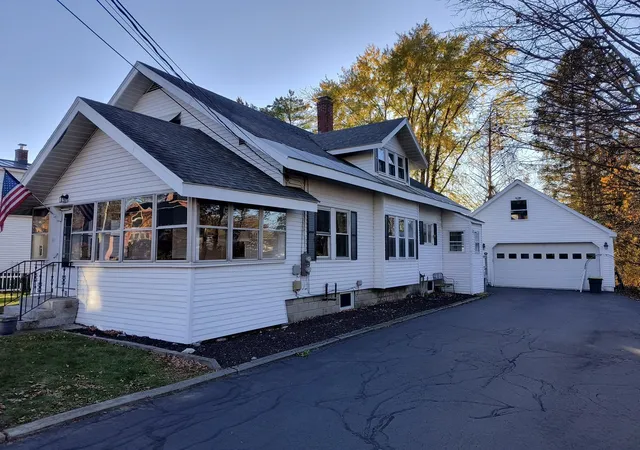
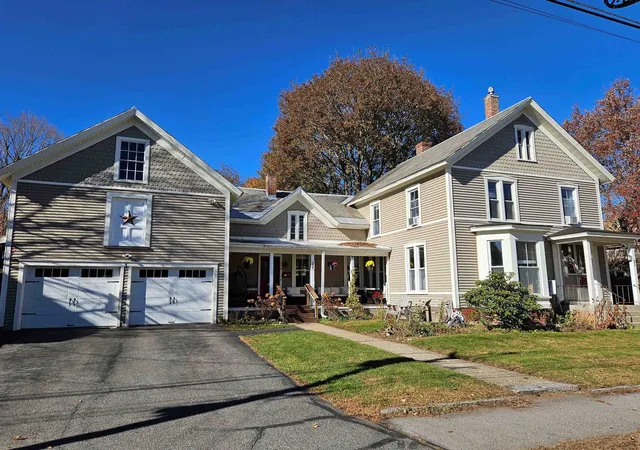
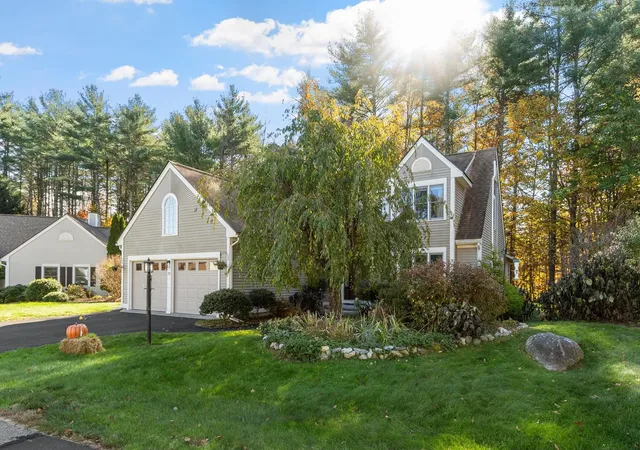
Nearby Homes
Find Homes by Property Features in Keene, NH


Based on information from PrimeMLS Inc. through Nov 02, 2026, 02:16PM. This display of listings may or may not be the entire Compilation from the PrimeMLS database, and PrimeMLS does not guarantee the accuracy of such information. The listing broker's offer of compensation is made only to other real estate licensees who are participant members of PrimeMLS. This information is deemed reliable, but not guaranteed. The data relating to real estate displayed on this display comes in part from the IDX Program of PrimeMLS. The information being provided is for consumers' personal, non- commercial use and may not be used for any purpose other than to identify prospective properties consumers may be interested in purchasing. Data last updated Nov 02, 2026, 02:16PM. © 2026 PrimeMLS, Inc. All Rights Reserved.
 Advertising Broker: Derek Greene | The Greene Realty Group
