- Overview
- Description
- Property Details
- Location
- HOA Management
- Facts & Features
- Getting Around
- Nearby Homes

Street View
$295,000
Monthly Est:$1,468
 4 Beds
 2 Baths
2 full baths
 1,854sqft
5494 SE 91st Street, Ocala, FL 34480
$295,000
$1,468/moEst:
Get Pre-Approved
Single Family Residence
Built in 2021
$50/mo HOA
10,890 sqft lot
$159/sq.ft
Description
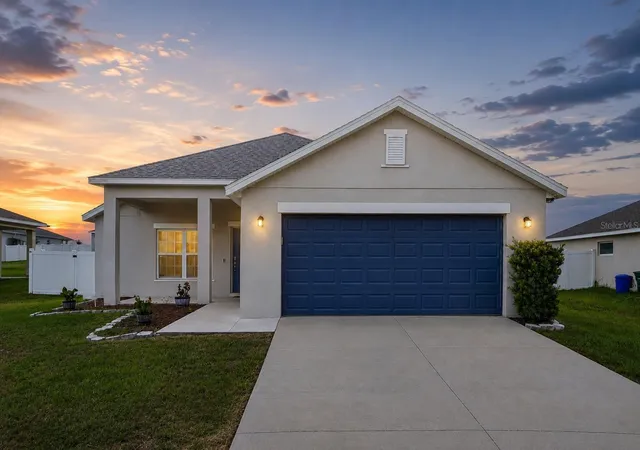
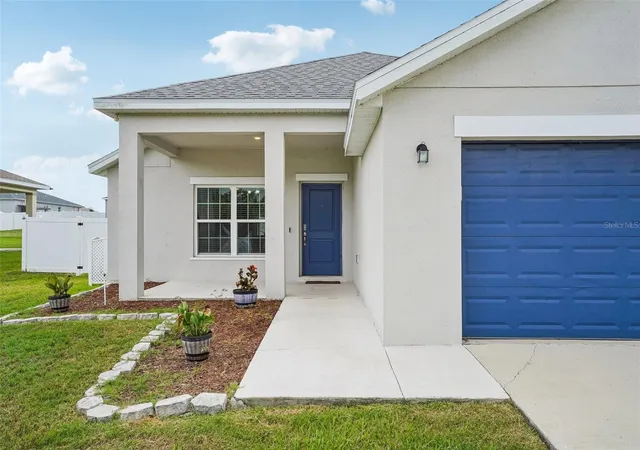
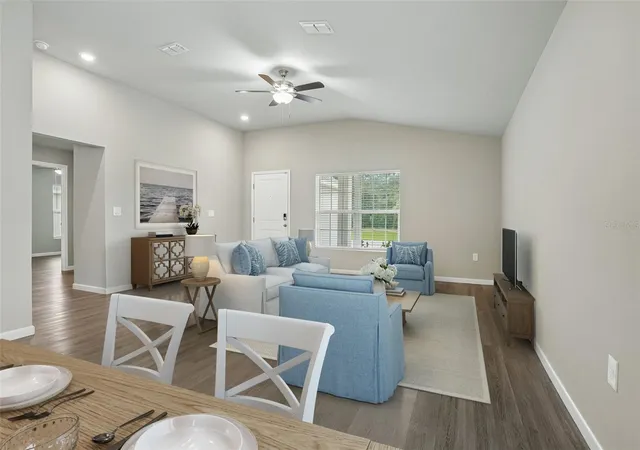
Virtually Staged. Built in 2021, this move-in-ready 4 bedroom home offers modern finishes, an open layout, a fully fenced backyard, and all the space you need to feel right at home. Step inside to a bright, welcoming interior with vaulted ceilings, luxury vinyl flooring throughout that's as stylish as it is easy to maintain.
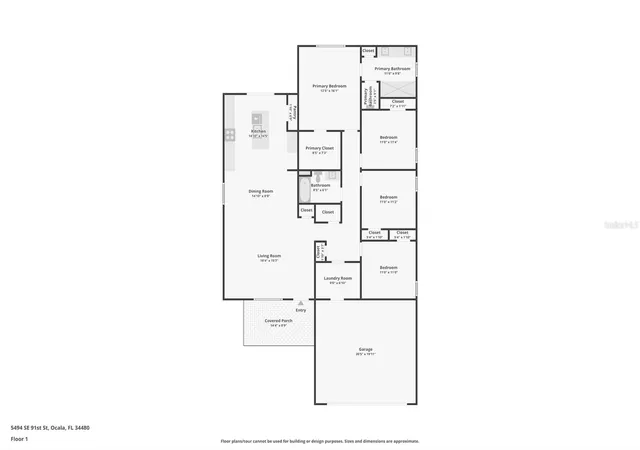
The open living, dining, and kitchen areas create a comfortable space for gathering with family and friends. The kitchen features granite countertops, abundant white cabinetry, a large center island with seating, plenty of prep space, and generous storage, making everyday meals and entertaining a breeze.
The spacious primary suite offers a peaceful retreat with a large walk-in closet and an en-suite bathroom featuring a dual-sink granite vanity and an oversized tiled shower. Three additional bedrooms provide flexibility for guests, a home office, hobbies, or whatever fits your lifestyle.
Extend your living space outdoors to the screened lanai, the perfect place to enjoy Florida's beautiful weather year-round. Overlooking the fully fenced backyard, you'll have plenty of room for pets, play, gardening, or gathering with family and friends.
Additional features include a whole-home water softener, indoor laundry room and a carpet-free interior with luxury vinyl flooring throughout.
Located in a gated community in Ocala, you'll enjoy easy access to shopping, restaurants, medical facilities, parks, and golf courses, along with the natural beauty and outdoor recreation that make this area so desirable. Spend your weekends exploring nearby springs, hiking scenic trails, or simply relaxing and enjoying the Florida lifestyle.
- Houzeo last checked: 2 minutes ago
- Listing updated: November 3, 2026 at 5:09 pm
- Listing Provided by: Tony Baroni (866) 863-9005 | KELLER WILLIAMS SUBURBAN TAMPA (813) 684-9500
- Source: Stellar MLS-FL as distributed by MLS GRID | MLS#: TB8533897

Property Details
Status
Active
Type
Single Family Residence
No. of Stories
1
County
City
Neighborhood
--
Year Built
2021
HOA Fees
$50/mo
Finished Area
1,854 sqft
Lot Size
10,890 sqft lot
Basement Area
- sqft
MLS Name
Stellar MLS
MLS Number
TB8533897
MLS Status
Active
Days on Market
95
Cumulative Days on Market
26

Continue Your Journey in App
Find your dream home, receive real-time updates, and many more!
Continue Your Journey in App
Find your dream home, receive real-time updates, and many more!
Location
HOA Management
SUMMERCREST HOA
HOA Fees
$150/ Quarterly
Disclaimer: Amenities are based on third-party information and may vary; buyers must independently verify all amenities, as information is deemed reliable but not guaranteed.
Facts & Features
Rooms
Bedrooms & bathrooms
Bedrooms: 4
Bathrooms: 2
Living Room
Level: First
Area: 270.00 Square Feet
Dimensions: 18x15
Dining Room
Level: First
Area: 112.00 Square Feet
Dimensions: 14x8
Kitchen
Level: First
Area: 196.00 Square Feet
Dimensions: 14x14
Primary Bedroom
Level: First
Area: 192.00 Square Feet
Dimensions: 12x16
Bedroom 2
Level: First
Area: 121.00 Square Feet
Dimensions: 11x11
Bedroom 3
Level: First
Area: 121.00 Square Feet
Dimensions: 11x11
Bedroom 4
Level: First
Area: 121.00 Square Feet
Dimensions: 11x11
Interior
Interior Features
Ceiling Fans(s), Open Floorplan, Primary Bedroom Main Floor, Walk In Closet(s)
Sewer
Public Sewer
Cooling
Central Air
Appliances
Dishwasher, Microwave, Range
Heating
Central
Flooring
Luxury Vinyl
Construction
Year Built
Year Built: 2021
Home type
Single Family Residence
Property Condition
Completed
Roof
Shingle
Foundation Details
Slab
Construction Materials
Block, Stucco
Utilities & Energy
Laundry Features
Inside
Utilities
Electricity Connected, Public
Water Source
Public
Other Features
Community Features
Deed Restrictions, Gated Community No Guard
Subdivision Name
Summercrest
Price History
| Date | Event | Price |
|---|---|---|
11/02/2026 Source: | Listed for Sale | $295,000 $159/sqft |
08/27/2026 Source: | Contingent (Active Under Contract) | $295,000 +13463.22% $159/sqft |
12/13/2024 Source: | Price Decreased | $2,175 -99.12% $1/sqft |
02/27/2021 Source: | Sold | $245,900 $133/sqft |

Nearby Homes
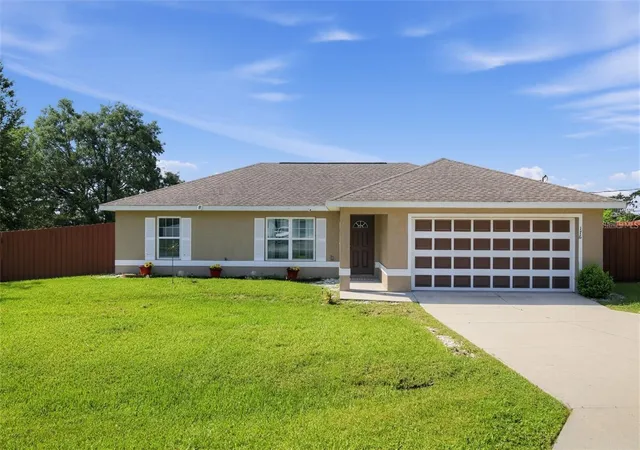
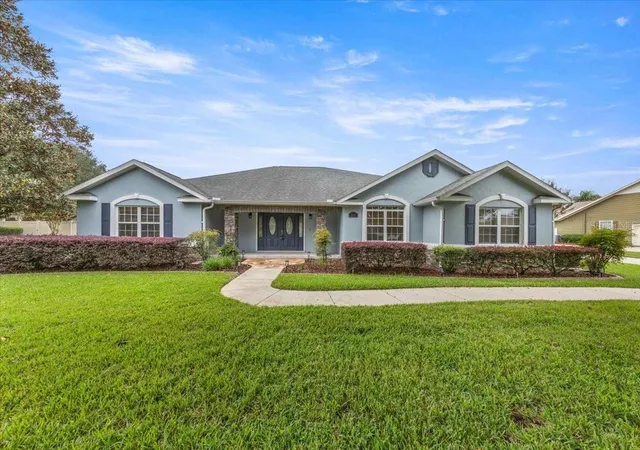
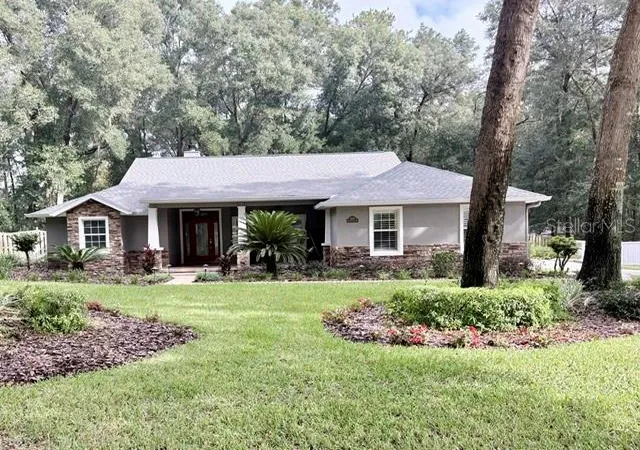
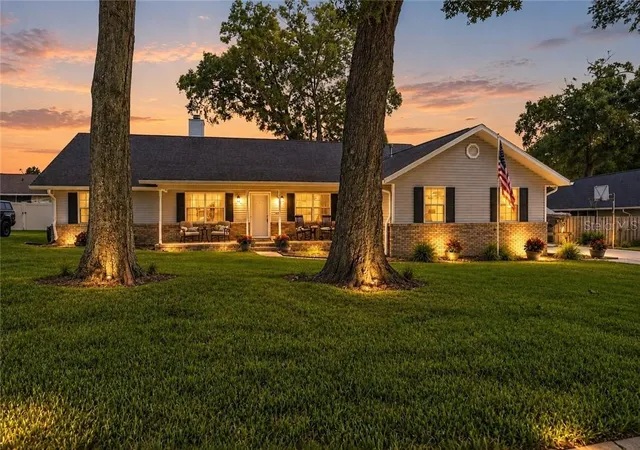
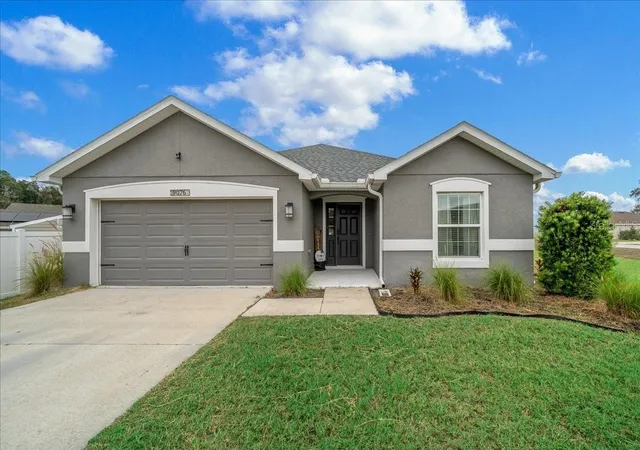
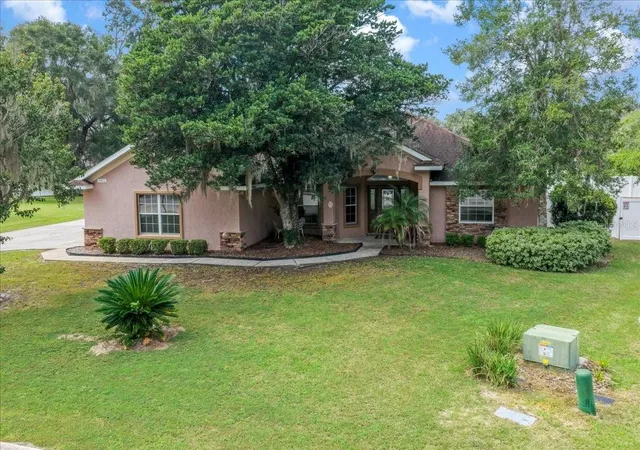
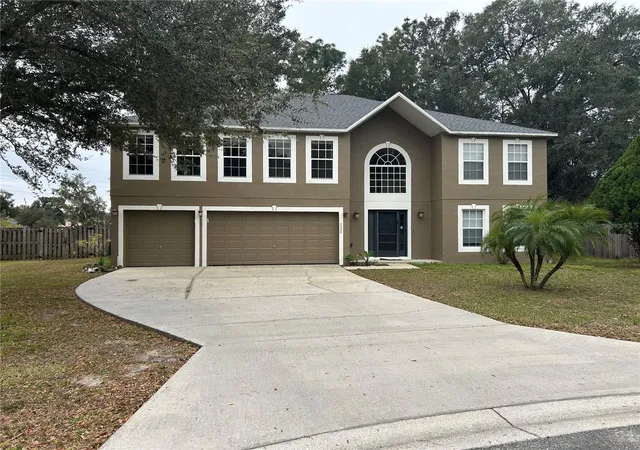
Find Homes by Property Features in Ocala, FL
Nearby New Homes For Sale

Based on information from Stellar MLS® through Nov 07, 2026, 02:45AM as submitted to and distributed by MLS GRID. All data is obtained from various sources and may not have been verified by the broker or MLS GRID. Supplied Open House Information is subject to change without notice. All information should be independently reviewed and verified for accuracy. Properties may or may not be listed by the office/agent presenting the information. IDX information is provided exclusively for consumers’ personal non-commercial use. It may not be used for any purpose other than to identify prospective properties consumers may be interested in purchasing. The data is deemed reliable but is not guaranteed by MLS GRID. The use of the MLS GRID Data may be subject to an end-user license agreement prescribed by the Member Participant’s applicable MLS, if any, and as amended from time to time. © 2026 Stellar MLS. All Rights Reserved.
 Advertising Broker: Fred McGill | Simple Showing, Inc
