- Overview
- Description
- Property Details
- Location
- HOA Management
- Facts & Features
- Getting Around
- Nearby Homes



$1,049,990
Monthly Est:$5,226
 5 Beds
 5 Baths
4 full baths + 1 half bath
 6,193sqft
54940 Woodhold Ct, Elkhart, IN 46516
$1,049,990
$5,226/moEst:
Get Pre-Approved
Manufactured On Land
Built in 1986
$-- HOA
21,780 sqft lot
$170/sq.ft
Description
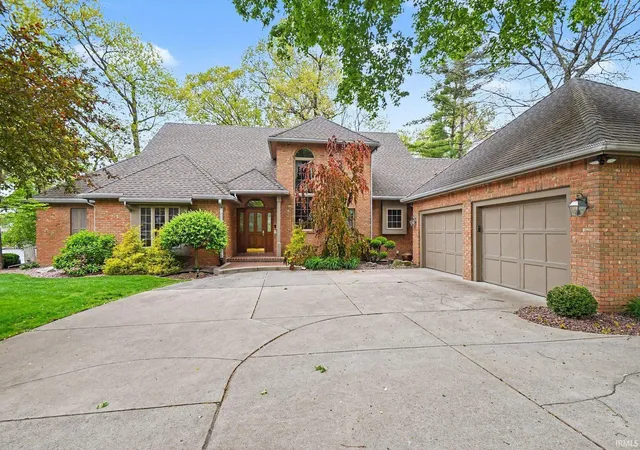
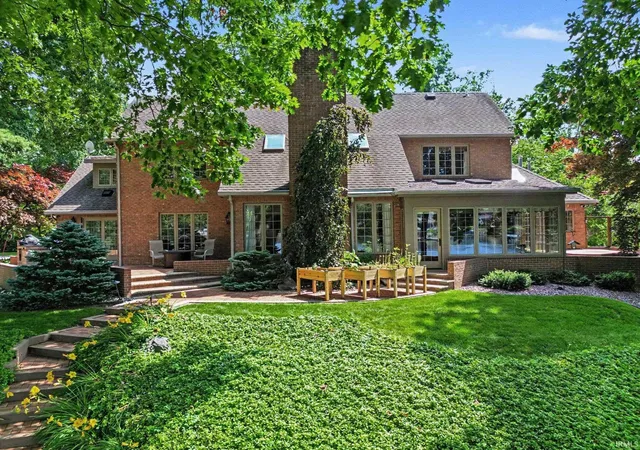
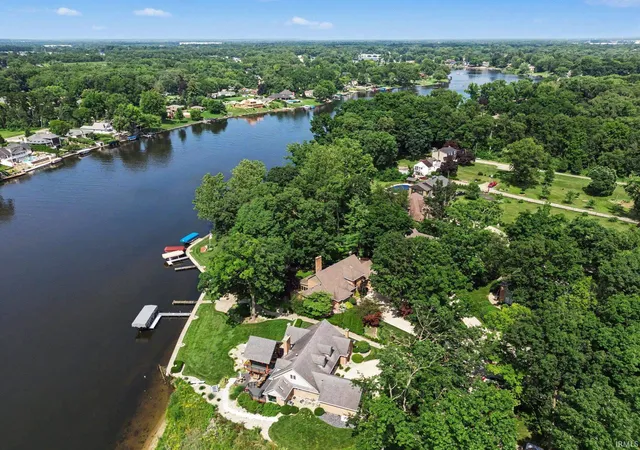
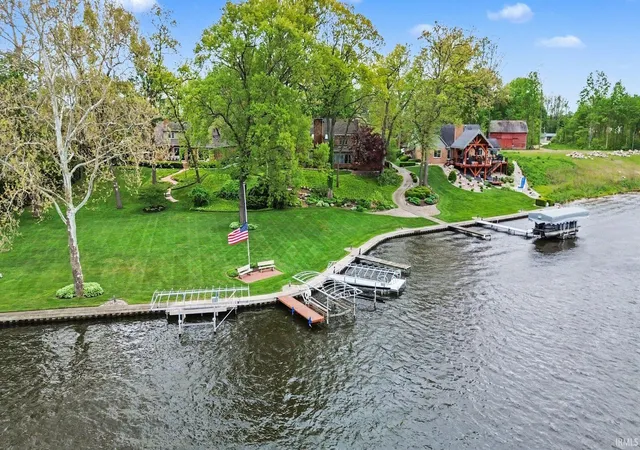
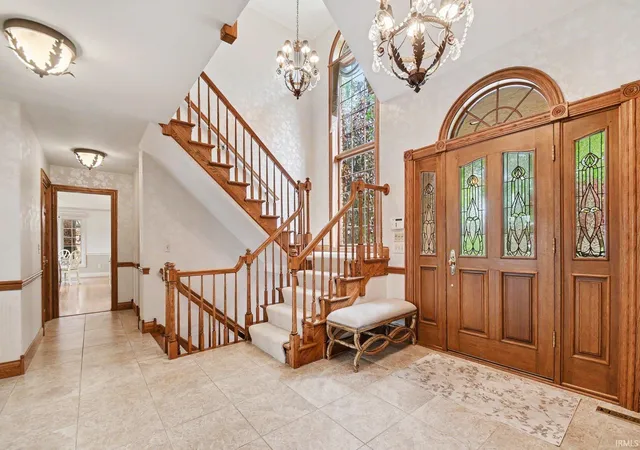
Breathtaking River views greet you from nearly every room in this stunning Maintenance Free Living all-brick, 5-bedroom, 4.5-bathroom home located in Concord Schools. Showcasing two expansive living spaces and high-end finishes and hard wood flooring throughout, this property was designed for both luxurious comfort and effortless entertaining. The great room serves as the heart of the home, boasting soaring ceilings and a gorgeous brick fireplace. Retreat to the main-floor primary suite—an absolute must-see that includes a beautifully tiled en-suite bath with a jetted tub and direct access to a private sunroom. The large, gourmet kitchen is an entertainer's dream, highlighted by custom-lit cabinetry and top-of-the-line appliances. Upstairs, you will find three spacious bedrooms, including a convenient second en-suite. Step outside to your maintenance free professionally landscaped and maintained outdoor oasis. The expansive brick patio comes complete with a built-in grill, offering the perfect setting for summer evenings overlooking the water. With too many upgrades to list, additional highlights include steel seawall, two cedar closets, a whole-home air purifying system, a water filtration system, a fully finished basement, and incredible storage space throughout.
- Houzeo last checked: 1 hour ago (October 9, 2026 at 2:31 pm)
- Listing updated: July 10, 2026 at 5:07 pm
- Listing Provided by: Jason Mast (574) 354-0590 | Snyder Strategy Realty Inc.
- Source: Indiana Regional MLS-IN | MLS#: 202619125

Property Details
Status
Active
Type
Manufactured Mobile Home
No. of Stories
-
County
--
City
Neighborhood
--
Year Built
1986
HOA Fees
-
Finished Area
6,193 sqft
Lot Size
21,780 sqft lot
Basement Area
- sqft
MLS Name
Indiana Regional MLS
MLS Number
202619125
MLS Status
Active
Days on Market
142

Continue Your Journey in App
Find your dream home, receive real-time updates, and many more!
Download App
Continue Your Journey in App
Find your dream home, receive real-time updates, and many more!
Location
HOA Management
N/A
HOA Fees
$7,000/
Amenities
 Amenities and services may be covered by one or multiple associations and service providers.
 deck
deck
Disclaimer: Amenities are based on third-party information and may vary; buyers must independently verify all amenities, as information is deemed reliable but not guaranteed.
Facts & Features
Rooms
Bedrooms & bathrooms
Bedrooms: 5
Bathrooms: 5
Interior
Appliances
Dishwasher, Microwave, Refrigerator, Washer, Window Treatments, Air Purifier/air Filter, Built In Gas Grill, Dehumidifier, Dryer Gas, Humidifier, Ice Maker, Gas Oven, Gas Range, Sump Pump, Trash Compactor, Warming Drawer, Water Purifier, Gas Water Heater, Water Softener Owned
Flooring
Hardwood, Carpet, Tile
Interior Features
Soaking Tub, Alarm System Security, Attic Pull Down Stairs, Storage, Bookcases, Built In Desk, Cathedral Ceiling(s), Tray Ceiling(s), Ceiling Fan(s), Cedar Closet(s), Jet Tub, Landscaped, Patio Open, Alarm System Sec. Cameras, Main Level Bedroom Suite, Main Floor Laundry
Cooling
Central Air
Heating
Forced Air
Sewer
Septic Tank
Construction
Year Built
Year Built: 1986
Home type
Manufactured On Land
Roof
Shingle
Construction Materials
Brick
Foundation Details
Concrete Perimeter
Utilities & Energy
Fireplace Features
Great Room, Gas Starter
Water Source
City
Association Amenities
Boat Dock
Basement
Partial
Other Features
Lot Features
Waterfront
Subdivision Name
The Oaks
Price History
| Date | Event | Price |
|---|---|---|
06/29/2026 Source: | Price Decreased | $1,049,990 -4.55% $150/sqft |
05/18/2026 Source: | Coming Soon | $1,099,990 +22.22% $157/sqft |
10/31/2022 Source: | Price Decreased | $900,000 -8.63% $128/sqft |
10/31/2022 Source: | Sold | $985,000 $140/sqft |


Nearby Homes



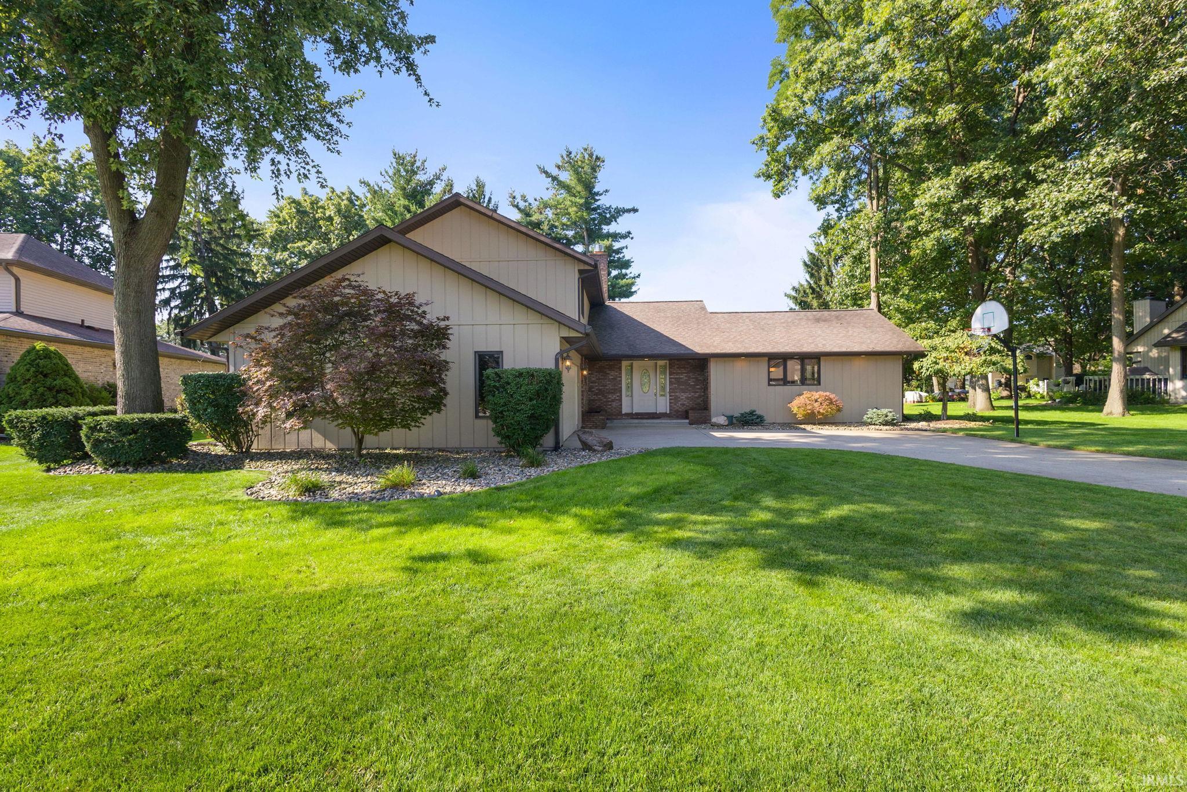
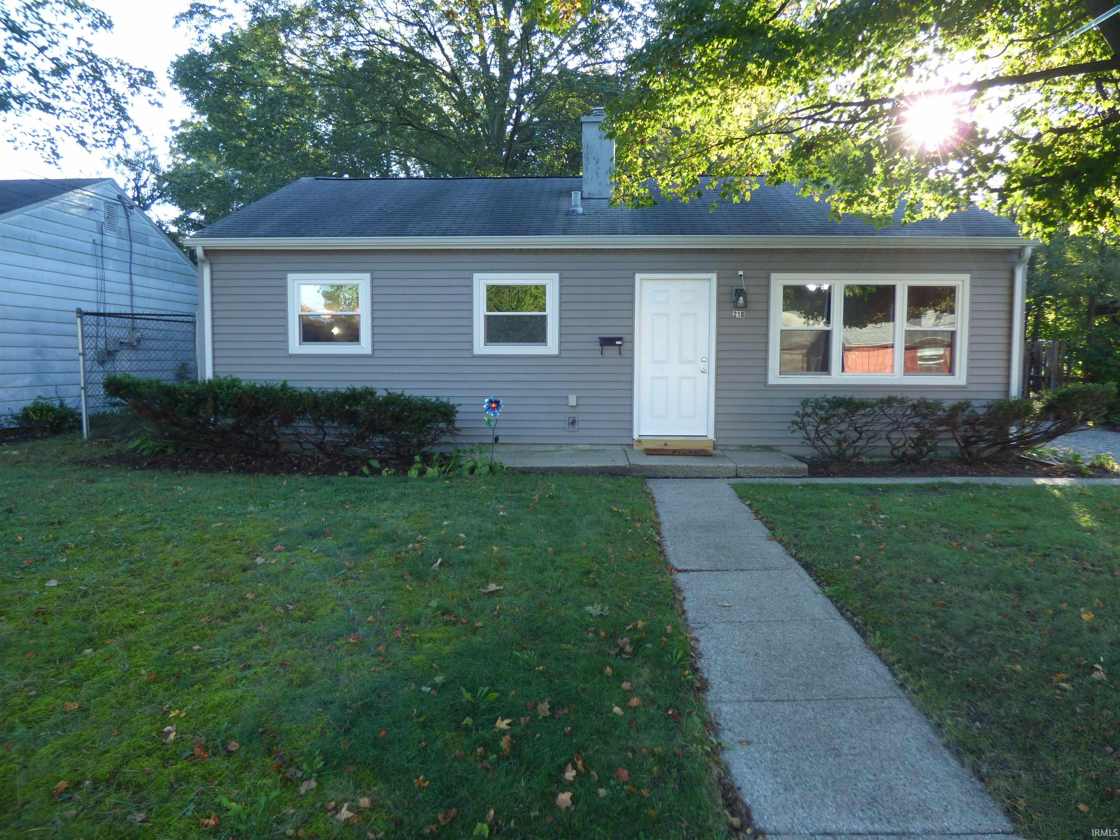
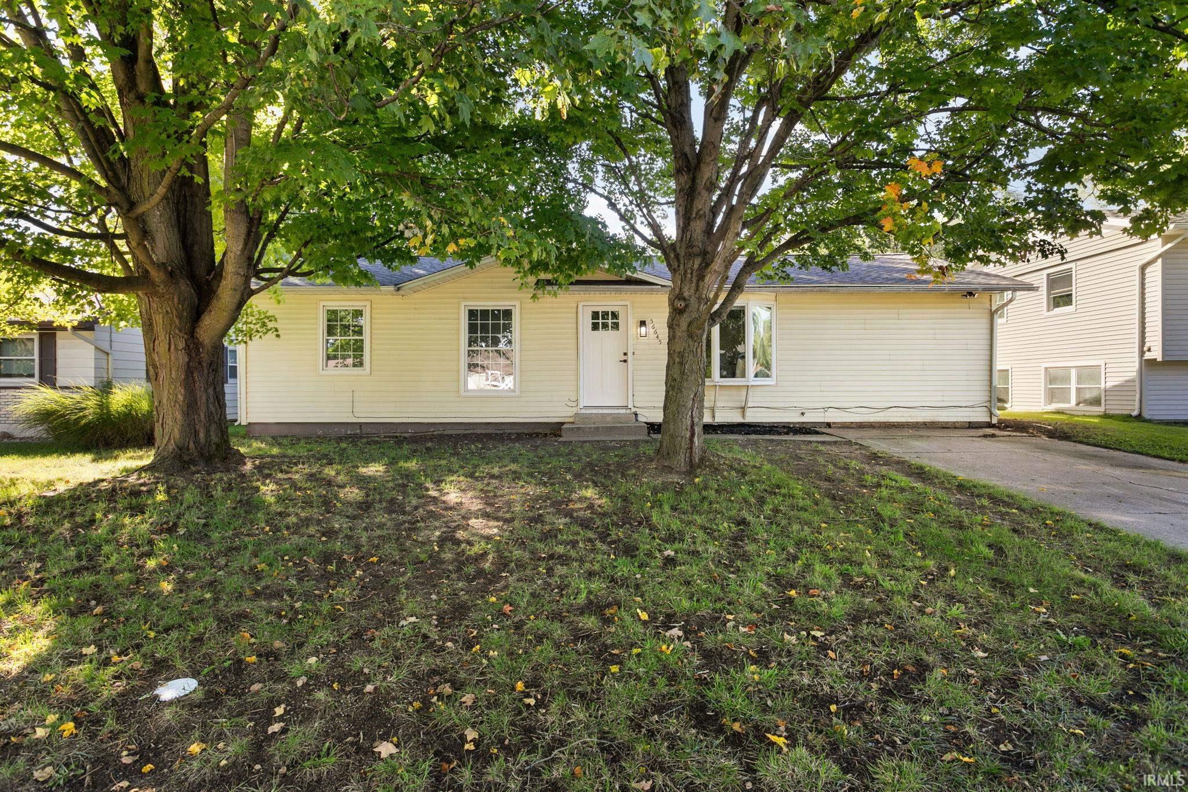
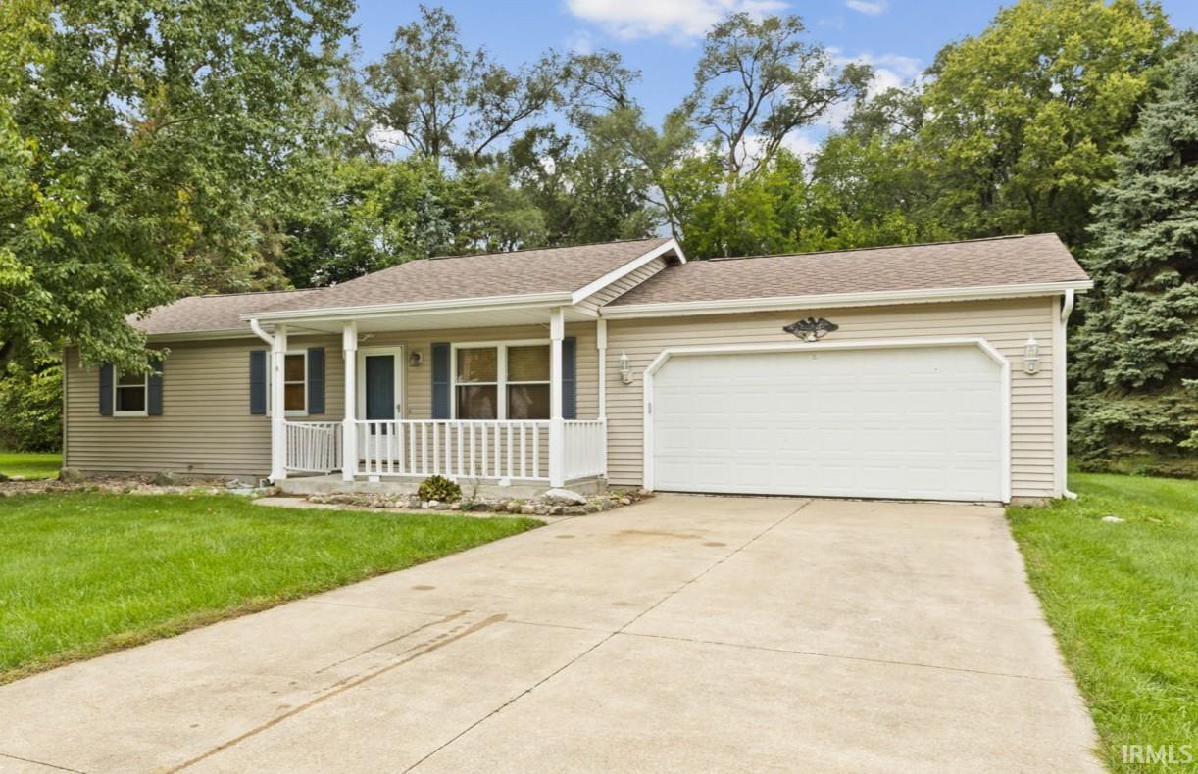
Find Homes by Property Features in Elkhart, IN


IDX information is provided exclusively for consumer's personal, non-commercial use and may not be used for any purpose other than to identify prospective properties that consumers may be interested in purchasing. Data is deemed reliable but is not guaranteed accurate by the MLS.
 Advertising Broker: Jonah Hartsburg | Hoosier Hub Realty