- Overview
- Description
- Property Details
- Location
- Facts & Features
- Getting Around
- Nearby Homes
 No HOA
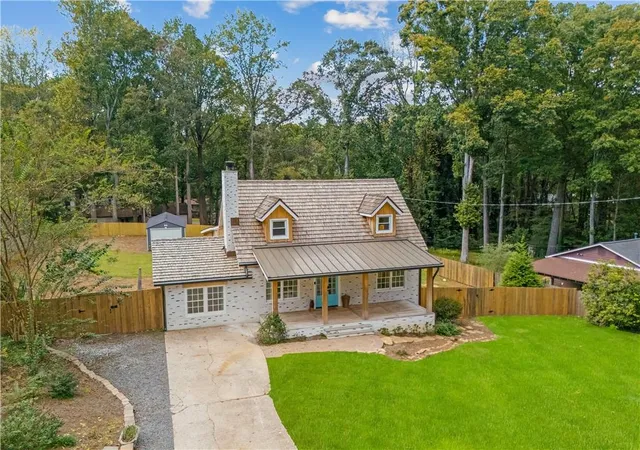

Street View
$449,500
Monthly Est:$2,237
 3 Beds
 2 Baths
2 full baths
 1,778sqft
5495 Arrowhead Dr, Acworth, GA 30102
$449,500
$2,237/moEst:
Get Pre-Approved
Single Family Residence
Built in 1983
$-- HOA
21,270.35 sqft lot
$253/sq.ft
Description
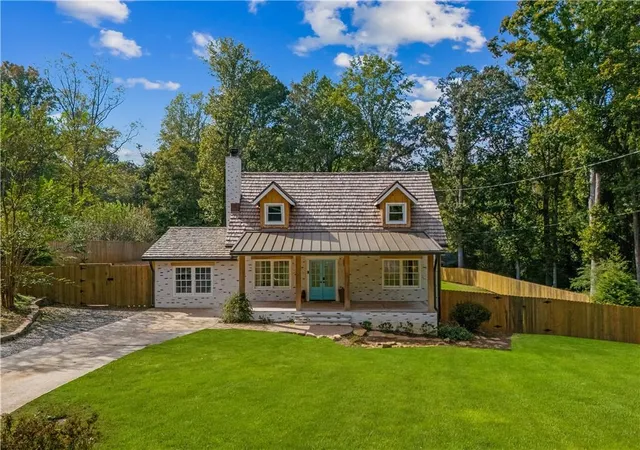
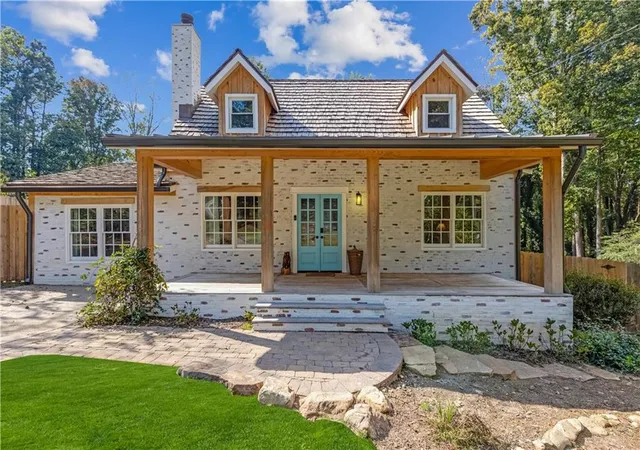
WELCOME HOME TO CAPE COD CHARM WITH A MODERN-DAY MAKEOVER!
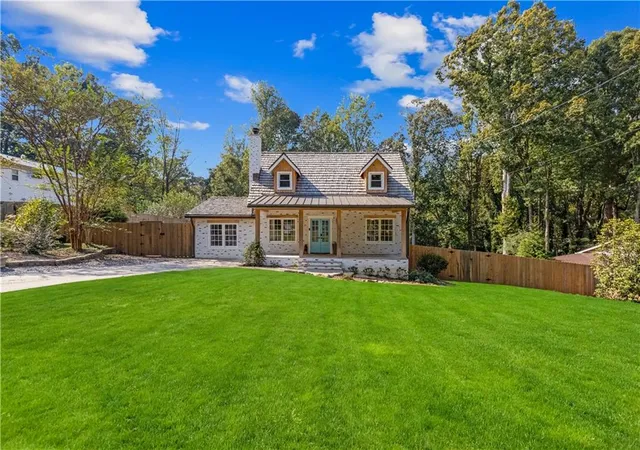
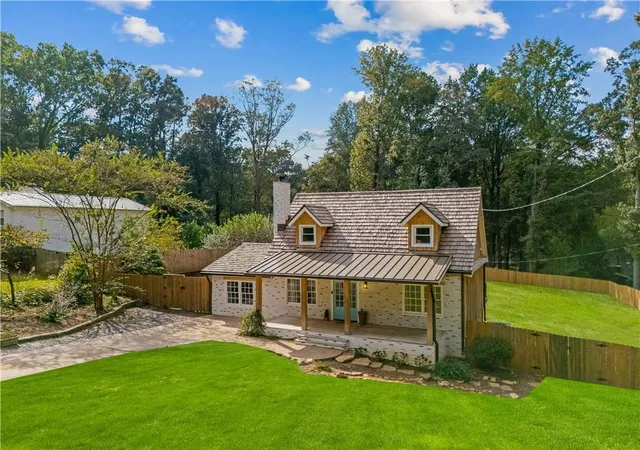
Beautifully updated from top to bottom, this charming two-story, 3-bedroom, 2-bath Cape Cod offers the perfect blend of classic character, modern conveniences, and thoughtful improvements throughout! Situated on a beautiful, level lot in Acworth, this home has undergone an impressive transformation, with upgrades that go far beyond what meets the eye. Step inside and discover fresh interior paint, gorgeous new hardwood flooring, and a beautifully remodeled kitchen featuring all-new cabinetry and appliances. Both of the bathrooms have been tastefully renovated. The main-level primary suite has been thoughtfully reimagined, featuring an expansive, beautifully renovated bathroom and a separate custom-designed closet/dressing room. Created from the former garage space, this exceptional closet offers custom shelving, built-in drawers, finished flooring, and heating and cooling for year-round comfort. Every detail reflects the extensive investment and attention to quality throughout this remarkable home. And the improvements don't stop with the beautiful finishes! Major investments include a new tankless water heater, newly installed HVAC ductwork, cleaned HVAC system, fresh attic insulation, and a newly encapsulated crawl space complete with dehumidifiers. Outside, you'll appreciate the new siding and house wrap, fresh exterior paint, new gutters, and a roof replaced in 2024 by the previous owner. Love spending time outdoors? Step onto the gorgeous new TREX deck overlooking the spacious, fully fenced backyard! The level lot offers endless possibilities for gardening, entertaining, outdoor activities, or simply relaxing in your own private retreat. A backyard storage shed equipped with both 120V and 240V electrical service provides exceptional versatility for hobbies, projects, tools, or workshop space. Gated backyard access adds another level of convenience. For additional peace of mind, a newly installed Ring security system provides extensive coverage around the property.
BEAUTIFUL UPDATES. MAJOR IMPROVEMENTS. TIMELESS CAPE COD CHARM. This is more than a cosmetic renovation—it's a home where attention has been given to both the beauty you see and the important systems you don't!
Come experience all that this exceptional Acworth home has to offer. WELCOME HOME!
- Houzeo last checked: 5 minutes ago
- Listing updated: October 27, 2026 at 8:13 pm
- Listing Provided by: Brenda Roth (678) 613-4774 | Keller Williams Realty Atl North (770) 509-0700
- Source: First Multiple Listing Service-GA | MLS#: 7856022

Property Details
Status
Active
Type
Single Family Residence
No. of Stories
-
County
City
Neighborhood
--
Year Built
1983
HOA Fees
-
Finished Area
1,778 sqft
Lot Size
21,270.35 sqft lot
Basement Area
- sqft
MLS Name
First Multiple Listing Service
MLS Number
7856022
MLS Status
Active
Days on Market
12

Continue Your Journey in App
Find your dream home, receive real-time updates, and many more!
Continue Your Journey in App
Find your dream home, receive real-time updates, and many more!
Location
Facts & Features
Rooms
Bedrooms & bathrooms
Bedrooms: 3
Bathrooms: 2
Interior
Cooling
Central Air, Gas
Window Features
None
Appliances
Dishwasher, Disposal, Gas Oven, Gas Range, Gas Water Heater, Microwave, Range Hood, Refrigerator, Self Cleaning Oven, Tankless Water Heater
Flooring
Hardwood, Marble, Stone
Interior Features
Beamed Ceilings, Crown Molding, Disappearing Attic Stairs, Double Vanity, Walk In Closet(s)
Sewer
Septic Tank
Exterior Features
Private Yard
Heating
Central, Natural Gas
Construction
Year Built
Year Built: 1983
Home type
Single Family Residence
Roof
Shingle, Other
Construction Materials
Brick Front, Cedar, Shingle Siding
Property Condition
Resale
Foundation Details
Brick/mortar
Architectural Style
Cape Cod
Utilities & Energy
Fireplace Features
Brick, Family Room
Water Source
Public
Electric
110 Volts, 220 Volts In Workshop
Laundry Features
Main Level
Parking Features
Level Driveway
Basement
Crawl Space
Utilities
Cable Available, Electricity Available, Natural Gas Available, Phone Available, Sewer Available, Water Available
Security Features
Closed Circuit Camera(s), Smoke Detector(s)
Pool Features
None
Other Features
Community Features
None
Patio And Porch Features
Covered, Deck, Front Porch
Subdivision Name
Northridge Estates
Lot Features
Back Yard, Cleared, Front Yard, Landscaped, Level
Price History
| Date | Event | Price |
|---|---|---|
10/22/2026 Source: | Listed for Sale | $449,500 +74.22% $253/sqft |
03/09/2026 Source: | Sold | $258,000 -2.64% $145/sqft |
03/09/2026 Source: | Price Increased | $265,000 +2.71% $149/sqft |
03/09/2026 Source: | Price Decreased | $258,000 -2.64% $145/sqft |
02/20/2026 Source: | Contingent (Active Under Contract) | $265,000 $149/sqft |


Show more
Nearby Homes

Find Homes by Property Features in Acworth, GA
Nearby New Homes For Sale

Listings identified with the FMLS IDX logo come from FMLS and are held by brokerage firms other than the owner of this website. The listing brokerage is identified in any listing details. Information is deemed reliable but is not guaranteed. If you believe any FMLS listing contains material that infringes your copyrighted work, please click here to review our DMCA policy and learn how to submit a takedown request. © 2026 First Multiple Listing Service, Inc.
The listing broker’s offer of compensation is made only to participants of the MLS where the listing is filed.
 Advertising Broker: Fred McGill | Simple Showing, Inc
