- Overview
- Description
- Property Details
- Location
- Facts & Features
- Getting Around
- Nearby Homes




$575,000
Monthly Est:$2,862
 5 Beds
 3 Baths
3 full baths
 2,304sqft
55 Congress St, Asheville, NC 28801
$575,000
$2,862/moEst:
Get Pre-Approved
Single Family Residence
Built in 1980
$-- HOA
0.35 acre lot
$250/sq.ft
Description
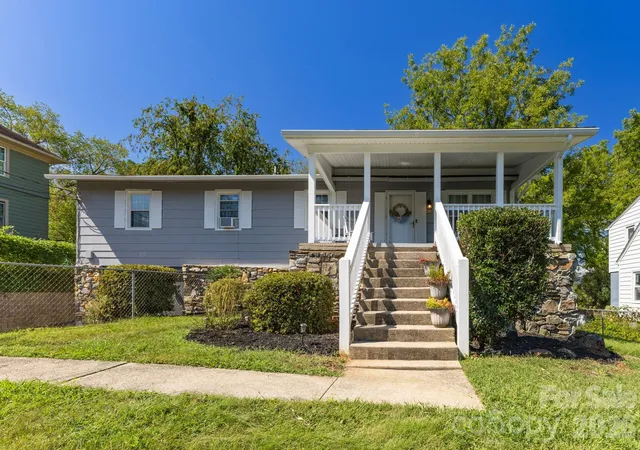
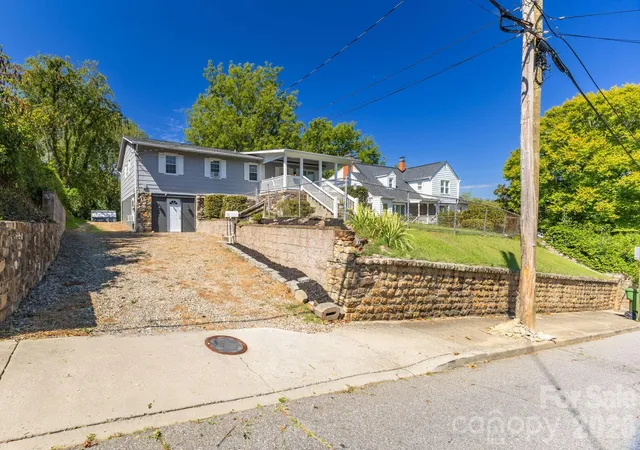
*** PRICE IMPROVEMENT ***Centrally located in the heart of Asheville, this 5BD/3BA versatile and spacious home combines exceptional convenience with impressive income potential. Minutes from Downtown Asheville, Mission Hospital, A-B Tech, the River Arts District, iconic local breweries, and historic Biltmore Village, the location couldn't be more ideal.
Inside, the home features a light-filled layout complemented by a renovated lower level—perfect for a mother-in-law suite, a private multi-bedroom rental, or mid-term housing. The seller has successfully utilized portions of the home to house traveling medical professionals, providing a steady stream of additional revenue.
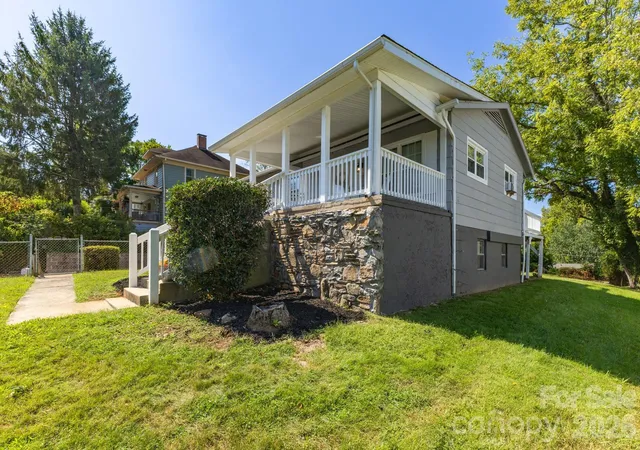
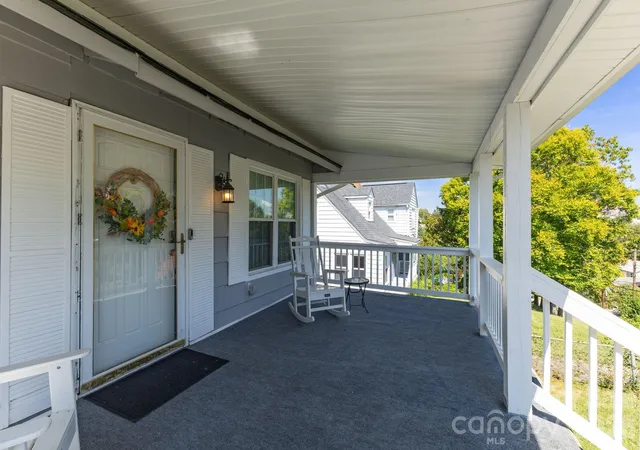
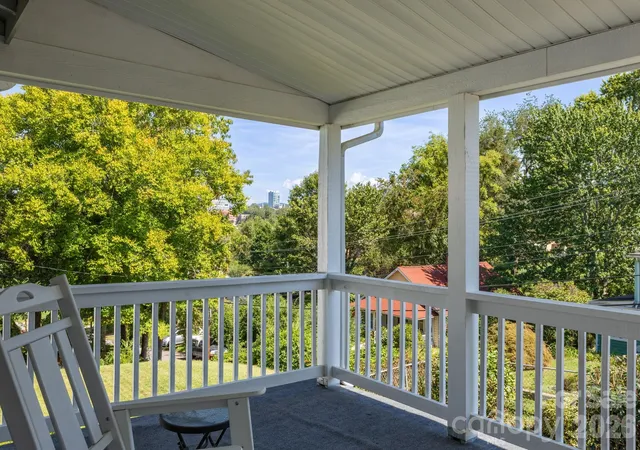
Unwind on the oversized front porch while taking in year-round views of Downtown Asheville and the surrounding Blue Ridge Mountains. Out back, an expansive backyard offers endless possibilities for gardening, outdoor entertaining, or potential future development. Whether you're seeking a primary residence with passive income, a multi-generational living setup, or an investment property, this Asheville gem delivers on every level.
Situated just minutes from Downtown Asheville, this strategically located property is far more than a charming residence—it is a rare chance to capitalize on flexible RS-8 zoning and Asheville’s expanding residential density initiatives.
Under current regulations, RS-8 zoning allows 2 units for the initial 4,000 sq. ft. of parcel area, plus 1 additional unit for every extra 1,000 sq. ft. A parcel of 5,000+ sq. ft. can accommodate up to 3 units, opening doors for duplexes, multi-family infill, or expanded Accessory Dwelling Units (ADUs). (Buyer/Buyer's Agent to verify subdivision potential and allowable build parameters with City of Asheville Planning) This home does require some unfinished updates in the basement area. Schedule your showing today and explore the possibilities!"
- Houzeo last checked: 12 hours ago
- Listing updated: September 27, 2026 at 6:13 pm
- Listing Provided by: Sandra Kilgore (954) 540-5593 | Kilgore & Associates RealEstat (828) 515-1588
- Source: Canopy MLS | MLS#: 4423785

Property Details
Status
Active
Type
Single Family Residence
No. of Stories
-
County
City
Neighborhood
Year Built
1980
HOA Fees
-
Finished Area
2,304 sqft
Lot Size
0.35 acre lot
Basement Area
- sqft
MLS Name
Canopy MLS
MLS Number
4423785
MLS Status
Active
Days on Market
18
Cumulative Days on Market
11

Continue Your Journey in App
Find your dream home, receive real-time updates, and many more!
Download App
Continue Your Journey in App
Find your dream home, receive real-time updates, and many more!
Location
Facts & Features
Rooms
Bedrooms & bathrooms
Bedrooms: 5
Bathrooms: 3
Interior
Heating
Baseboard, Electric, Heat Pump
Flooring
Vinyl, Wood
Sewer
Public Sewer
Exterior Features
Storage
Window Features
Insulated Window(s), Window Treatments
Cooling
Ceiling Fan(s), Ductless, Window Unit(s)
Appliances
Dishwasher, Dryer, Electric Range, Electric Water Heater, Microwave, Refrigerator, Washer/dryer
Construction
Year Built
Year Built: 1980
Home type
Single Family Residence
Architectural Style
Ranch
Construction Materials
Stone, Wood
Foundation Details
Basement
Utilities & Energy
Utilities
Cable Connected, Electricity Connected, Wired Internet Available
Laundry Features
In Basement, Laundry Room
Basement
Daylight, Finished, Walk Out Access, Walk Up Access, Other
Parking Features
Driveway
Water Source
City
Other Features
Community Features
Recreation Area, Sidewalks, Street Lights
Patio And Porch Features
Covered, Deck, Front Porch
Subdivision Name
E Riverside Urban Renewal Area
Price History
| Date | Event | Price |
|---|---|---|
09/16/2026 Source: | Listed for Sale | $625,000 +8.70% $271/sqft |
09/16/2026 Source: | Price Decreased | $575,000 -8.00% $250/sqft |
09/13/2026 Source: | Coming Soon | $625,000 $271/sqft |

Nearby Homes
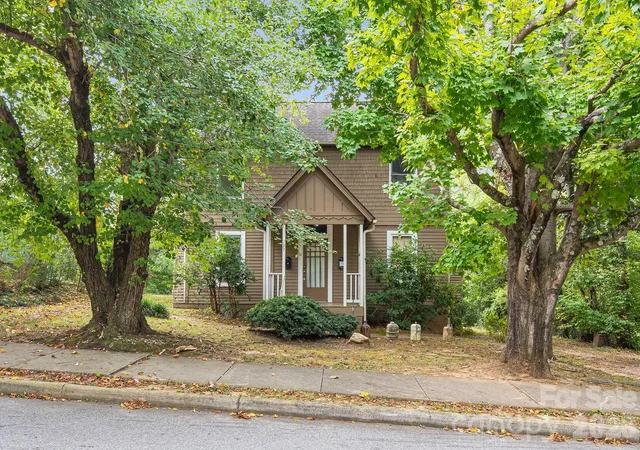
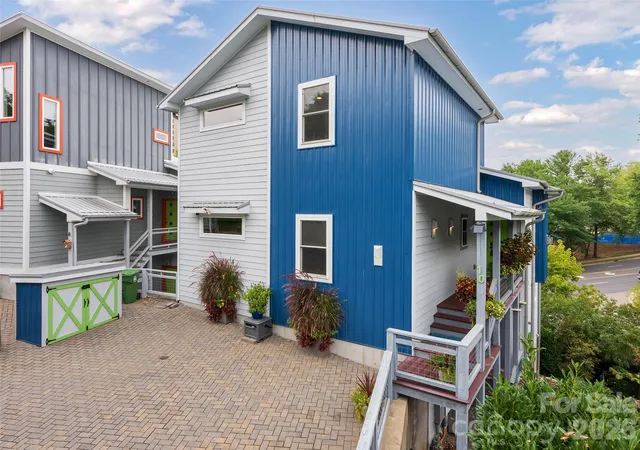
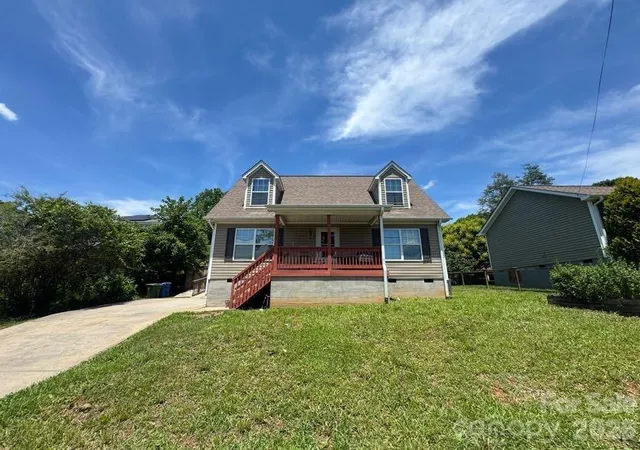
Find Homes by Property Features in Asheville, NC
Nearby New Homes For Sale

Based on information submitted to the MLS GRID from Canopy MLS through Oct 02, 2026, 09:00AM. All data is obtained from various sources and may not have been verified by the broker or MLS GRID. Supplied Open House Information is subject to change without notice. All information should be independently reviewed and verified for accuracy. Properties may or may not be listed by the office/agent presenting the information. IDX information is provided exclusively for consumers’ personal, noncommercial use. It may not be used for any purpose other than to identify prospective properties which the consumers may be interested in purchasing. The data is deemed reliable but is not guaranteed by MLS GRID. The use of the MLS GRID Data may be subject to an end-user license agreement prescribed by the Member Participant’s applicable MLS, if any, and as amended from time to time. ©2026 Canopy MLS. All Rights Reserved.
 Advertising Broker: Nicholas Huscroft | Chosen Realty