Realty Solution
Powered by 
- 5
- Overview
- Description
- Property Details
- Location
- HOA Management
- Facts & Features
- Getting Around
- Nearby Homes

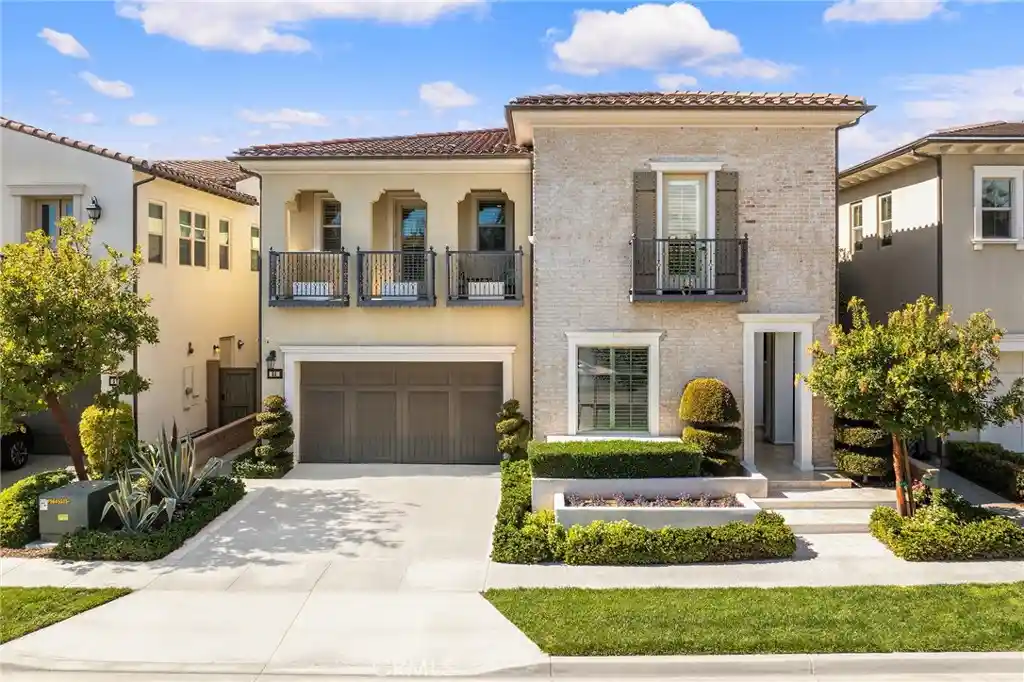


Street View
Listed by: David Ren (949) 295-7259 DRE #02023226 | Pacific Sterling Realty (949) 222-9911
$3,389,000
Monthly Est:$16,868
 4 Beds
 5 Baths
4 full baths + 1 half bath
 4,116sqft
55 Fenway, Irvine, CA 92620
$3,389,000
$16,868/moEst:
Get Pre-Approved
Single Family Residence
Built in 2016
$152/mo HOA
4,500 sqft lot
$823/sq.ft
Description
Experience the pinnacle of luxury living in this stunning 4-bedroom, 4.5-bath luxury estate, nestled in the prestigious Stonegate community—home to top-ranked elite Irvine schools. Spanning over 4,200 square feet, this magnificent residence is designed for seamless indoor-outdoor living.
Step into a grand entryway with a sweeping staircase that leads to a thoughtfully designed, open-concept floor plan. The great room, featuring a contemporary fireplace and multi-slide glass doors, opens to a beautifully landscaped backyard with a tranquil fountain—perfect for entertaining. An elegant formal dining room and a gourmet chef’s kitchen with high-end appliances complete the main living space. Additionally, the first floor includes a versatile bedroom/office with its own en-suite bath. Large size prep-kitchen provide all kinds of cooking styles without spreading the cooking smoke all over the house. Open and enclosed California room is additional area for party gathering and BBQ Grill is just next to serve friends and family.
Upstairs, the divine master suite is a private retreat, boasting a huge luxury walk-in closet with custom cabinetry and a spa-like en-suite bath with a freestanding soaking tub and a glass-enclosed shower. Each additional bedroom is generously sized, offering its own en-suite bath for ultimate comfort.
This home is equipped with built-in solar panels and energy-efficient features, ensuring sustainability without compromising luxury.
A truly one-of-a-kind residence that blends elegance, comfort, and modern convenience. Don’t miss the opportunity to call this exceptional property home—schedule a private tour today!
- Houzeo last checked: 1 minute ago
- Listing updated: October 25, 2026 at 4:46 pm
- Source: California Regional MLS-CA | MLS#: OC26199189

Property Details
Status
Active
Type
Single Family Residence
No. of Stories
2
County
City
Neighborhood
--
Year Built
2016
HOA Fees
$152/mo
Finished Area
4,116 sqft
Lot Size
4,500 sqft lot
Basement Area
- sqft
MLS Name
California Regional MLS
MLS Number
OC26199189
MLS Status
Active
Days on Market
50
Cumulative Days on Market
167
Open House

Continue Your Journey in App
Find your dream home, receive real-time updates, and many more!
Continue Your Journey in App
Find your dream home, receive real-time updates, and many more!
Location
HOA Management
Stonegate Village Community Association
HOA Fees
$152/ Monthly
Amenities
 Amenities and services may be covered by one or multiple associations and service providers.
 Spa
 Tennis
 Pool
 Park Playground
 OutdoorCookingArea
PicnicArea
Barbecue
Disclaimer: Amenities are based on third-party information and may vary; buyers must independently verify all amenities, as information is deemed reliable but not guaranteed.
Facts & Features
Rooms
Bedrooms & bathrooms
Bedrooms: 4
Bathrooms: 5
Interior
Interior Features
Balcony, Open Floorplan, Pantry, Stone Counters
Cooling
Central Air, Gas
Sewer
Public Sewer
Utilities & Energy
Laundry Features
Washer Hookup, Gas Dryer Hookup
Water Source
Public
Pool Features
None, Association
Fireplace Features
Family Room
Association Amenities
Outdoor Cooking Area, Barbecue, Picnic Area, Playground, Pool, Spa Hot Tub, Tennis Courts
Other Features
Lot Features
Zero To One Unit Acre
Community Features
Biking, Curbs, Park, Storm Drains, Street Lights, Sidewalks
Price History
| Date | Event | Price |
|---|---|---|
09/14/2026 Source: | Price Decreased | $3,389,000 -12.88% $823/sqft |
09/10/2026 Source: | Price Increased | $3,890,000 +11.49% $945/sqft |
05/09/2026 Source: | Off Market | $3,489,000 $848/sqft |
05/09/2026 Source: | Listed for Sale | $3,489,000 +16.30% $848/sqft |
08/31/2025 Source: | Sold | $3,000,000 -10.45% $729/sqft |

Show more
Nearby Homes
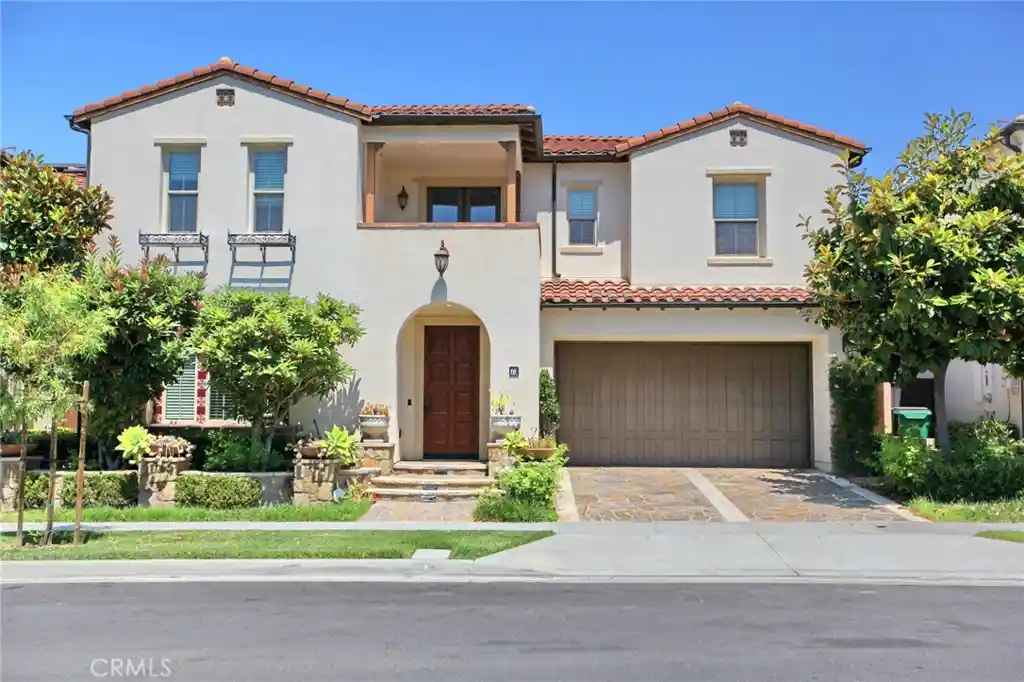
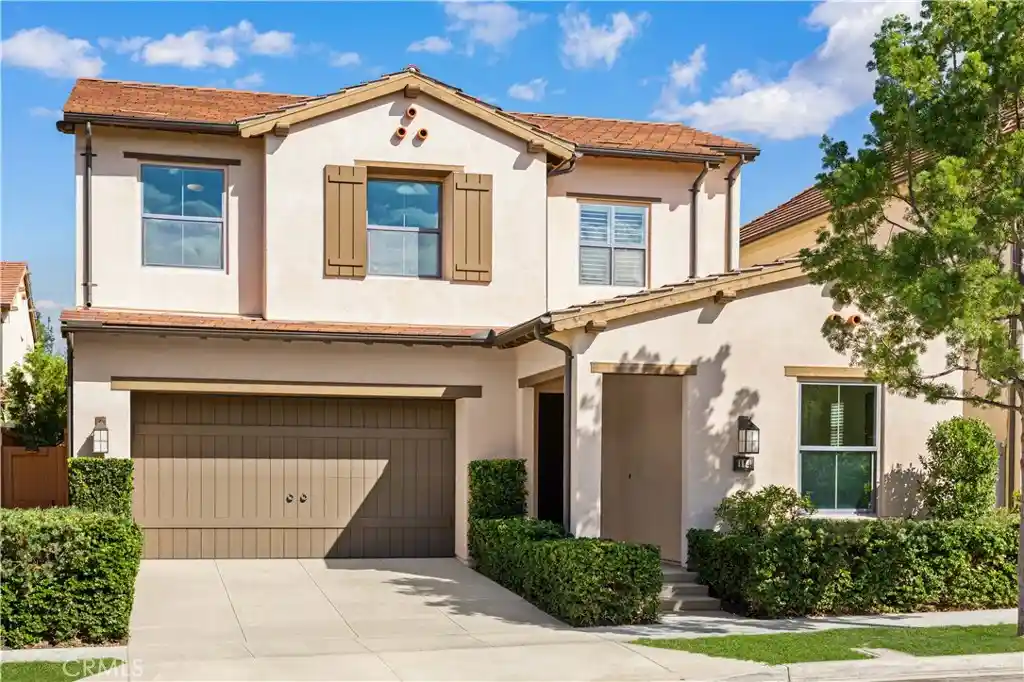
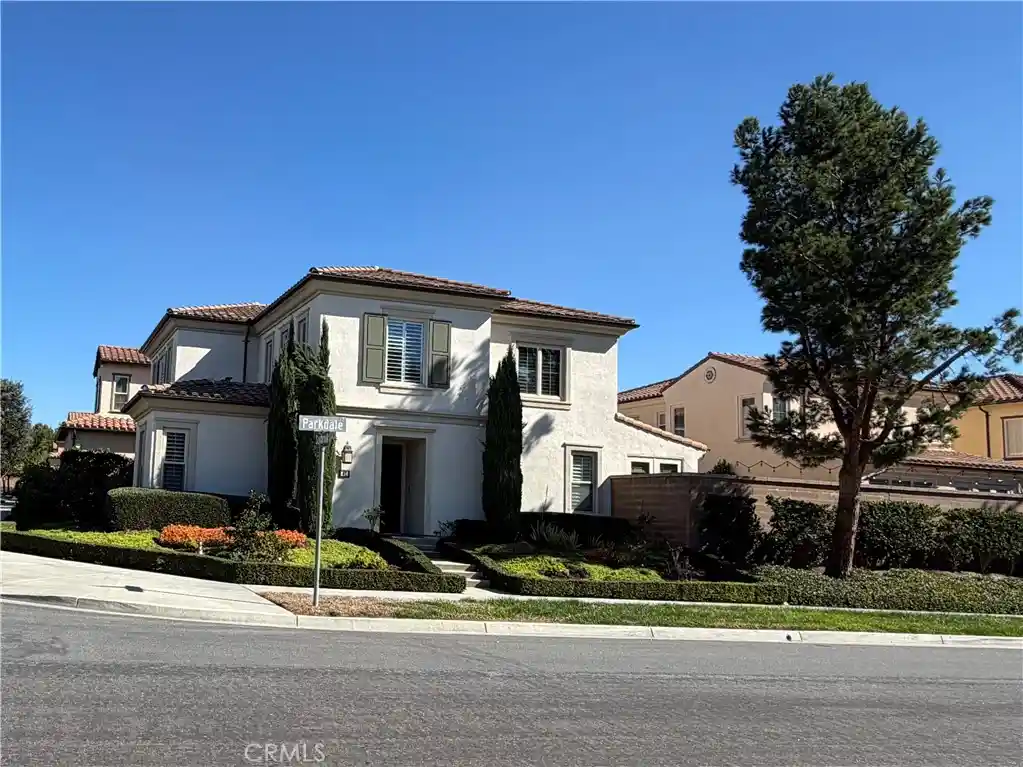
Find Homes by Property Features in Irvine, CA


Based on information from California Regional Multiple Listing Service, Inc. as of Oct 31, 2026, 03:00PM and /or other sources. All data, including all measurements and calculations of area, is obtained from various sources and has not been, and will not be, verified by broker or MLS. All information should be independently reviewed and verified for accuracy. Properties may or may not be listed by the office/agent presenting the information. Information being provided is for consumers’ personal, non-commercial use and may not be used for any purpose other than to identify prospective properties consumers may be interested in purchasing. This website may not include listings or property addresses of sellers who have directed their listing brokers to withhold their listing or their property address from display on the Internet. © 2026 California Regional Multiple Listing Service. All Rights Reserved.
 Advertising Broker: William Johnson DRE #01463271 | William Johnson Brokerage
