
- Overview
- Description
- Property Details
- Location
- Facts & Features
- Getting Around
- Nearby Homes

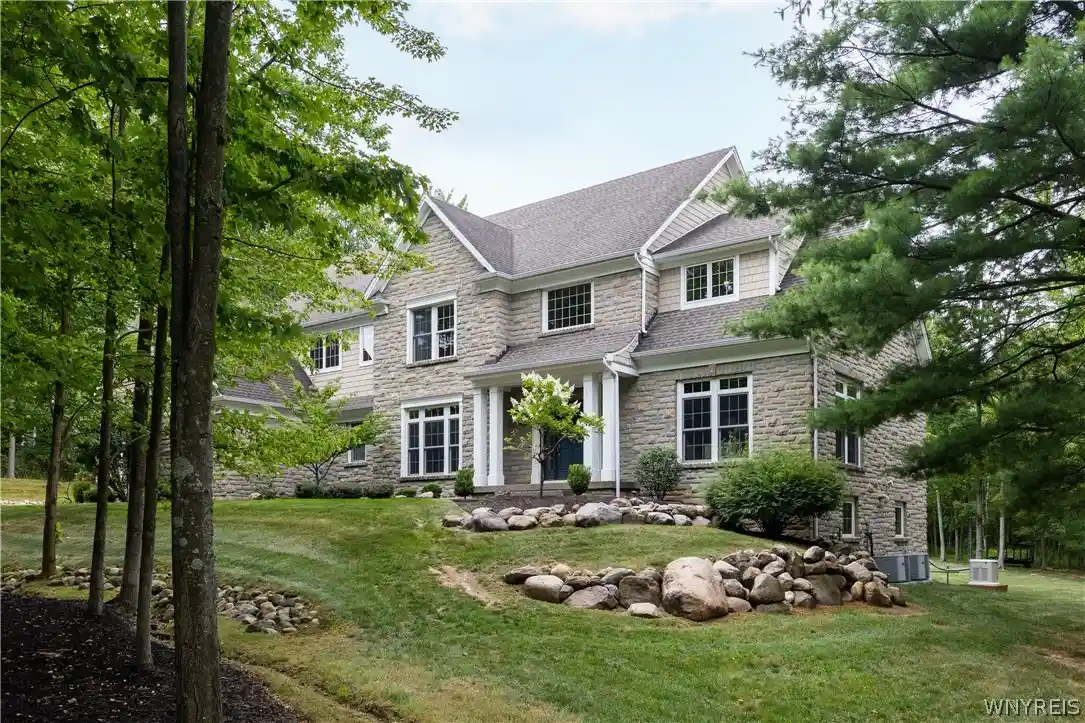


$1,395,000
Monthly Est:$6,943
 5 Beds
 4 Baths
4 full baths
 5,150sqft
55 Grand View Trl, Orchard Park, NY 14127
$1,395,000
$6,943/moEst:
Get Pre-Approved
Single Family Residence
Built in 2004
$-- HOA
1.25 acres lot
$271/sq.ft
Description
Incredibly maintained Thomas Johnson-built home in The Summit at Scherff, one of Western New York’s most sought-after neighborhoods, set on a private wooded lot backing to Chestnut Ridge Park. The exterior combines timeless architecture with low-maintenance materials, including James Hardie siding, AZEK trim, Marvin windows and Citadel stone. Inside, a dramatic two-story foyer is highlighted by a three-part oak staircase and showcases the craftsmanship found throughout the home. Much of the first floor features pristine oak hardwoods, extensive millwork and built-ins, along with transom and arched-top windows that fill the home with natural light. The spacious cherry kitchen offers abundant cabinetry and counter space, a large center island and adjoining dining area, with easy access to both the peaceful enclosed three-season room and covered deck. A full bath completes the first floor. Upstairs, the generous primary suite features vaulted ceilings, dual closets and a spacious private bath. Four additional bedrooms offer excellent space and large walk-in closets, complemented by a compartmentalized Jack-and-Jill bath. The walkout lower level features extensive glass and abundant natural light, offering tremendous potential for additional finished living space. Exceptional setting, quality construction and meticulous care throughout. Square footage measured confirmed from original house plans.
- Houzeo last checked: 13 minutes ago
- Listing updated: September 15, 2026 at 7:32 pm
- Listing Provided by: Kevin Johnson (716) 432-8187 DRE #10491206792 | Thomas J. Johnson Realty, LLC (716) 662-3433
- Source: New York State Alliance of MLSs, Buffalo-NY | MLS#: B1702260

Property Details
Status
Active
Type
Single Family Residence
No. of Stories
2
County
City
Neighborhood
--
Year Built
2004
HOA Fees
-
Finished Area
5,150 sqft
Lot Size
1.25 acres lot
Basement Area
- sqft
MLS Name
New York State Alliance of MLSs, Buffalo
MLS Number
B1702260
MLS Status
Active
Days on Market
92

Continue Your Journey in App
Find your dream home, receive real-time updates, and many more!
Continue Your Journey in App
Find your dream home, receive real-time updates, and many more!
Location
Facts & Features
Rooms
Bedrooms & bathrooms
Bedrooms: 5
Bathrooms: 4
Interior
Flooring
Carpet, Ceramic Tile, Hardwood, Tile, Varies
Appliances
Double Oven, Dryer, Dishwasher, Exhaust Fan, Gas Cooktop, Disposal, Gas Water Heater, Microwave, Refrigerator, Range Hood, Washer, Humidifier
Interior Features
Breakfast Area, Ceiling Fans, Cathedral Ceilings, Central Vacuum, Den, Separate Formal Dining Room, Entrance Foyer, Eat In Kitchen, Separate Formal Living Room, Granite Counters, Great Room, Home Office, Jetted Tub, Country Kitchen, Kitchen Island, Pantry, Sliding Glass Doors, Storage, Skylights, Walk In Pantry, Natural Woodwork
Sewer
Connected
Window Features
Skylights, Thermal Windows
Cooling
Central Air, Zoned
Heating
Gas, Zoned, Forced Air
Exterior Features
Blacktop Driveway, Deck, Enclosed Porch, Porch, Patio, Private Yard, See Remarks
Construction
Year Built
Year Built: 2004
Home type
Single Family Residence
Architectural Style
Two Story
Construction Materials
Attic Crawl Hatchways Insulated, Fiber Cement, Foam Insulation, Frame, Shake Siding, Stone, Copper Plumbing
Foundation Details
Poured
Property Condition
Resale
Roof
Asphalt, Architectural, Pitched, Shingle
Utilities & Energy
Water Source
Connected, Public
Laundry Features
Upper Level
Parking Features
Attached, Electricity, Garage, Water Available, Driveway, Garage Door Opener
Electric
Underground, Circuit Breakers
Basement
Full, Walk Out Access
Utilities
Cable Available, Electricity Connected, High Speed Internet Available, Sewer Connected, Water Connected
Security Features
Security System Owned
Other Features
Lot Features
Rectangular, Rectangular Lot, Residential Lot, Wooded
Patio And Porch Features
Covered, Deck, Patio, Porch, Screened
Price History
| Date | Event | Price |
|---|---|---|
09/15/2026 Source: | Off Market | $1,395,000 $271/sqft |
09/15/2026 Source: | Listed for Sale | $1,395,000 $271/sqft |
08/03/2026 Source: | Price Decreased | $1,395,000 -9.94% $271/sqft |
08/03/2026 Source: | Listed for Sale | $1,549,000 $301/sqft |

Nearby Homes
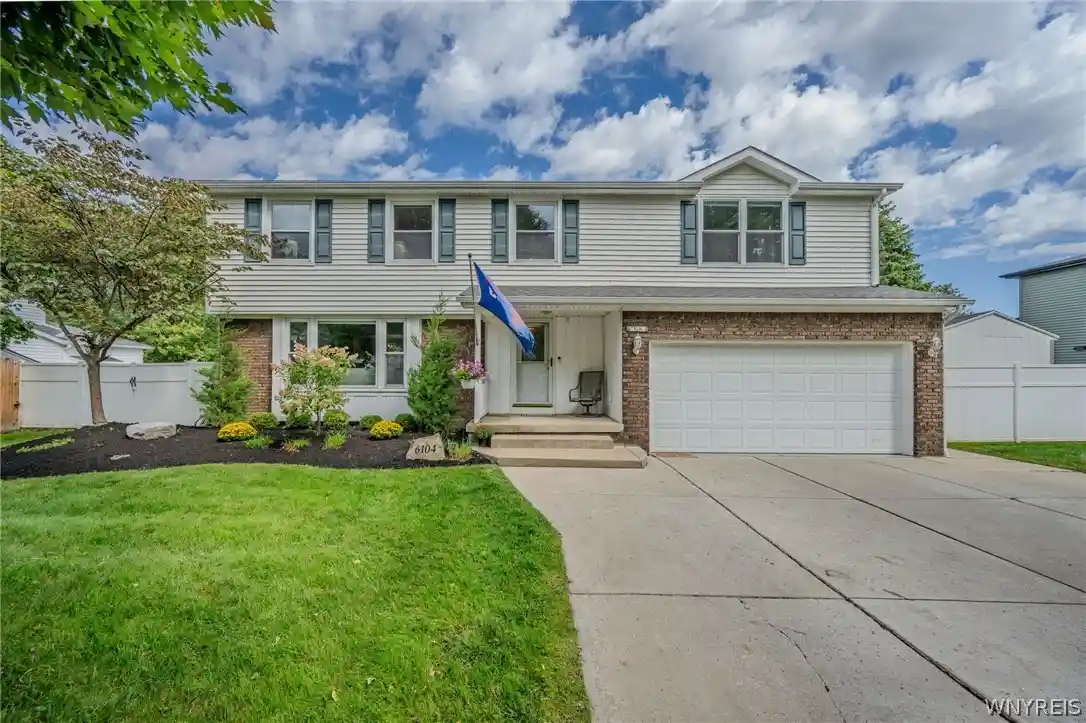
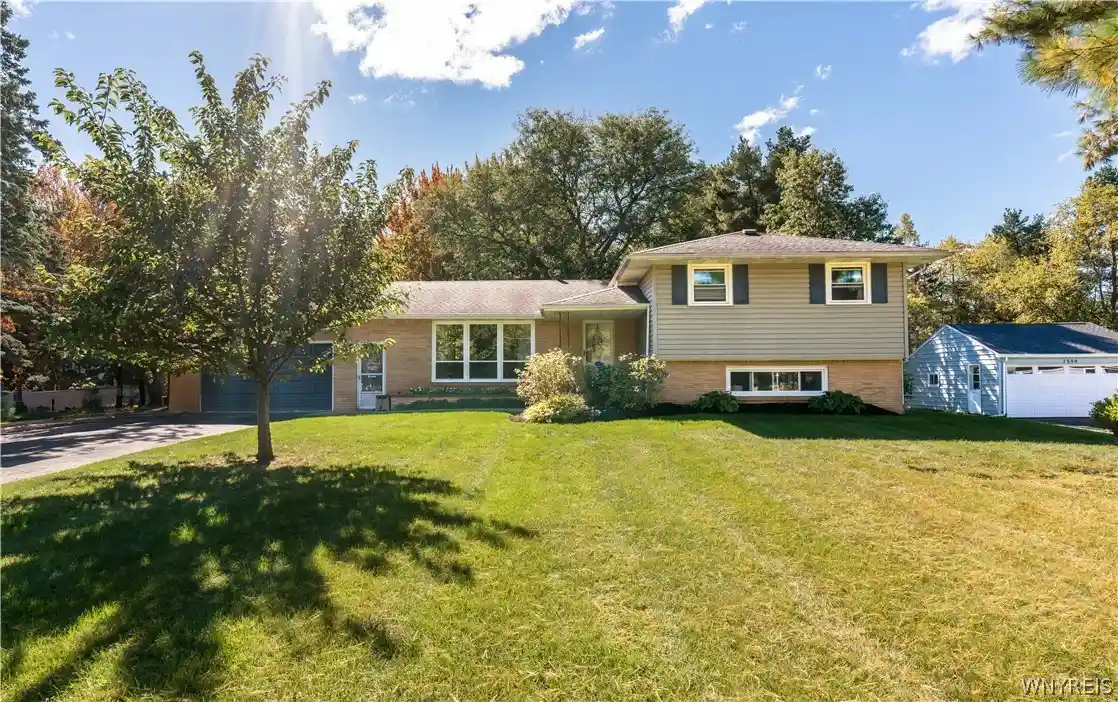
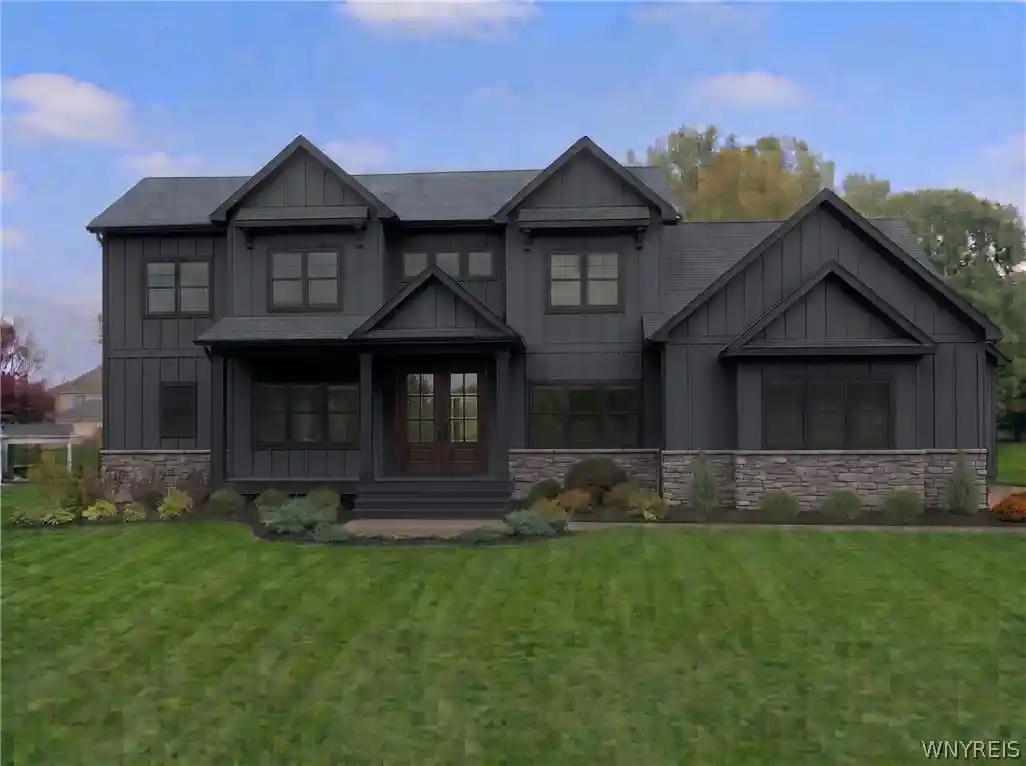
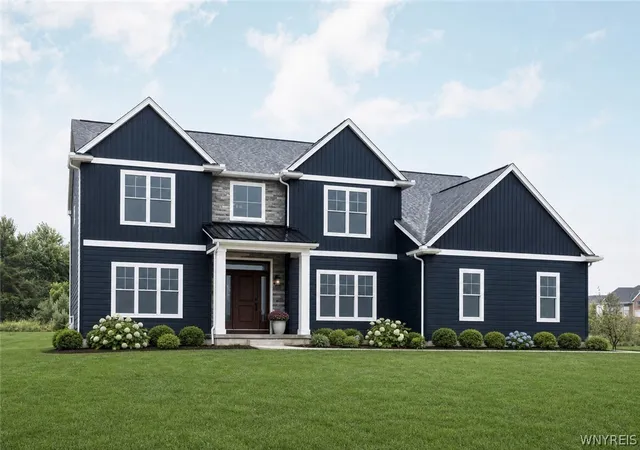
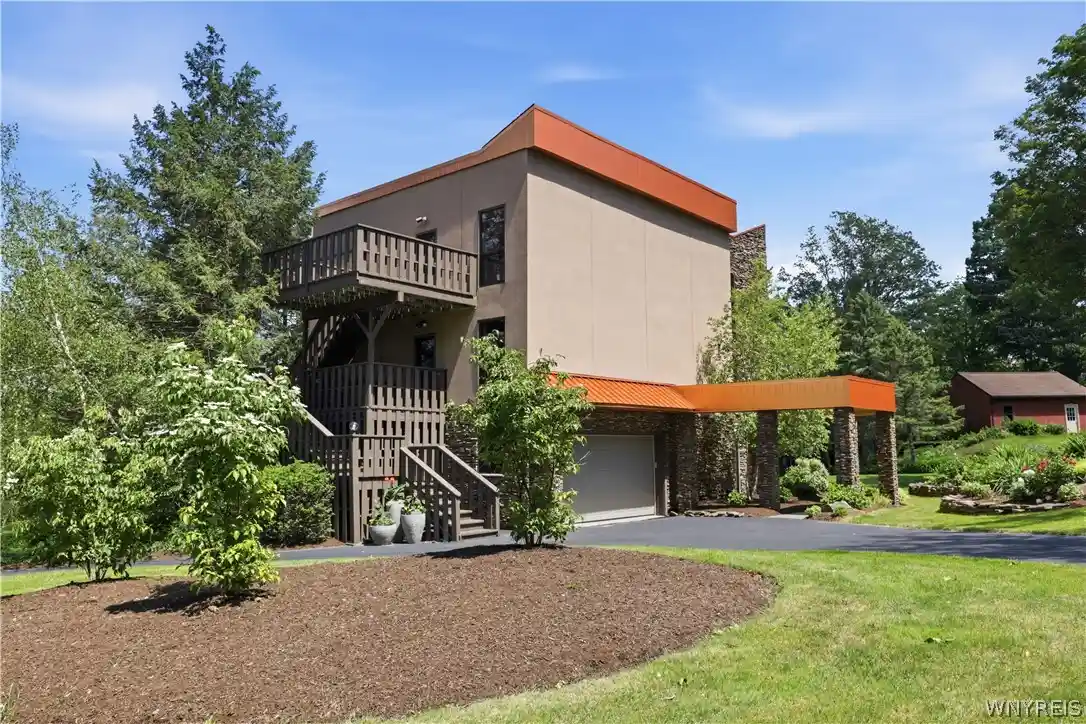
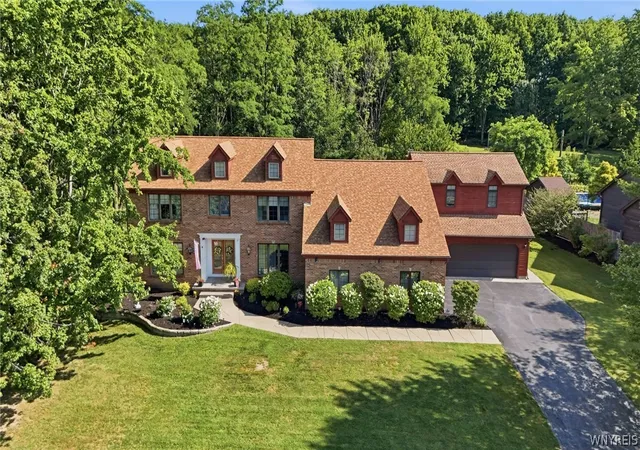
Find Homes by Property Features in Orchard Park, NY
Nearby New Homes For Sale

Based on data from the New York State Alliance of MLSs (CNYIS, Inc., UNYREIS and WNYREIS) through Nov 04, 2026, 07:30AM.. All information is provided exclusively for consumers’ personal, non-commercial use. It may not be used for any purpose other than to identify prospective properties consumers may be interested in purchasing. The data is deemed reliable by is not guaranteed accurate by the MLS. This website may not include listings or property addresses of sellers who have directed their listing brokers to withhold their listing or their property address from display on the Internet. All information provided is deemed reliable but is not guaranteed and should be independently verified. © 2026 the New York State Alliance of MLSs. All Rights Reserved.
 Advertising Broker: Derek Greene | The Greene Realty Group
