- Overview
- Description
- Property Details
- Location
- Facts & Features
- Getting Around
- Nearby Homes



$1,750,000
Monthly Est:$8,710
 3 Beds
 2 Baths
1 full bath + 1 half bath
 1,776sqft
55 Laurens St #A, Charleston, SC 29401
$1,750,000
$8,710/moEst:
Get Pre-Approved
Townhouse
Built in 1850
$-- HOA
-- sqft lot
$985/sq.ft
Description
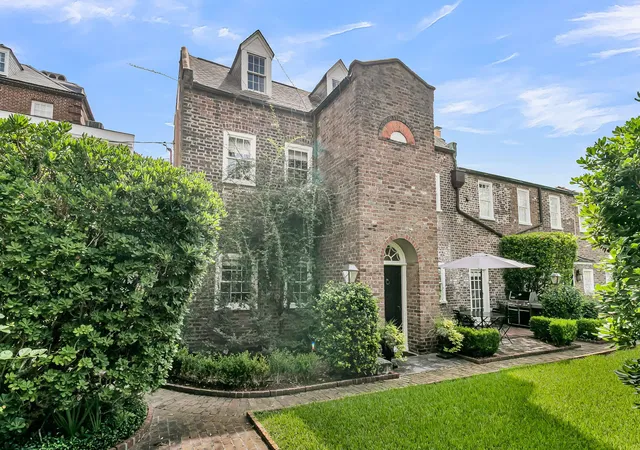
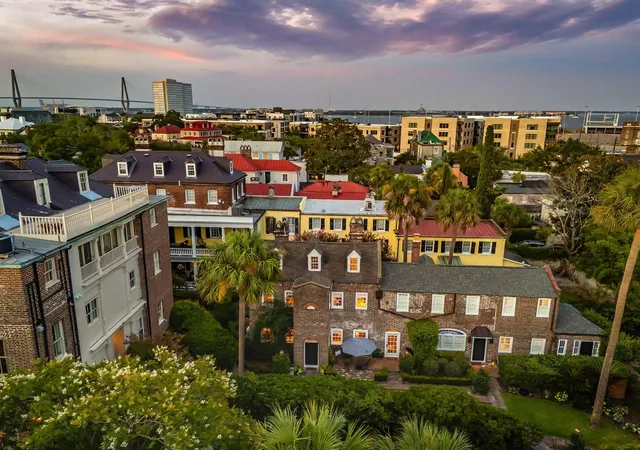
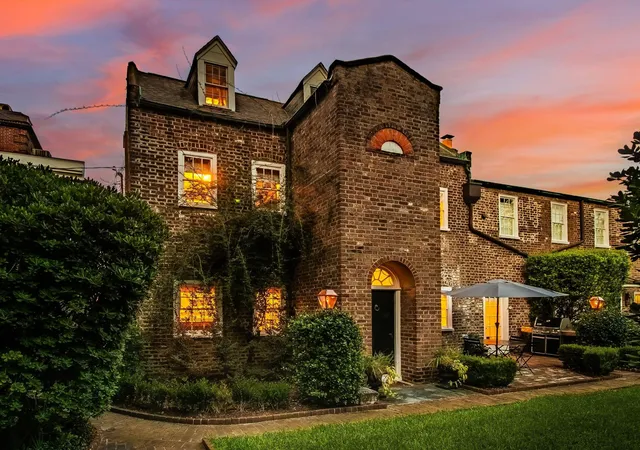
Some homes announce themselves. Others remain quietly hidden, waiting to be discovered. Tucked behind the storied Category I James Jervey House, down one of Ansonborough's most peaceful, tree-lined streets, sits a residence few ever have the opportunity to experience. Shielded by private gardens and tucked away from the rhythm of downtown Charleston, this exceptional brick carriage house offers a rare kind of privacy in one of the city's most historic and sought-after neighborhoods. From the moment you step through the gate, the pace changes. The noise of the city fades, replaced by a sense of calm that feels increasingly rare in downtown Charleston.It is a home that feels intimate, timeless, and deeply connected to the city's architectural heritage while embracing the comforts of modern living.
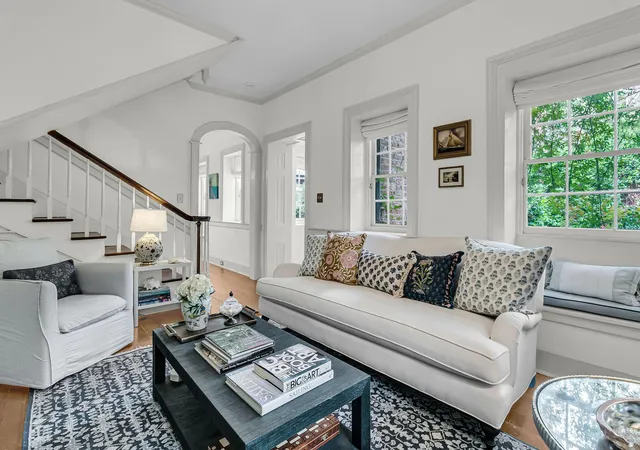
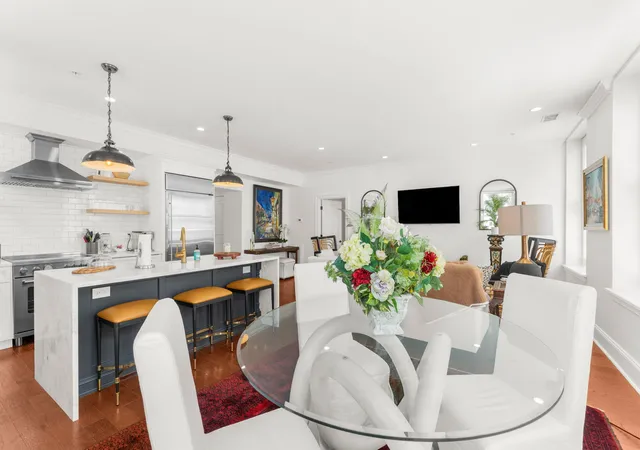
Natural light pours through the home, highlighting original architectural details and warm, inviting living spaces. The living room overlooks the gardens, creating a peaceful backdrop for everyday life, while a graceful archway leads to the formal dining room, where evenings naturally linger over dinner with family and friends. The beautifully updated kitchen is as functional as it is refined, anchored by a new Wolf gas range and designed to make everyday living feel effortless.
Each floor unfolds with its own sense of purpose. The second level offers a spacious primary suite alongside a comfortable den that easily serves as a third bedroom or private office. Above, the third floor feels almost like a hidden retreat, where exposed beams, abundant natural light, and an open-concept design create a space limited only by your imagination, guest quarters, an artist's studio, a library, or a quiet escape from the world below.
While the character of the home speaks to Charleston's past, its conveniences are unmistakably modern. Private gated off-street parking behind an electronic gate, one of downtown's rarest luxuries, and an elevation well above the flood zone provide a level of practicality that is increasingly difficult to find within the Historic District.
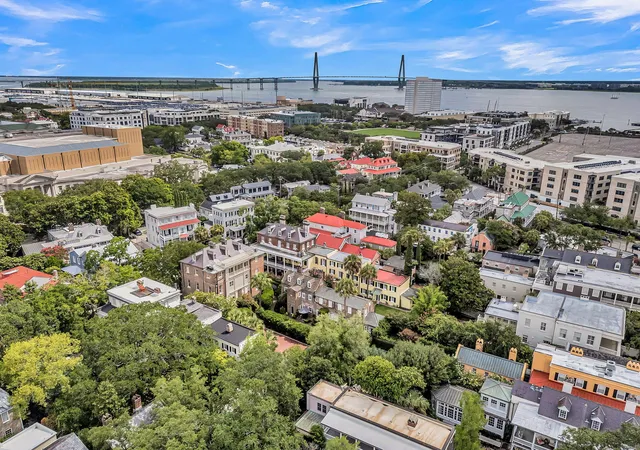
Ansonborough has long been one of Charleston's most cherished neighborhoods, where historic homes, quiet streets, and walkable access to the city's finest restaurants, galleries, parks, and waterfront create a lifestyle unlike anywhere else. Opportunities to own an authentic carriage house in this setting are exceptionally limited.
This is more than a home. It is a quiet retreat hidden within the heart of historic Charleston, a place where history, architecture, and everyday living come together in a way that simply cannot be replicated.
- Houzeo last checked: 12 hours ago
- Listing updated: October 10, 2026 at 4:19 pm
- Listing Provided by: Patrick Ryan , Christopher Smith (843) 267-0735 | SERHANT
- Source: CHS Regional MLS | MLS#: 26028056

Property Details
Status
Active
Type
Townhouse
No. of Stories
3
County
City
Neighborhood
Year Built
1850
HOA Fees
-
Finished Area
1,776 sqft
Lot Size
-- sqft lot
Basement Area
- sqft
MLS Name
CHS Regional MLS
MLS Number
26028056
MLS Status
Active
Days on Market
24

Continue Your Journey in App
Find your dream home, receive real-time updates, and many more!
Continue Your Journey in App
Find your dream home, receive real-time updates, and many more!
Location
Facts & Features
Rooms
Bedrooms & bathrooms
Bedrooms: 3
Bathrooms: 2
Interior
Heating
Central
Sewer
Public Sewer
Cooling
Central Air
Interior Features
Beamed Ceilings, Formal Living, Office, Separate Dining
Flooring
Wood
Construction
Year Built
Year Built: 1850
Home type
Townhouse
Construction Materials
Brick
Roof
Asphalt
Utilities & Energy
Utilities
Charleston Water Service, Dominion Energy
Fireplace Features
Bedroom, Dining Room, Living Room, Three +
Water Source
Public
Parking Features
Off Street
Other Features
Community Features
Storage, Gated, Laundry, Lawn Maint Incl, Trash
Patio And Porch Features
Patio
Subdivision Name
Ansonborough
Price History
| Date | Event | Price |
|---|---|---|
10/10/2026 Source: | Listed for Sale | $1,750,000 -2.51% $985/sqft |
08/13/2026 Source: | Price Increased | $1,795,000 +2.57% $1,011/sqft |
01/07/2026 Source: | Off Market | $1,750,000 -7.65% $985/sqft |
06/18/2025 Source: | Price Increased | $1,895,000 +68809.09% $1,067/sqft |
05/12/2020 Source: | Listing Removed | $2,750 +10.00% $2/sqft |

Show more
Nearby Homes

Find Homes by Property Features in Charleston, SC
Nearby New Homes For Sale

This representation is based in whole or in part on information supplied by the Charleston Trident Association of REALTORS® or its Multiple Listing Service through Nov 02, 2026, 02:15PM. Information is provided exclusively for personal, non-commercial use, and may not be used for any purpose other than to identify prospective properties consumers may be interested in purchasing.This website may not include listings or property addresses of sellers who have directed their listing brokers to withhold their listing or their property address from display on the Internet. All information deemed reliable but not guaranteed. Charleston Trident Multiple Listing Service, Inc. makes no representation or warranty regarding the accuracy of the data. ©2026 Charleston Trident MLS CTMLS. All rights reserved.
 Advertising Broker: Nicholas Huscroft | Chosen Realty
