- Overview
- Description
- Property Details
- Location
- HOA Management
- Facts & Features
- Getting Around
- Nearby Homes
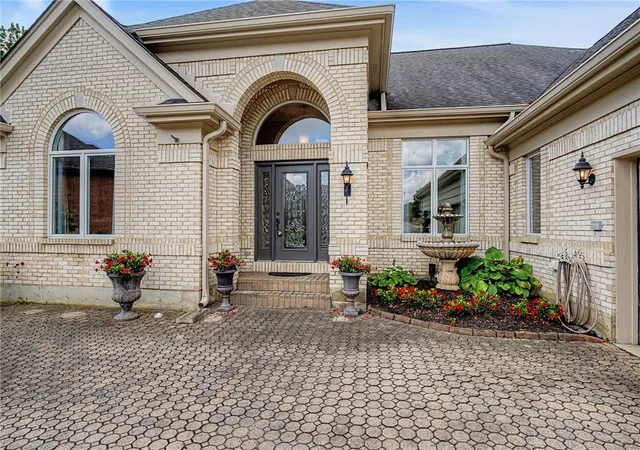

Street View
$577,500
Monthly Est:$2,874
 3 Beds
 3 Baths
2 full baths + 1 half bath
 3,172sqft
55 Pinehurst Pl, Springboro, OH 45066
$577,500
$2,874/moEst:
Get Pre-Approved
Single Family Residence
Built in 1992
$137.33/mo HOA
7,474 sqft lot
$182/sq.ft
Description
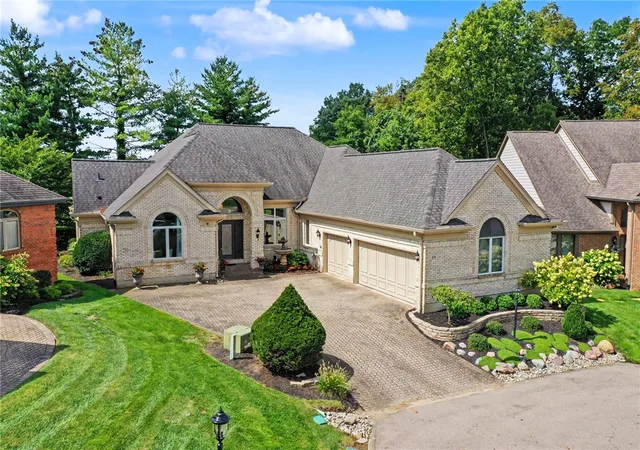
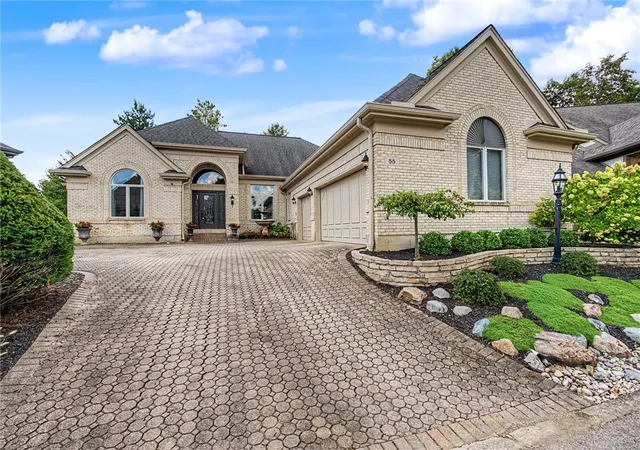
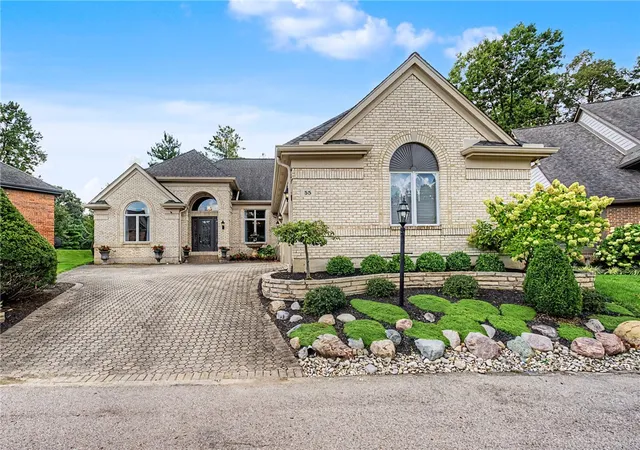
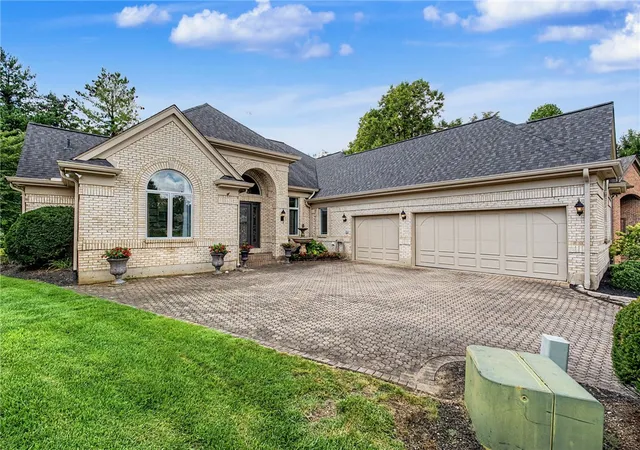
Sprawling Ranch on Cul de Sac Now Available in Springboro's Greenleaf Village CommunityOffering Nearly 3200 SqFt All on One Level ! No Stairs ! Step Inside to Incredibly Unique Floor Plan ! Brazilian Hickory Floors Throughout the Majority of This Open Floor Plan Home ! Beyond the Formal Study with Double Doors and Built Ins the Entry Leads to a Formal Dining Room & Massive Great Room with Vaulted Ceilings. Ideal for Entertaining, this Space is Also Accompanied by the Kitchen with Eat In Bar Area, Another Dining Area, & a Sun Room with Wet Bar ! The Kitchen Offers Plenty of Cabinetry, Walk In Pantry, & Stainless Appliances. The Desirable Split Bedroom Floor Plan Includes a Huge Primary Suite with Spacious En Suite Bath Plus a Dreamy Walk In Closet ! The Other Bedrooms Share a Full Bath with the Third Bedroom Connecting to a Large Closet That Could Easily Serve as a Pocket Office or Other Flex Space. A Half Bath & Laundry Room Complete This Super Functional Floor Plan. You’ll Absolutely Love the Backyard with Covered Paver Patio, Hot Tub That Stays, & No Rear Neighbors with a Sweeping View of the Sycamore Creek Country Club Driving Range. 3 Car Attached Garage with Plenty of Room for Your Cars (and a Golf Cart !). All Appliances Including Washer/Dryer Convey. HOA Includes Use of Neighborhood Pool. All Major Updates Include: Exterior Paint, Gutters, Downspouts, & Covered Patio Addition (2017) & HVAC (2018). Extensive Landscaping with Fountains That Stay. Private Lot with Minimal Yard Maintenance. Sidewalk to the Dorothy Lane Shopping Plaza & Coffman YMCA. Just Minutes to Downtown Springboro & Austin Landing. Easy Access to Both Cincinnati & Dayton. Must See !
- Houzeo last checked: 12 hours ago
- Listing updated: October 3, 2026 at 6:05 pm
- Listing Provided by: Nicole M Gulick (513) 907-4429 | Reign Realty (513) 907-4429
- Source: Dayton Realtors MLS-OH | MLS#: 967085

Property Details
Status
Active
Type
Single Family Residence
No. of Stories
1
County
City
Neighborhood
--
Year Built
1992
HOA Fees
$137.33/mo
Finished Area
3,172 sqft
Lot Size
7,474 sqft lot
Basement Area
- sqft
MLS Name
Dayton Realtors MLS
MLS Number
967085
MLS Status
Active
Days on Market
49

Continue Your Journey in App
Find your dream home, receive real-time updates, and many more!
Download App
Continue Your Journey in App
Find your dream home, receive real-time updates, and many more!
Location
HOA Management
Greenleaf Village Homeowners Association
HOA Fees
$412/ Quarterly
Disclaimer: Amenities are based on third-party information and may vary; buyers must independently verify all amenities, as information is deemed reliable but not guaranteed.
Facts & Features
Rooms
Bedrooms & bathrooms
Bedrooms: 3
Bathrooms: 3
Other
Level: Main
Area: 390.00 Square Feet
Dimensions: 26 x 15
Other
Level: Main
Area: 143.00 Square Feet
Dimensions: 11 x 13
Office
Level: Main
Area: 182.00 Square Feet
Dimensions: 14 x 13
Laundry
Level: Main
Area: 40.00 Square Feet
Dimensions: 5 x 8
DiningRoom
Level: Main
Area: 252.00 Square Feet
Dimensions: 14 x 18
Kitchen
Level: Main
Area: 210.00 Square Feet
Dimensions: 14 x 15
GreatRoom
Level: Main
Area: 374.00 Square Feet
Dimensions: 22 x 17
Bedroom
Level: Main
Area: 182.00 Square Feet
Dimensions: 13 x 14
Bedroom
Level: Main
Area: 182.00 Square Feet
Dimensions: 13 x 14
PrimaryBedroom
Level: Main
Area: 442.00 Square Feet
Dimensions: 17 x 26
Interior
Appliances
Cooktop, Dishwasher, Refrigerator
Cooling
Central Air
Heating
Forced Air, Natural Gas
Construction
Year Built
Year Built: 1992
Home type
Single Family Residence
Foundation Details
Slab
Construction Materials
Brick
Utilities & Energy
Parking Features
Attached, Garage
Other Features
Subdivision Name
Greenleaf Village 1
Price History
| Date | Event | Price |
|---|---|---|
08/21/2026 Source: | Price Decreased | $577,500 -2.10% $182/sqft |
08/21/2026 Source: | Listed for Sale | $589,900 $186/sqft |

Nearby Homes




Find Homes by Property Features in Springboro, OH
Nearby New Homes For Sale

Based on information from Dayton Realtors® MLS through Oct 09, 2026, 02:30PM. Information is provided exclusively for consumers’ personal, non-commercial use, that it may not be used for any purpose other than to identify prospective properties consumers may be interested in purchasing. The data is deemed reliable but is not guaranteed accurate by the MLS. The MLS may, at its discretion, require use of other disclaimers as necessary to protect participants and/or the MLS from liability. This website may not include listings or property addresses of sellers who have directed their listing brokers to withhold their listing or their property address from display on the Internet. © 2026 Dayton Area Board of Realtors®, Inc. All rights reserved.
 Advertising Broker: Nicholas Huscroft | Chosen Realty