- Overview
- Description
- Property Details
- Location
- Facts & Features
- Getting Around
- Nearby Homes



Street View
Listed by: Brian Gehlich | RE/MAX Four Seasons (802) 362-4067
$795,000
Monthly Est:$3,957
 3 Beds
 3 Baths
2 full baths + 1 half bath
 2,716sqft
55 Uphill Rd, Londonderry, VT 05148
$795,000
$3,957/moEst:
Get Pre-Approved
Single Family Residence
Built in 1973
$-- HOA
17.95 acres lot
$293/sq.ft
Description
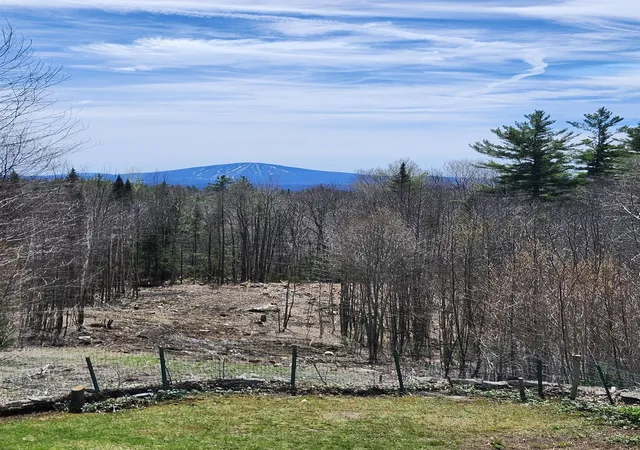
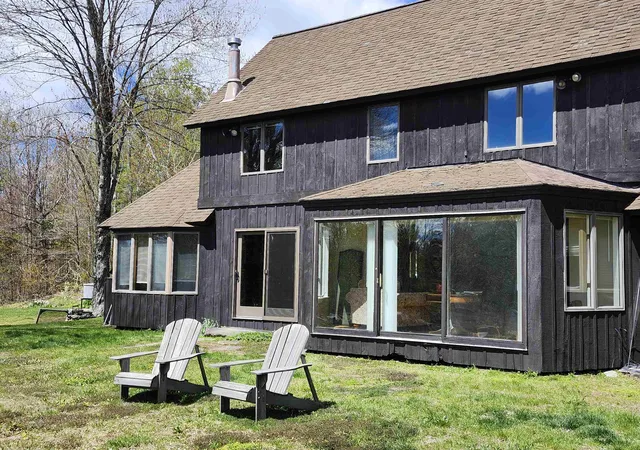
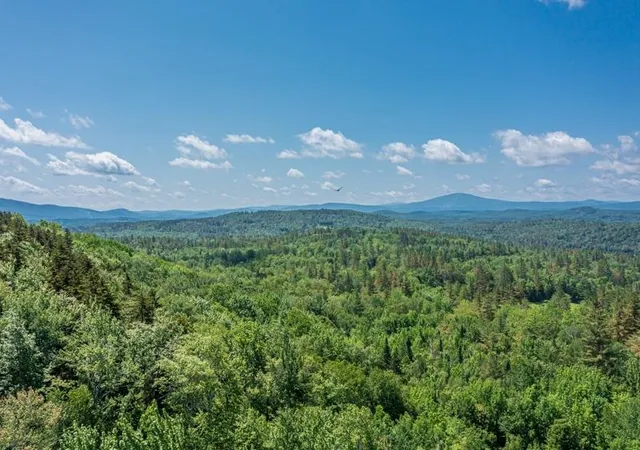
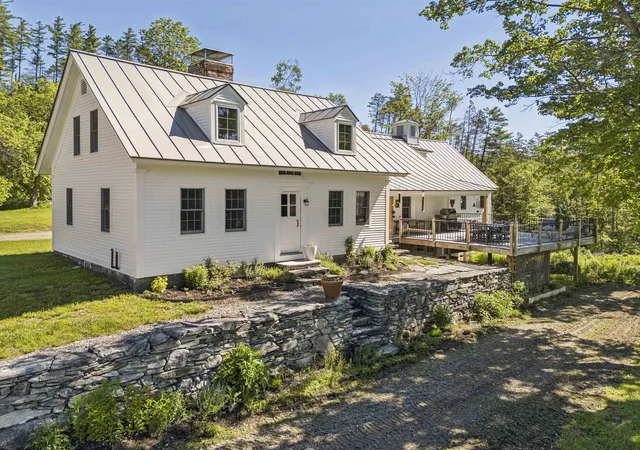
Charming Landgrove with 18 acres, direct Stratton views and end of the road privacy. This beautiful contemporary offers generously sized rooms with over 2700 sq ft and a perfect Vermont floor plan. Easy entry from the large 2 car garage into the mud room area, and right into the kitchen. Expansive counter space and a cozy sitting area with propane stove for those cool winter mornings. The adjacent Dining Room enjoys natural light from large windows on both sides. The formal front entry brings you into a beautifully tiled hall which opens to the Living Room. Floor to ceiling glass reveals stunning views of Stratton Mountain through the recent clearing the owners had done. With a wood burning fireplace at its center and beautiful built-ins, this is the focal point of the home. The first floor also offers a Primary Suite including a large office with built-in bookcases which is adjacent to the Primary. A vaulted ceiling, sliding doors to the yard and a private full bath give the Primary a luxurious feel. Upstairs are two additional bedrooms, both generous in size, and a full bath. Recent updates include exterior painting, a partial new roof and extensive land clearing offering additional potential yard space and mountain views. Country living with the convenience of a central location between Londonderry and Weston, offering restaurants, shopping, the Weston Theater Company and the Vermont Country store. Bromley, Stratton, Magic and Okemo ski areas are all close by. The property is offered fully furnished with a whole house generator and central vacuum. Come and experience this tranquil, private home in exclusive Landgrove!
- Houzeo last checked: 6 minutes ago
- Listing updated: June 8, 2026 at 7:29 pm
- Source: NEREN/Prime MLS-NH | MLS#: 5089238

Property Details
Status
Active Under Contract
Type
Single Family Residence
No. of Stories
-
County
City
Neighborhood
--
Year Built
1973
HOA Fees
-
Finished Area
2,716 sqft
Lot Size
17.95 acres lot
Basement Area
- sqft
MLS Name
NEREN/Prime MLS
MLS Number
5089238
MLS Status
(31) Under Contract - Active Under Contract
Days on Market
147

Continue Your Journey in App
Find your dream home, receive real-time updates, and many more!
Download App
Continue Your Journey in App
Find your dream home, receive real-time updates, and many more!
Location
Facts & Features
Rooms
Bedrooms & bathrooms
Bedrooms: 3
Bathrooms: 3
Interior
Sewer
Septic Tank
Interior Features
Central Vacuum, Ceiling Fan(s), Wood Fireplace, Furnished, Master Br W/ Ba, Natural Light
Cooling
Other
Flooring
Tile, Vinyl, Wood
Heating
Electric, Gas Stove
Exterior Features
Gazebo
Appliances
Dishwasher, Dryer, Refrigerator, Washer, Gas Stove, Electric Water Heater
Construction
Year Built
Year Built: 1973
Home type
Single Family Residence
Property Condition
Existing
Roof
Shingle
Architectural Style
Contemporary
Foundation Details
Concrete
Construction Materials
Wood Frame
Utilities & Energy
Water Source
Drilled Well
Basement
Concrete Floor, Interior Stairs, Unfinished
Utilities
Propane, Satellite, Phone Connected
Electric
Circuit Breakers
Other Features
Lot Features
Landscaped, Mountain View, Views, Wooded
Price History
| Date | Event | Price |
|---|---|---|
06/08/2026 Source: | Contingent (Active Under Contract) | $795,000 +6.00% $293/sqft |
09/17/2025 Source: | Off Market | $750,000 $276/sqft |

Nearby Homes



Find Homes by Property Features in Londonderry, VT


Based on information from PrimeMLS Inc. through Oct 10, 2026, 05:31PM. This display of listings may or may not be the entire Compilation from the PrimeMLS database, and PrimeMLS does not guarantee the accuracy of such information. The listing broker's offer of compensation is made only to other real estate licensees who are participant members of PrimeMLS. This information is deemed reliable, but not guaranteed. The data relating to real estate displayed on this display comes in part from the IDX Program of PrimeMLS. The information being provided is for consumers' personal, non- commercial use and may not be used for any purpose other than to identify prospective properties consumers may be interested in purchasing. Data last updated Oct 10, 2026, 05:31PM. © 2026 PrimeMLS, Inc. All Rights Reserved.
 Advertising Broker: Derek Greene | The Greene Realty Group