- Overview
- Description
- Property Details
- Location
- Facts & Features
- Getting Around
- Nearby Homes
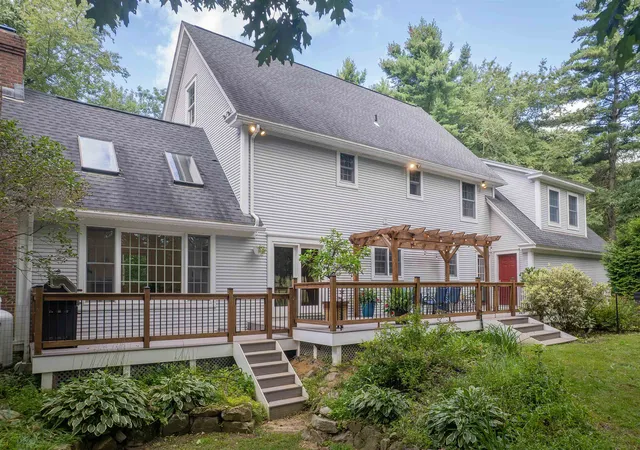

Street View
Listed by: Hughes Group Team | Casella Real Estate (802) 772-7487
$750,000
Monthly Est:$3,733
 4 Beds
 3 Baths
2 full baths + 1 half bath
 2,970sqft
550 Curtis Brk Rd, Rutland, VT 05701
$750,000
$3,733/moEst:
Get Pre-Approved
Single Family Residence
Built in 1992
$-- HOA
1 acre lot
$253/sq.ft
Description
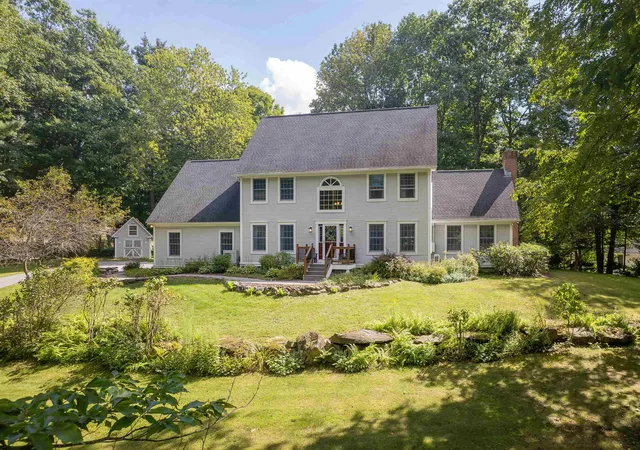
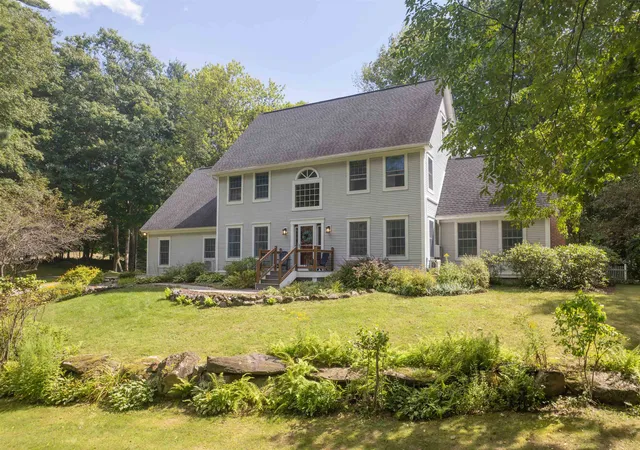
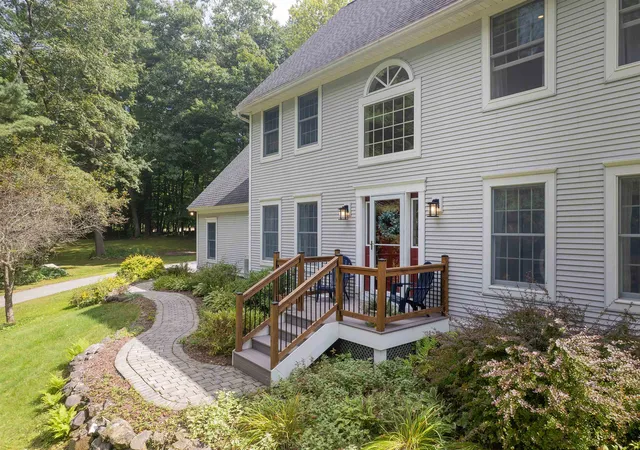
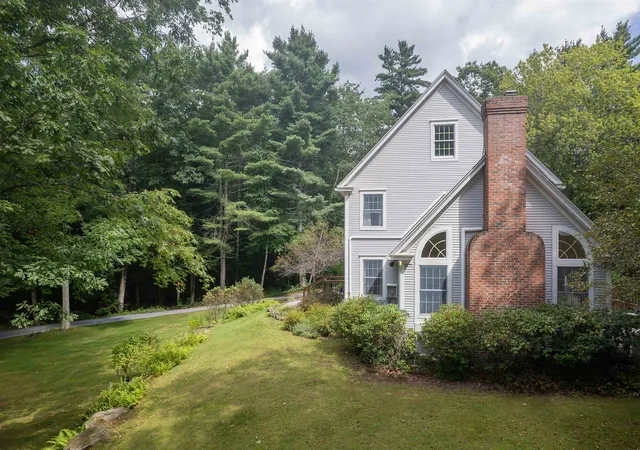
Welcome to 550 Curtis Brook - this beautifully maintained 1992 Colonial is situated a top a quiet, town-maintained dead-end street in the highly sought-after, Rutland Town. Set on an acre, this property offers the perfect combination of privacy, space, convenience, and Vermont charm with no neighbors to the left or behind you. Step inside and you’ll immediately appreciate the light, bright, and airy feel of this spacious home. The inviting sunroom is a standout gathering space, flooded with natural light and enhanced by a brand-new propane stove insert, new stone surround, and new mantel. The oversized kitchen truly serves as the heart of the home, featuring a grand island, top-of-the-line appliances, generous pantry storage, and plenty of room to entertain. Multiple bonus spaces provide flexibility for work, hobbies, guests, or simply spreading out. The partially finished basement offers even more potential and could be transformed into additional living or recreational space to suit the new owners needs. If that's not enough, other recent updates include a newer roof, 4 new heat pumps, paved driveway, and more. The outdoor living is just as appealing. Step out to your own peaceful setting overlooking mature trees and pastures right from the new Trex decking on the expansive back deck. A new electrical subpanel has been installed for a future hot tub, with hookups ready for the new owners to complete their setup. The property also features a fully equipped koi pond, adding a peaceful touch to the already beautifully, private grounds. Enjoy the benefits of Rutland Town, including highly regarded schools and school choice for grades 9–12, while remaining conveniently close to the city for everyday necessities. Outdoor enthusiasts will love the easy access to Pico and Killington, and beyond. If you’re looking for abundant natural light, privacy, thoughtful updates, flexible living space, and an exceptional location, this house is ready to welcome you home.
- Houzeo last checked: 12 hours ago
- Listing updated: October 2, 2026 at 1:51 am
- Source: NEREN/Prime MLS-NH | MLS#: 5108368

Property Details
Status
Active Under Contract
Type
Single Family Residence
No. of Stories
-
County
City
Neighborhood
--
Year Built
1992
HOA Fees
-
Finished Area
2,970 sqft
Lot Size
1 acre lot
Basement Area
- sqft
MLS Name
NEREN/Prime MLS
MLS Number
5108368
MLS Status
(31) Under Contract - Active Under Contract
Days on Market
59

Continue Your Journey in App
Find your dream home, receive real-time updates, and many more!
Continue Your Journey in App
Find your dream home, receive real-time updates, and many more!
Location
Facts & Features
Rooms
Bedrooms & bathrooms
Bedrooms: 4
Bathrooms: 3
Interior
Appliances
Dishwasher, Disposal, Range Hood, Freezer, Microwave, Wall Oven, Refrigerator, Gas Stove
Exterior Features
Deck, Dog Fence, Shed
Interior Features
Central Vacuum, Ceiling Fan(s), Gas Fireplace, Kitchen Island, Laundry Hook Ups, Primary Br W/ Ba, 2nd Floor Laundry
Flooring
Carpet, Tile, Wood
Heating
Oil, Baseboard, Electric, Radiant Floor, Gas Stove, Mini Split
Sewer
On Site Septic Exists
Cooling
Mini Split
Construction
Year Built
Year Built: 1992
Home type
Single Family Residence
Roof
Shingle
Construction Materials
Vinyl Siding
Architectural Style
Colonial
Property Condition
Existing
Foundation Details
Concrete
Utilities & Energy
Basement
Concrete, Full, Partially Finished, Interior Entry
Parking Features
Driveway, Parking Spaces 3 5, Paved, Attached
Water Source
Drilled Well
Utilities
Phone Available
Electric
Circuit Breakers
Other Features
Lot Features
Country Setting, Landscaped, Near Golf Course, Near Paths, Near Shopping, Near Skiing, Neighborhood, Near Hospital, Near School(s)
Price History
| Date | Event | Price |
|---|---|---|
10/02/2026 Source: | Contingent (Active Under Contract) | $750,000 $253/sqft |

Nearby Homes
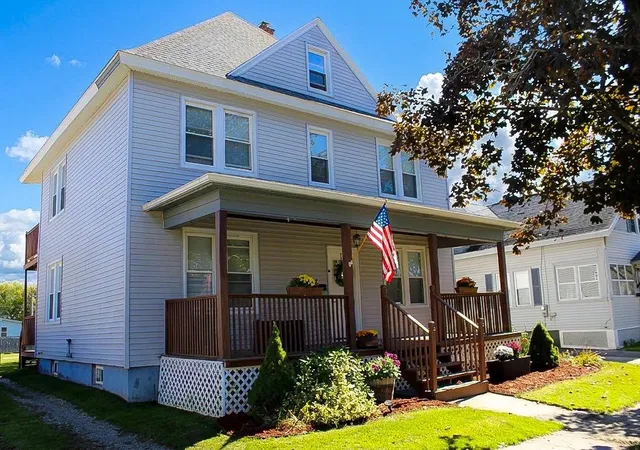
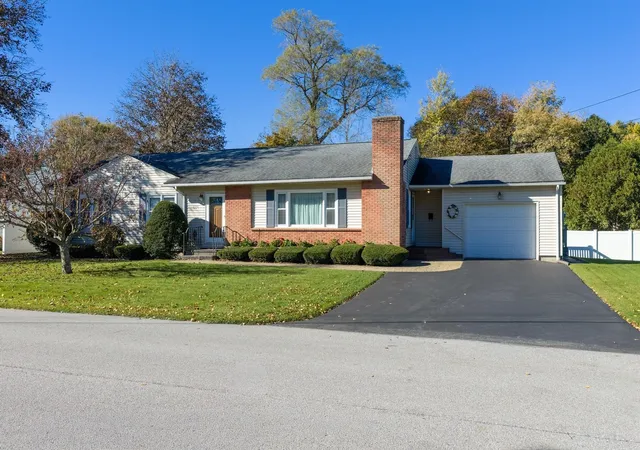
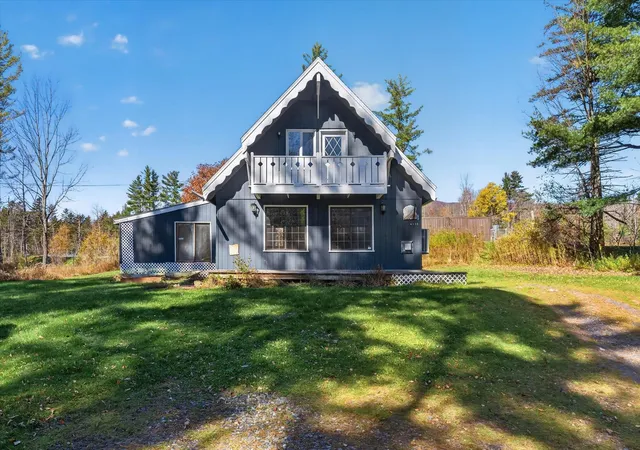
Find Homes by Property Features in Rutland, VT


Based on information from PrimeMLS Inc. through Nov 02, 2026, 02:16PM. This display of listings may or may not be the entire Compilation from the PrimeMLS database, and PrimeMLS does not guarantee the accuracy of such information. The listing broker's offer of compensation is made only to other real estate licensees who are participant members of PrimeMLS. This information is deemed reliable, but not guaranteed. The data relating to real estate displayed on this display comes in part from the IDX Program of PrimeMLS. The information being provided is for consumers' personal, non- commercial use and may not be used for any purpose other than to identify prospective properties consumers may be interested in purchasing. Data last updated Nov 02, 2026, 02:16PM. © 2026 PrimeMLS, Inc. All Rights Reserved.
 Advertising Broker: Derek Greene | The Greene Realty Group
