- Overview
- Description
- Property Details
- Location
- HOA Management
- Facts & Features
- Getting Around
- Nearby Homes

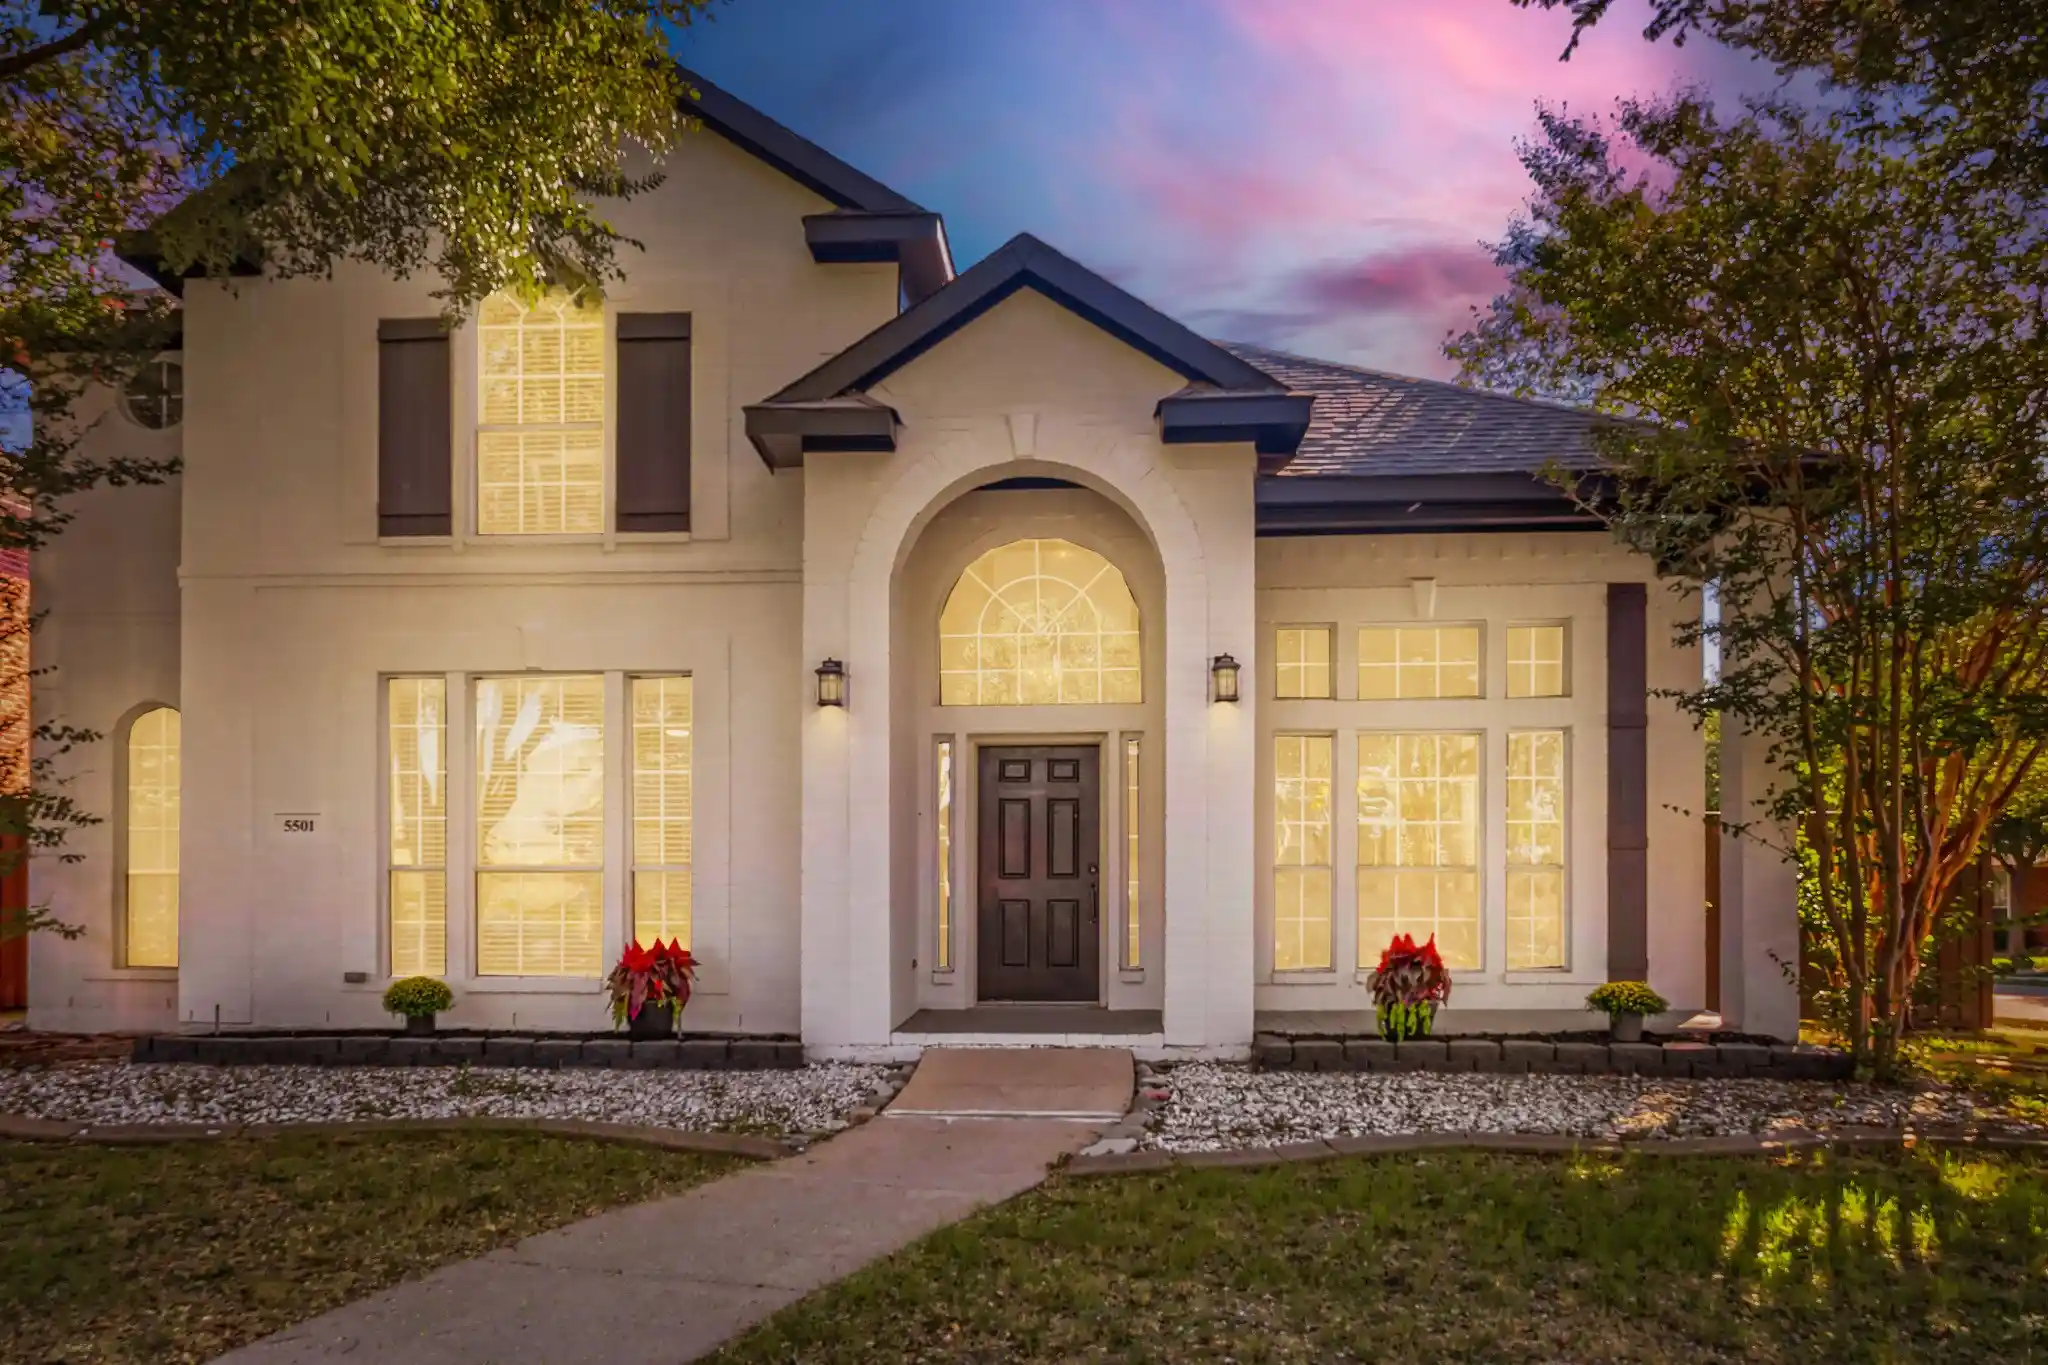


$520,000
Monthly Est:$2,588
 5 Beds
 3 Baths
2 full baths + 1 half bath
 2,467sqft
5501 Buckskin Dr, The Colony, TX 75056
$520,000
$2,588/moEst:
Get Pre-Approved
Single Family Residence
Built in 2001
$37.5/mo HOA
0.16 acre lot
$211/sq.ft
Description
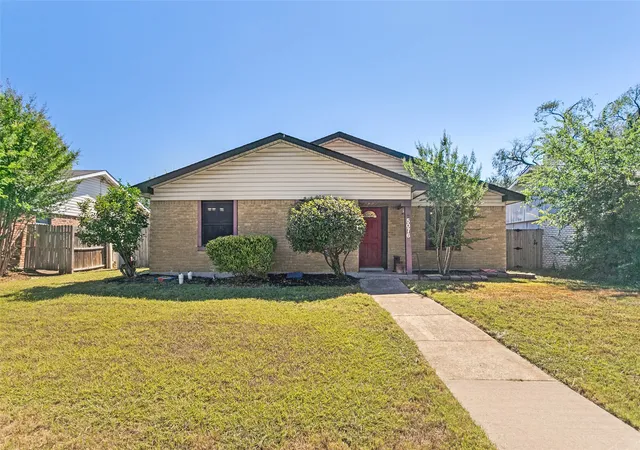
Welcome to 5501 Buckskin Drive, a stunning corner-lot home nestled in the heart of The Legends subdivision in The Colony. Ideally located, it is just moments from prime shopping and dining destinations, including The Shops at Legacy and Grandscape. Built in 2001, this beautifully maintained and recently updated property combines spacious suburban living with modern convenience, offering a versatile floor plan designed for comfortable daily life and effortless entertaining.
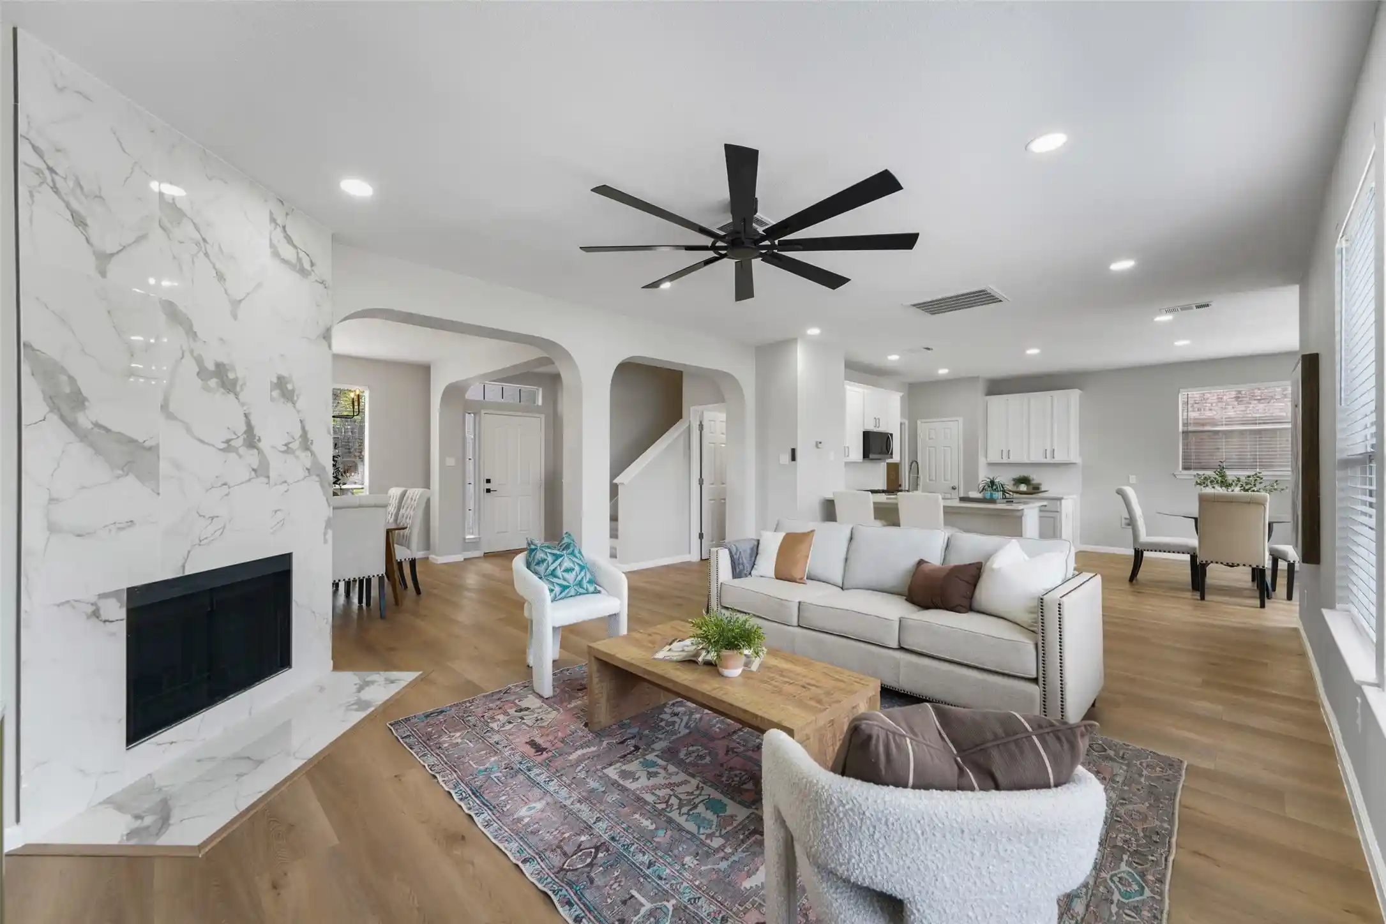
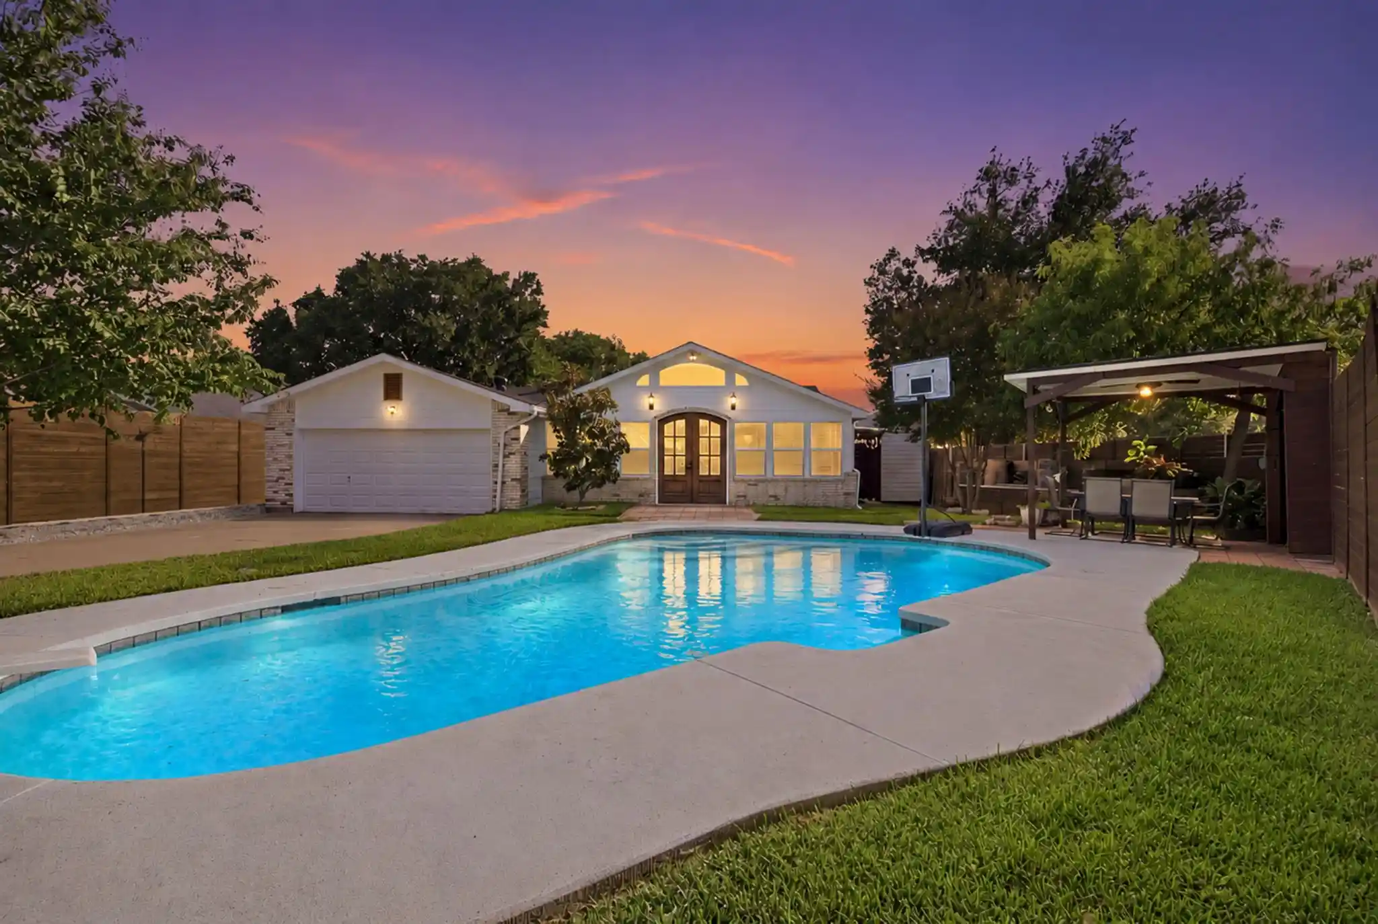
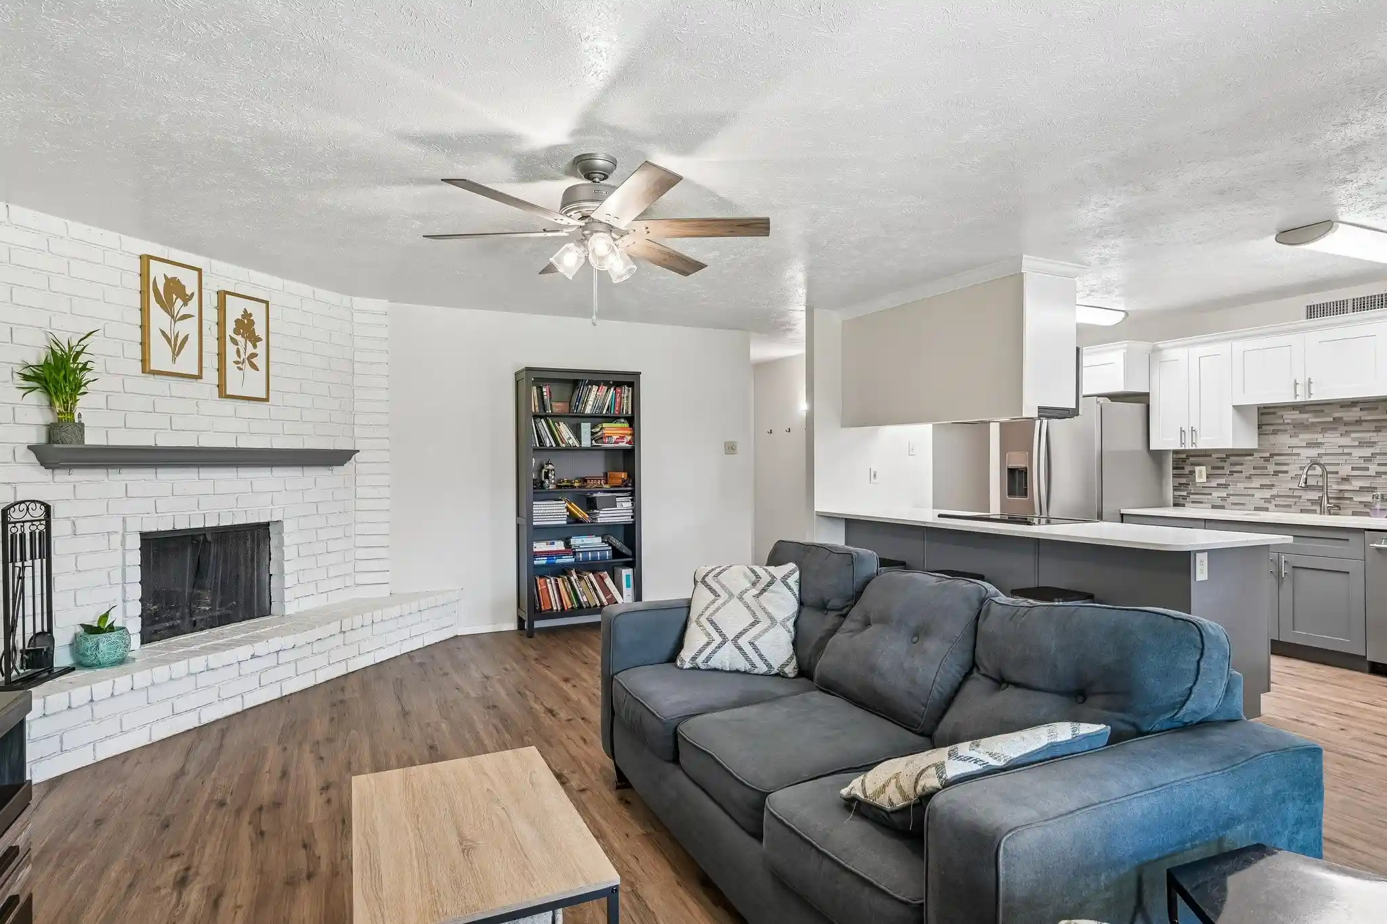
Spanning approximately 2,467 square feet of light-filled living space, the home features 5 generously sized bedrooms—including a primary suite on the main level and secondary bedrooms upstairs—and 2.5 bathrooms. Recent enhancements include new carpet throughout, a newly added outdoor pergola, fresh exterior paint, and a fully remodeled kitchen. The thoughtful layout provides ample space for family living, a dedicated home office, or guest accommodations. Inside, you will find built-in appliances, ceiling fans for year-round comfort, and pre-installed security equipment for added peace of mind. The property seamlessly balances open gathering spaces with private retreats to create a harmonious living environment.
Situated on a manicured 6,882-square-foot corner lot, the exterior offers excellent curb appeal alongside plenty of space for outdoor activities and relaxation. Residents will enjoy a vibrant community with an annual HOA fee of $450, covering access to neighborhood amenities including multiple parks, trails, holiday events, and swimming pools. Located in a highly desirable area known for its accessibility, this home presents a wonderful opportunity to settle into one of the region's most dynamic neighborhoods. Don't miss your chance to make this exceptional property your new home!
All information contained herein is approximate. Buyer and or buyer's representative to confirm any posted information in MLS to verify accuracy.
- Houzeo last checked: 2 hours ago
- Listing updated: October 27, 2026 at 9:23 pm
- Listing Provided by: Richard Gaspar (214) 704-4896 | BLVD Group (214) 308-1363
- Source: NTREIS MLS-TX | MLS#: 21418293

Property Details
Status
Active
Type
Single Family Residence
No. of Stories
2
County
City
Neighborhood
Year Built
2001
HOA Fees
$37.5/mo
Finished Area
2,467 sqft
Lot Size
0.16 acre lot
Basement Area
- sqft
MLS Name
NTREIS MLS
MLS Number
21418293
MLS Status
Active
Cumulative Days on Market
8

Continue Your Journey in App
Find your dream home, receive real-time updates, and many more!
Continue Your Journey in App
Find your dream home, receive real-time updates, and many more!
Location
HOA Management
Legends HOA
HOA Fees
$450/ Annually
Amenities
 Amenities and services may be covered by one or multiple associations and service providers.
 Maintenance
Disclaimer: Amenities are based on third-party information and may vary; buyers must independently verify all amenities, as information is deemed reliable but not guaranteed.
Facts & Features
Rooms
Bedrooms & bathrooms
Bedrooms: 5
Bathrooms: 3
UtilityRoom
Level: First
Area: 30.00 Square Feet
Dimensions: 6 x 5
Bedroom
Level: Second
Area: 285.00 Square Feet
Dimensions: 19 x 15
Bedroom
Level: Second
Area: 120.00 Square Feet
Dimensions: 12 x 10
Bedroom
Level: Second
Area: 120.00 Square Feet
Dimensions: 12 x 10
Bedroom
Level: Second
Area: 120.00 Square Feet
Dimensions: 12 x 10
Kitchen
Level: First
Area: 299.00 Square Feet
Dimensions: 23 x 13
BreakfastRoomNook
Level: First
Area: 132.00 Square Feet
Dimensions: 12 x 11
DiningRoom
Level: First
Area: 255.00 Square Feet
Dimensions: 17 x 15
LivingRoom
Level: First
Area: 399.00 Square Feet
Dimensions: 21 x 19
PrimaryBedroom
Level: First
Area: 285.00 Square Feet
Dimensions: 19 x 15
Interior
Cooling
Central Air, Ceiling Fans, Electric
Appliances
Dishwasher, Electric Cooktop, Electric Oven, Disposal, Microwave, Refrigerator
Sewer
Public Sewer
Heating
Central, Electric
Interior Features
Eat In Kitchen, High Speed Internet, Kitchen Island, Cable Tv
Construction
Year Built
Year Built: 2001
Home type
Single Family Residence
Architectural Style
Detached
Utilities & Energy
Utilities
Electricity Connected, Sewer Available, Water Available, Cable Available
Water Source
Public
Pool Features
None
Laundry Features
Washer Hookup, Electric Dryer Hookup
Fireplace Features
Gas, Wood Burning
Parking Features
Garage, Garage Door Opener
Other Features
Subdivision Name
Legend Trails Ph I
Price History
| Date | Event | Price |
|---|---|---|
10/23/2026 Source: | Listed for Sale | $520,000 +5.05% $211/sqft |
01/22/2023 Source: | Price Increased | $495,000 +56.15% $201/sqft |
01/31/2020 Source: | Sold | $317,000 $128/sqft |

Nearby Homes




Find Homes by Property Features in The Colony, TX
Nearby New Homes For Sale

Based on information from the North Texas Real Estate Information Systems, Inc., through Oct 29, 2026, 02:15PM. Information is provided exclusively for consumers’ personal, non-commercial use. It may not be used for any purpose other than to identify prospective properties consumers may be interested in purchasing. Data is deemed reliable but is not guaranteed accurate. This website may not include listings or property addresses of sellers who have directed their listing brokers to withhold their listing or their property address from display on the Internet. ©2026 North Texas Real Estate Information Systems, Inc. All Rights Reserved.
 Advertising Broker: Michelle Brecker | Pathway To Home Realty
