- Overview
- Description
- Property Details
- Location
- HOA Management
- Facts & Features
- Getting Around
- Nearby Homes


Street View
$425,000
Monthly Est:$2,115
 3 Beds
 2 Baths
2 full baths
 1,580sqft
5502 Pelham Rd, Durham, NC 27713
$425,000
$2,115/moEst:
Get Pre-Approved
Single Family Residence
Built in 1971
$24.17/mo HOA
0.38 acre lot
$269/sq.ft
Description
This charming 3-bed 2-bath home in the desirable Parkwood neighborhood offers a tastefully updated interior, a spacious backyard, and a location that's hard to beat! Inside you'll find an abundance of character. A welcoming entryway leads to comfortable living spaces and a functional kitchen. The spacious family room receives ample natural light and features built-in cabinetry. The formal dining room provides a wonderful space for gathering, with a bright window overlooking the impressive backyard. The kitchen offers excellent functionality and features stainless steel appliances. Upstairs, three bedrooms provide privacy and comfort. Both full bathrooms have been beautifully remodeled, and the doors and windows have also been recently updated. Outside, the expansive fenced-in backyard offers plenty of room to garden, play, and entertain. With Parkwood Lake right across the street, approximately 100 acres of shared park space, playgrounds, and trails nearby, plus convenient access to RTP and RDU, this Parkwood gem has it all.
- Houzeo last checked: 12 hours ago
- Listing updated: October 9, 2026 at 3:46 pm
- Listing Provided by: Daniel Donnelly (919) 288-4663 , Adam Lindsay | RE/MAX EXECUTIVE (919) 828-1830
- Source: Doorify MLS-NC | MLS#: 10197551

Property Details
Status
Active
Type
Single Family Residence
No. of Stories
2
County
City
Neighborhood
--
Year Built
1971
HOA Fees
$24.17/mo
Finished Area
1,580 sqft
Lot Size
0.38 acre lot
Basement Area
- sqft
MLS Name
Doorify MLS
MLS Number
10197551
MLS Status
Active

Continue Your Journey in App
Find your dream home, receive real-time updates, and many more!
Download App
Continue Your Journey in App
Find your dream home, receive real-time updates, and many more!
Location
HOA Management
Parkwood Association
HOA Fees
$290/ Annually
Disclaimer: Amenities are based on third-party information and may vary; buyers must independently verify all amenities, as information is deemed reliable but not guaranteed.
Facts & Features
Rooms
Bedrooms & bathrooms
Bedrooms: 3
Bathrooms: 2
Interior
Heating
Central, Forced Air, Natural Gas, Zoned
Sewer
Public Sewer
Interior Features
Beamed Ceilings, Ceiling Fan(s), Double Vanity, High Speed Internet, Pantry, Smooth Ceilings
Flooring
Laminate, Luxury Vinyl, Tile
Exterior Features
Fenced Yard, Fire Pit, Garden, Lighting, Private Yard, Rain Barrel/cistern(s), Rain Gutters
Appliances
Convection Oven, Cooktop, Dishwasher, Disposal, Dryer, Exhaust Fan, Free Standing Gas Range, Free Standing Refrigerator, Freezer, Gas Cooktop, Gas Oven, Gas Range, Gas Water Heater, Ice Maker, Microwave, Oven, Range, Refrigerator, Stainless Steel Appliance(s), Washer, Washer/dryer, Water Heater
Cooling
Ceiling Fan(s), Central Air, Exhaust Fan, Gas, Zoned
Window Features
Double Pane Windows, Insulated Windows
Construction
Year Built
Year Built: 1971
Home type
Single Family Residence
Construction Materials
Brick, Brick Veneer
Property Condition
Updated/remodeled
Architectural Style
Colonial, Traditional
Roof
Architectural Shingle
Utilities & Energy
Security Features
Smoke Detector(s)
Parking Features
Attached, Concrete, Driveway, Enclosed, Garage, Garage Faces Front, Inside Entrance
Utilities
Cable Connected, Electricity Connected, Natural Gas Connected, Sewer Connected, Water Connected
Fireplace Features
Family Room, Fireplace Screen, Wood Burning
Laundry Features
In Hall
Water Source
Public
Other Features
Patio And Porch Features
Front Porch, Patio, Porch
Disclosures
Lead Based Paint, Seller Disclosure
Community Features
Fishing, Lake, Park, Playground, Pool, Sidewalks, Street Lights
Vegetation
Cleared
Lot Features
Back Yard, Cleared, Few Trees, Front Yard, Garden, Hardwood Trees, Landscaped, Level, Private, Rectangular Lot
Subdivision Name
Parkwood
Price History
| Date | Event | Price |
|---|---|---|
10/09/2026 Source: | Listed for Sale | $425,000 +126.67% $269/sqft |
11/01/2016 Source: | Price Increased | $187,500 +4.75% $119/sqft |
11/01/2016 Source: | Sold | $179,000 $113/sqft |

Getting Around 5502 Pelham Rd
Bike Score®

Somewhat Bikeable
26/100
Walk Score®

Car-Dependent
13/100
Transit Score®

No Nearby Transit
0/100
Data provided by Redfin
Nearby Homes


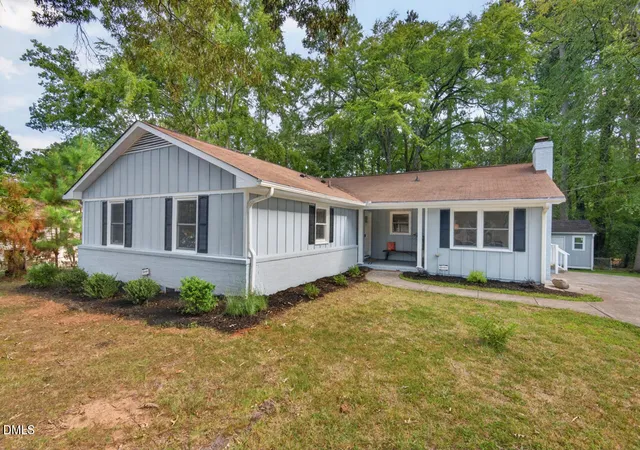
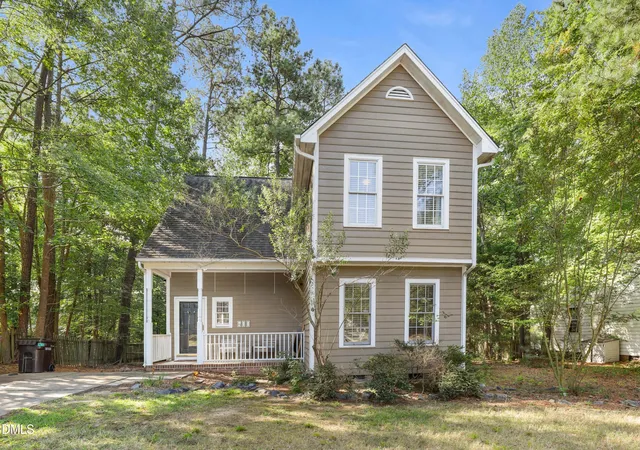

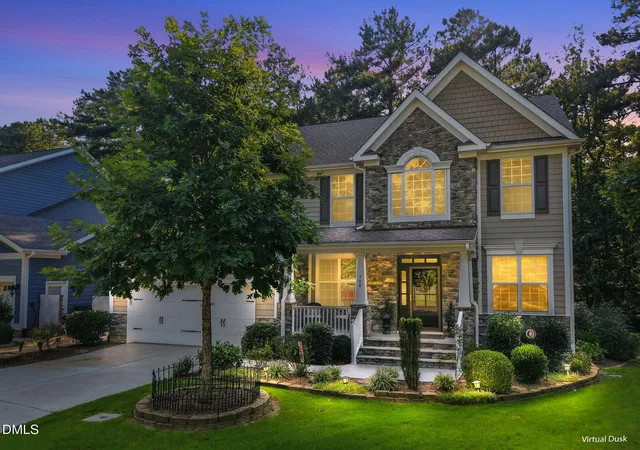


Find Homes by Property Features in Durham, NC
Nearby New Homes For Sale


Based on information from the Doorify MLS (Triangle MLS, Inc.) through Oct 09, 2026, 02:30PM. All information provided is deemed reliable but is not guaranteed and should be independently verified. Some IDX listings have been excluded from this IDX display. Brokers make an effort to deliver accurate information, but buyers should independently verify any information on which they will rely in a transaction. The listing broker shall not be responsible for any typographical errors, misinformation, or misprints, and they shall be held totally harmless from any damages arising from reliance upon this data. This data is provided exclusively for consumers’ personal, non-commercial use. Listings marked with an icon are provided courtesy of the Doorify MLS, Inc. of North Carolina, Internet Data Exchange Database. Closed (sold) listings may have been listed and/or sold by a real estate firm other than the firm(s) featured on this website. Closed data is not available until the sale of the property is recorded in the MLS. Home sale data is not an appraisal, CMA, competitive or comparative market analysis, or home valuation of any property. © 2026 Doorify MLS, Inc. of North Carolina. All rights reserved. Non-MLS properties are not included. Properties sold were listed/sold by various MLS participating offices. © 2026 Doorify MLS, Inc. of North Carolina. All Rights Reserved.
 Advertising Broker: Nicholas Huscroft | Chosen Realty