- Overview
- Description
- Property Details
- Location
- HOA Management
- Facts & Features
- Getting Around
- Nearby Homes



$259,900
Monthly Est:$1,294
 2 Beds
 2 Baths
2 full baths
 1,393sqft
5504 Sunset Fls Dr, Apollo Beach, FL 33572
$259,900
$1,294/moEst:
Get Pre-Approved
Villa
Built in 2011
$371/mo HOA
3,651 sqft lot
$187/sq.ft
Description
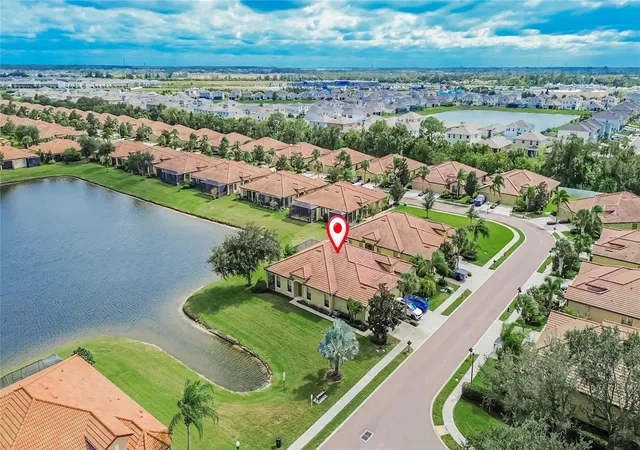
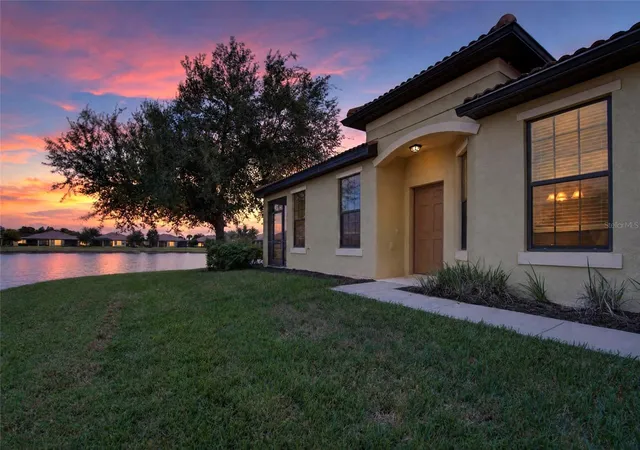
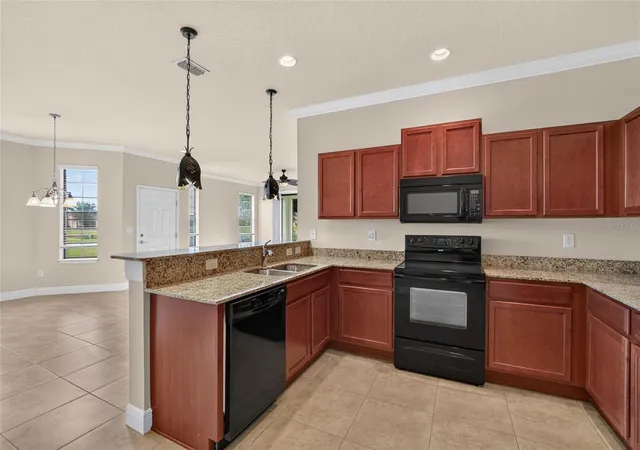
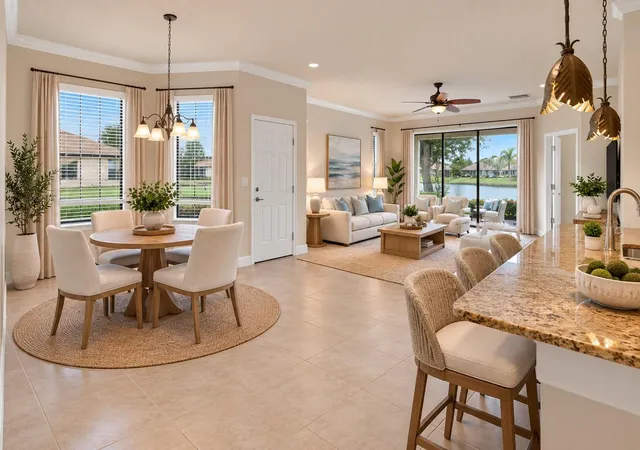
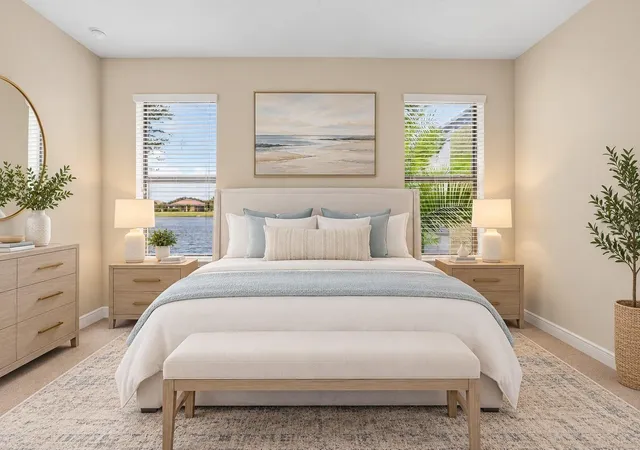
Virtually Staged. PARADISE AWAITS!! GORGEOUS WATERVIEW.. METICULOUSLY MAINTAINED model 2 bedrooms, 2 bath 2 car garage villa located in the maintenance free living of Southshore Falls. This spacious beautiful villa is move in ready. Villa has a beautiful WATER view. Wonderful cross breeze throughout the home during the cooler months. This pristine condition home with an open kitchen with breakfast bar. Split floorplan works great for when you have guests. As you step outside into the private lanai through and enjoy the peace and quiet of no backyard neighbors. Perhaps enjoy a cup of coffee or an adult beverage with a good book or watch the ever-changing views of nature on the beautiful pond. Landscaping maintained by HOA. NO CDD.. COME CHECK THE STATE OF THE ART RESORT STYLE AMENITIES... YOU WILL BE WANTING TO PROLONG YOUR VISIT WITH A DIP IN THE BEAUTIFUL POOL OR RELAX AT THE CLUBHOUSE. You will never be bored in this gated community that offers lots of social activities and clubs. 3 pools, including LAGOON POOL, RESISTANCE POOL, AND EAGLES NEST POOL are all heated, hot tub, clubhouse, with state-of-the-art fitness center! Casual coffee cafe, hobby/craft room, Ballroom, library/card room, billiards, putting green, shuffleboard and bocce ball courts!! Walking trails, tennis and pickleball courts, fitness, and a community that allows pets. Don’t miss your opportunity and make this your home today!! Easy to view. Chat with the neighbors and learn first hand what this community has to offer... plan on relaxing at the pool or enjoying some exercise at the pickleball courts or gym, or perhaps playing cards, or Bingo or crafts.. so much to do.. so stop by and hear all about the fun your new friends and neighbors are experiencing living in this beautiful community. Make an appointment to view. Easy to view. YOU WILL NOT BE DISAPPOINTED
- Houzeo last checked: 6 minutes ago
- Listing updated: November 5, 2026 at 9:04 pm
- Listing Provided by: Marlene Bonham Lovett (813) 545-6897 | RE/MAX BAYSIDE REALTY LLC (813) 938-1781
- Source: Stellar MLS-FL as distributed by MLS GRID | MLS#: TB8561281

Property Details
Status
Active
Type
Single Family Residence
No. of Stories
1
County
City
Neighborhood
--
Year Built
2011
HOA Fees
$371/mo
Finished Area
1,393 sqft
Lot Size
3,651 sqft lot
Basement Area
- sqft
MLS Name
Stellar MLS
MLS Number
TB8561281
MLS Status
Active
Days on Market
7
Cumulative Days on Market
5

Continue Your Journey in App
Find your dream home, receive real-time updates, and many more!
Continue Your Journey in App
Find your dream home, receive real-time updates, and many more!
Location
HOA Management
Joseph Arduengo
HOA Fees
$371/ Monthly
Amenities
 Amenities and services may be covered by one or multiple associations and service providers.
 Gym
 Club House
 Security Gate
 Tennis
 Pool
 Sports Court
Disclaimer: Amenities are based on third-party information and may vary; buyers must independently verify all amenities, as information is deemed reliable but not guaranteed.
Facts & Features
Rooms
Bedrooms & bathrooms
Bedrooms: 2
Bathrooms: 2
Bedroom 2
Level: First
Area: 120.00 Square Feet
Dimensions: 12x10
Kitchen
Level: First
Area: 120.00 Square Feet
Dimensions: 12x10
Dining Room
Level: First
Area: 143.00 Square Feet
Dimensions: 13x11
Primary Bedroom
Level: First
Area: 192.00 Square Feet
Dimensions: 16x12
Living Room
Level: First
Area: 238.00 Square Feet
Dimensions: 17x14
Interior
Sewer
Public Sewer
Cooling
Central Air
Flooring
Carpet, Ceramic Tile
Interior Features
Living Room/dining Room Combo, Pest Guard System, Solid Surface Counters, Solid Wood Cabinets
Exterior Features
Lighting, Private Mailbox, Sidewalk
Heating
Central
Appliances
Dishwasher, Disposal, Dryer, Microwave, Range, Refrigerator, Washer
Construction
Year Built
Year Built: 2011
Home type
Villa
Roof
Concrete
Foundation Details
Block
Construction Materials
Stucco
Utilities & Energy
Utilities
Electricity Connected, Fire Hydrant, Sewer Connected, Sprinkler Recycled, Water Connected
Association Amenities
Clubhouse, Fence Restrictions, Fitness Center, Gated, Pickleball Court(s), Pool, Tennis Court(s)
Laundry Features
Inside
Water Source
Canal/lake For Irrigation
Other Features
Subdivision Name
Southshore Falls Ph 2
Community Features
Buyer Approval Required, Clubhouse, Deed Restrictions, Fitness Center, Gated Community Guard, Irrigation Reclaimed Water, Pool, Sidewalks, Tennis Court(s), Street Lights
Price History
| Date | Event | Price |
|---|---|---|
10/30/2026 Source: | Listed for Sale | $259,900 $187/sqft |

Nearby Homes










Find Homes by Property Features in Apollo Beach, FL
Nearby New Homes For Sale

Based on information from Stellar MLS® through Nov 07, 2026, 10:00AM as submitted to and distributed by MLS GRID. All data is obtained from various sources and may not have been verified by the broker or MLS GRID. Supplied Open House Information is subject to change without notice. All information should be independently reviewed and verified for accuracy. Properties may or may not be listed by the office/agent presenting the information. IDX information is provided exclusively for consumers’ personal non-commercial use. It may not be used for any purpose other than to identify prospective properties consumers may be interested in purchasing. The data is deemed reliable but is not guaranteed by MLS GRID. The use of the MLS GRID Data may be subject to an end-user license agreement prescribed by the Member Participant’s applicable MLS, if any, and as amended from time to time. © 2026 Stellar MLS. All Rights Reserved.
 Advertising Broker: Fred McGill | Simple Showing, Inc
