- Overview
- Description
- Property Details
- Location
- Facts & Features
- Getting Around
- Nearby Homes



$220,000
Monthly Est:$1,095
 3 Beds
 2 Baths
2 full baths
 1,581sqft
5506 Ashland Dr, Fort Wayne, IN 46835
$220,000
$1,095/moEst:
Get Pre-Approved
Manufactured On Land
Built in 1959
$-- HOA
12,980 sqft lot
$139/sq.ft
Description
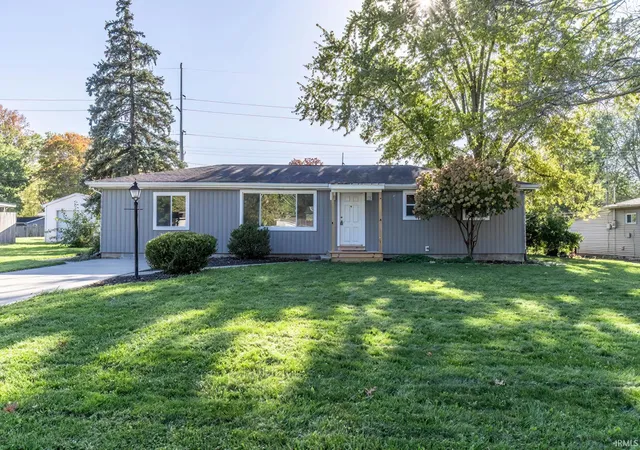
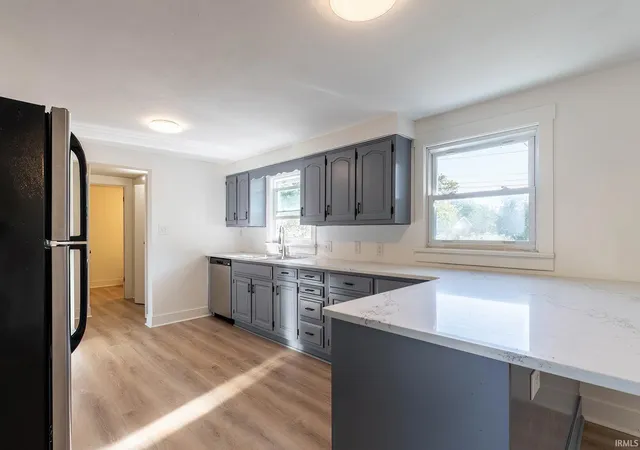
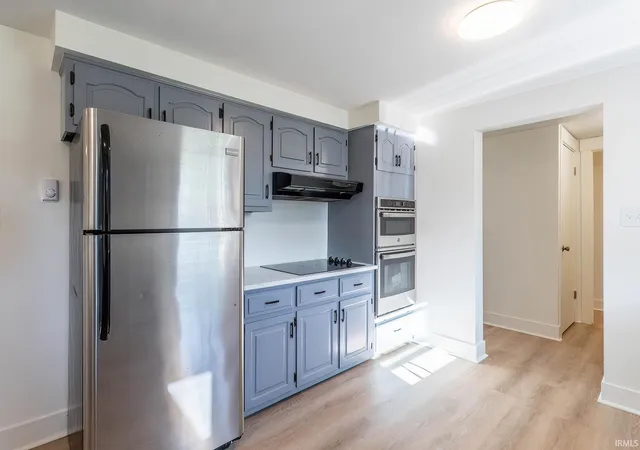
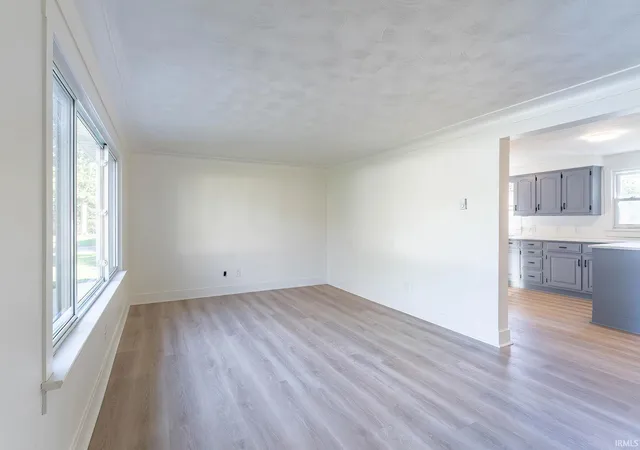
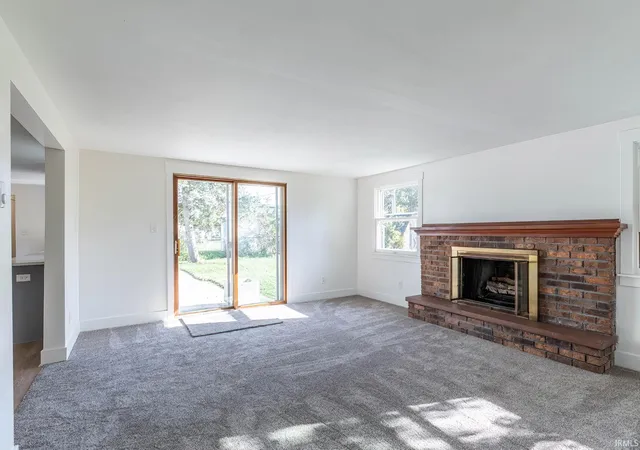
Move-In Ready with Modern Updates and Room to Spread Out! This beautifully updated 3-bedroom, 2-bath home offers the space and features today's buyers are looking for. The remodeled kitchen shines with quartz countertops and stainless steel appliances, while both full bathrooms have been tastefully renovated. New flooring throughout and fresh paint create a clean, refreshed feel. Much of the plumbing has been redone and the crawlspace offers updates as well. Water heater new in 2026. The split-bedroom floor plan provides added privacy, and two separate living areas offer flexibility for entertaining, relaxing, or everyday living. Gather around the family room fireplace or head outside to enjoy the large, fenced backyard featuring a spacious concrete patio and plenty of room for kids, pets, and outdoor activities. Conveniently located near I-469, shopping, and other amenities, this home combines modern updates, functional living space, and a great outdoor setting!
- Houzeo last checked: 12 minutes ago (November 8, 2026 at 5:15 am)
- Listing updated: October 25, 2026 at 4:51 pm
- Listing Provided by: Brian T. Miller (260) 445-9680 | RE/MAX Results
- Source: Indiana Regional MLS-IN | MLS#: 202643852

Property Details
Status
Active
Type
Manufactured Mobile Home
No. of Stories
-
County
--
City
Neighborhood
--
Year Built
1959
HOA Fees
-
Finished Area
1,581 sqft
Lot Size
12,980 sqft lot
Basement Area
- sqft
MLS Name
Indiana Regional MLS
MLS Number
202643852
MLS Status
Active
Days on Market
15

Continue Your Journey in App
Find your dream home, receive real-time updates, and many more!
Continue Your Journey in App
Find your dream home, receive real-time updates, and many more!
Location
Facts & Features
Rooms
Bedrooms & bathrooms
Bedrooms: 3
Bathrooms: 2
Interior
Sewer
City
Flooring
Carpet, Laminate
Cooling
Window Unit(s)
Heating
Electric
Construction
Year Built
Year Built: 1959
Home type
Manufactured On Land
Roof
Asphalt
Construction Materials
Aluminum Siding, Vinyl Siding
Utilities & Energy
Fireplace Features
Family Room
Basement
Crawl Space, Slab
Water Source
City
Other Features
Subdivision Name
Green View / Greenview
Lot Features
Level
Nearby Homes

Find Homes by Property Features in Fort Wayne, IN


IDX information is provided exclusively for consumer's personal, non-commercial use and may not be used for any purpose other than to identify prospective properties that consumers may be interested in purchasing. Data is deemed reliable but is not guaranteed accurate by the MLS.
 Advertising Broker: Jonah Hartsburg | Hoosier Hub Realty
