- Overview
- Description
- Property Details
- Location
- HOA Management
- Facts & Features
- Getting Around
- Nearby Homes




$615,000
Monthly Est:$3,061
 3 Beds
 2 Baths
2 full baths
 2,000sqft
5508 Gondolier Dr, New Bern, NC 28560
$615,000
$3,061/moEst:
Get Pre-Approved
Single Family Residence
Built in 2000
$116.67/mo HOA
0.61 acre lot
$308/sq.ft
Description
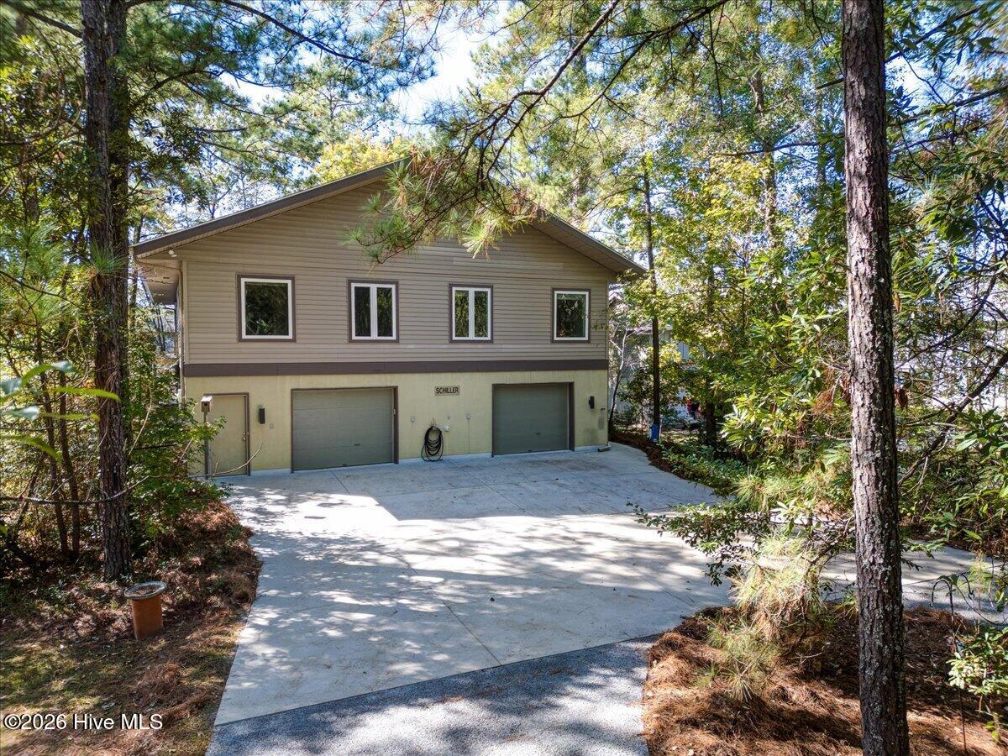
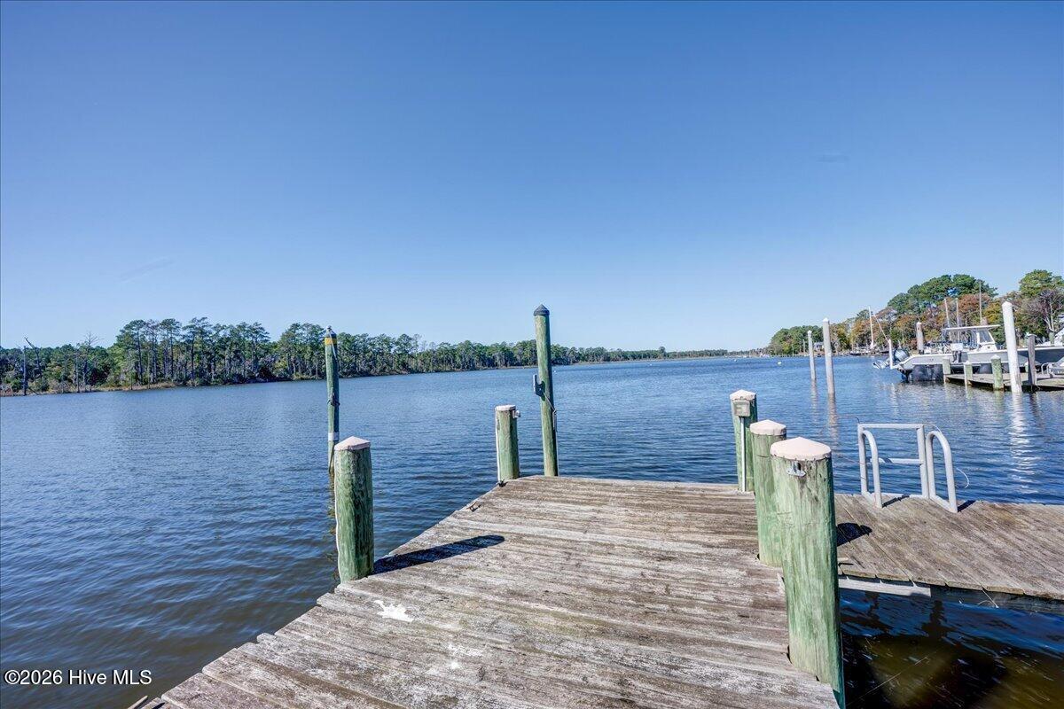
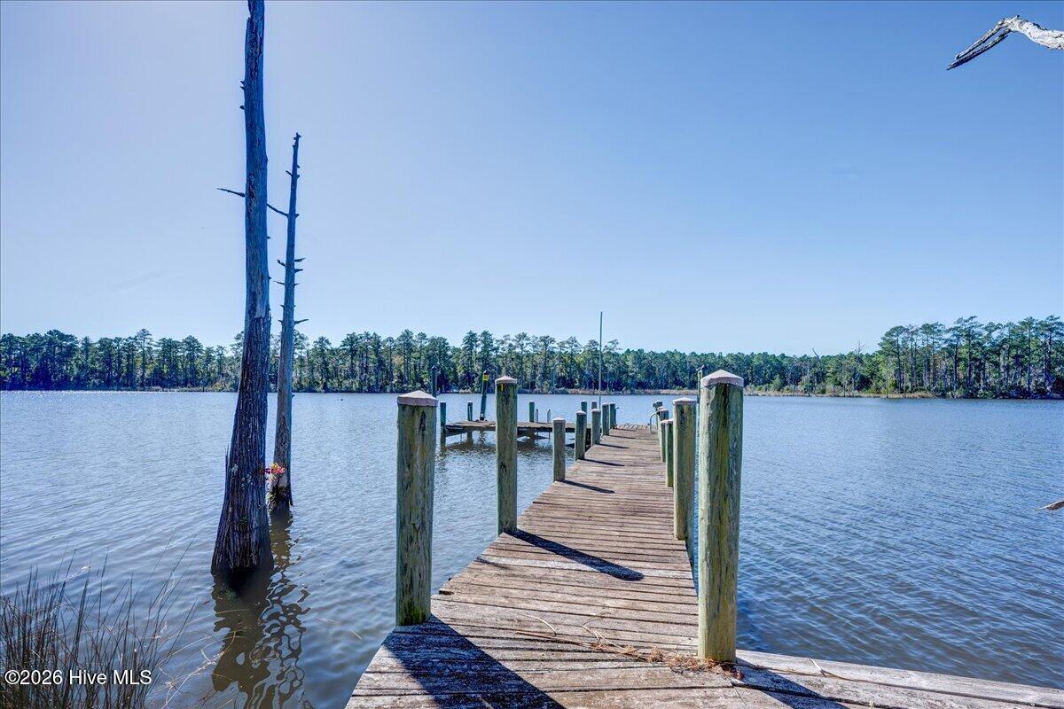
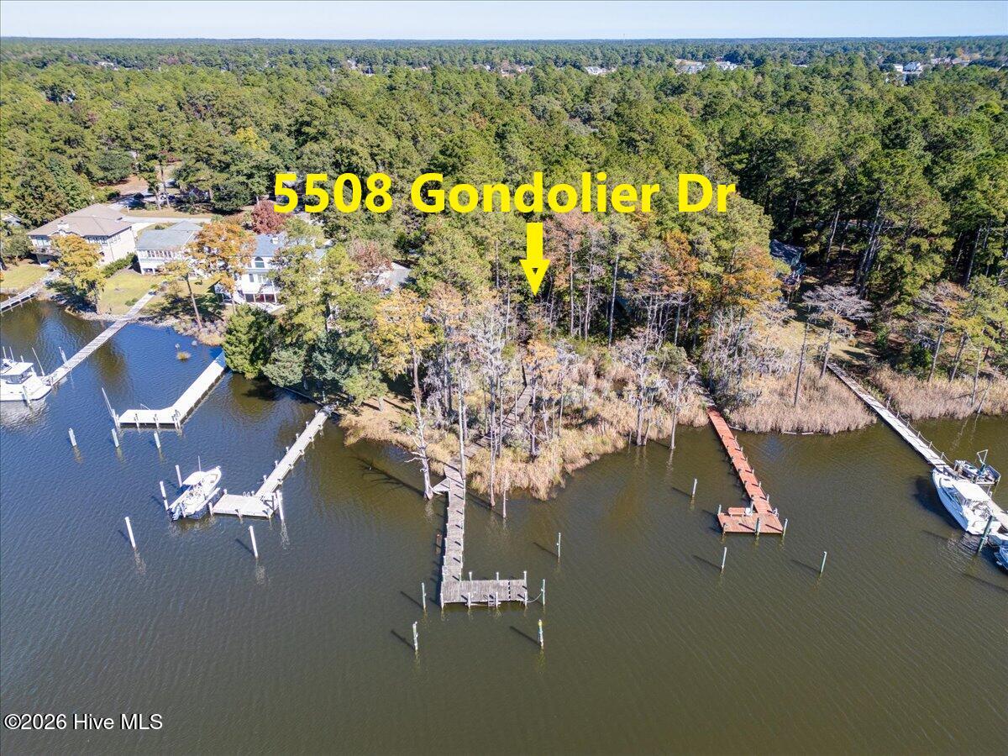
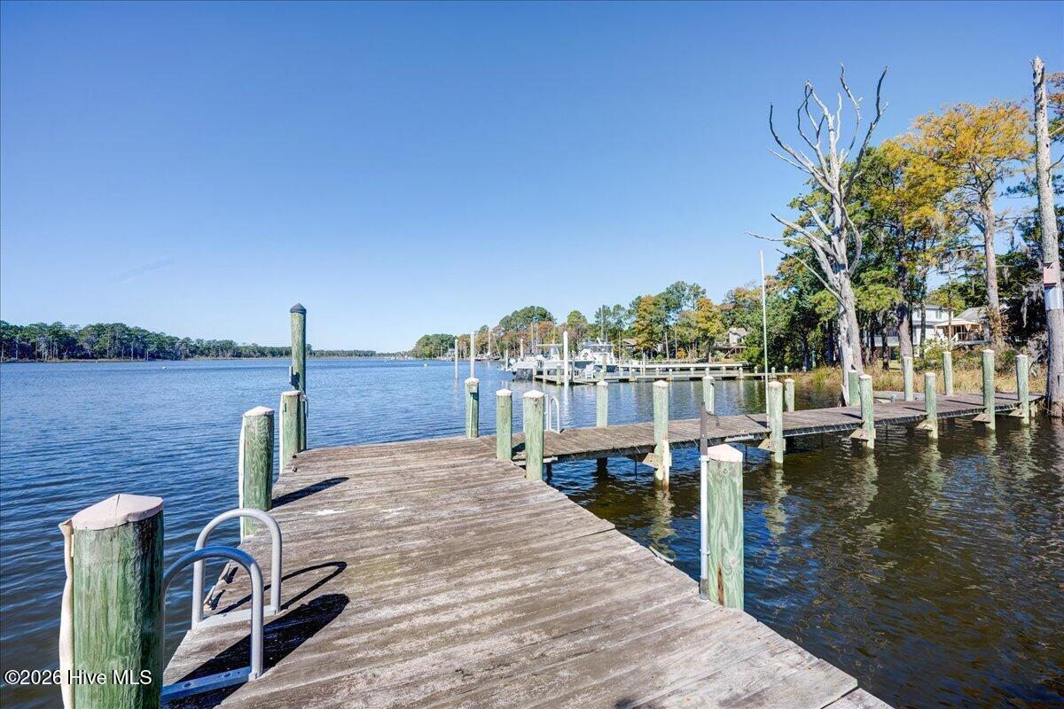
Discover your private waterfront retreat on Northwest Creek, complete with a deepwater dock, peaceful natural surroundings, and beautiful water views. This 3-bedroom, 2-bath home features soaring ceilings, an open floor plan, Solatubes, and abundant windows that fill the interior with natural light. The spacious kitchen offers plentiful cabinetry, quartz countertops, generous workspace, and a breakfast bar open to the dining and living areas keeping water views and conversation within easy reach. Wake to scenic water views through the primary suite's expansive picture window, and enjoy a private bath with a walk-in shower, and walk-in closet. Two guest bedrooms and a shared guest bath are situated on the opposite side of the home for added privacy. Relax and watch the wildlife from the spacious screened porch, with ample room for comfortable seating and alfresco dining. The lower level offers an expansive garage with plenty of room for vehicles, recreational gear, and a substantial workshop. A wooden walkway through the natural landscape leads to your private dock, where days on the water await. Hop aboard your boat and cruise the Neuse River, or head to New Bern or Oriental for a waterfront lunch. With access to the Pamlico Sound, Intracoastal Waterway, and beyond, your next adventure is always within reach. This home was built with reinforced concrete using insulated concrete forms for added insulation, durability during storms and disasters, sound dampening, and pest and mold resistance. The roof was replaced in 2025 and high efficiency water source heat pump in 2012. Located in a gated waterfront community, this home comes with an array of amenities just a golf cart ride away. Enjoy an 18-hole golf course, marinas, a boat ramp, fishing, tennis, pickleball, acres of walking and biking trails, parks, a restaurant, and swimming. Come for vacations and holidays—or make this waterfront lifestyle yours for a lifetime.
- Houzeo last checked: 6 minutes ago
- Listing updated: October 29, 2026 at 7:47 pm
- Listing Provided by: MARCIA WERNEKE (252) 229-2072 DRE #180088 | NEUSE REALTY, INC (252) 633-4888
- Source: Hive MLS-NC | MLS#: 100613312

Property Details
Status
Active
Type
Single Family Residence
No. of Stories
2
County
City
Neighborhood
--
Year Built
2000
HOA Fees
$116.67/mo
Finished Area
2,000 sqft
Lot Size
0.61 acre lot
Basement Area
- sqft
MLS Name
Hive MLS
MLS Number
100613312
MLS Status
Active
Days on Market
1

Continue Your Journey in App
Find your dream home, receive real-time updates, and many more!
Continue Your Journey in App
Find your dream home, receive real-time updates, and many more!
Location
HOA Management
Fairfield Harbour POA
HOA Fees
$1,400/ Annually
Amenities
 Amenities and services may be covered by one or multiple associations and service providers.
 Road Maintenance
 Bike Trails
 Water
 Club House
 Common Area
 Security Gate
 Tennis
 Golf
 Park Playground
 Pool
 Security Guard
 Walk path
Restaurant
Sports Court
boat
Management
Picnic Area
Short Term Rental
Ramp
Disclaimer: Amenities are based on third-party information and may vary; buyers must independently verify all amenities, as information is deemed reliable but not guaranteed.
Facts & Features
Rooms
Bedrooms & bathrooms
Bedrooms: 3
Bathrooms: 2
Bedroom 2
Level: First
Area: Square Feet
Dimensions: 213.60
Living Room
Level: First
Area: Square Feet
Dimensions: 252.00
Breakfast Nook
Level: First
Area: Square Feet
Dimensions: 85.80
Kitchen
Level: First
Area: Square Feet
Dimensions: 156.00
Bedroom 3
Level: First
Area: Square Feet
Dimensions: 249.60
Master Bedroom
Level: First
Area: Square Feet
Dimensions: 249.60
Dining Room
Level: First
Area: Square Feet
Dimensions: 127.00
Interior
Cooling
Central Air, Ceiling Fan(s), Heat Pump
Flooring
Carpet, Tile, Wood
Heating
Geothermal, Heat Pump, Electric
Interior Features
Walk In Closet(s), Vaulted Ceiling(s), High Ceilings, Entrance Foyer, Mud Room, Solid Surface, Kitchen Island, Ceiling Fan(s), Pantry, Walk In Shower, Eat In Kitchen, Walk In Closet(s)
Appliances
Built In Microwave, Washer, Refrigerator, Dryer, Dishwasher, Electric Range
Construction
Year Built
Year Built: 2000
Home type
Single Family Residence
Construction Materials
Concrete, Vinyl Siding
Foundation Details
Slab
Roof
Shingle
Utilities & Energy
Association Amenities
Waterfront Community, Community Pool, Dog Park, Gated, Golf Course, Jogging Path, Maintenance Common Areas, Maintenance Roads, Management, Marina, Park, Party Room, Pickleball, Picnic Area, Playground, Ramp, Restaurant, Security, Tennis Court(s), Trail(s), Private Golf Carts Allowed, Short Term Rental
Water Source
Community Water
Parking Features
Concrete, Enclosed, Garage
Utilities
Sewer Connected, Water Connected, High Speed Internet
Laundry Features
Laundry Closet
Other Features
Subdivision Name
Fairfield Harbour
Lot Features
Wooded, Boat Slip, Boat Dock, Navigable Water, Water Depth 4+, Creek
Patio And Porch Features
Screened
Price History
| Date | Event | Price |
|---|---|---|
10/29/2026 Source: | Listed for Sale | $615,000 $308/sqft |

Nearby Homes

Find Homes by Property Features in New Bern, NC
Nearby New Homes For Sale

Based on information from the Hive MLS, through Oct 30, 2026, 05:30AM. This website may not include listings or property addresses of sellers who have directed their listing brokers to withhold their listing or their property address from display on the Internet. The data relating to real estate on this web site comes in part from the Internet Data Exchange program of Hive MLS, and is updated as of Oct 30, 2026, 05:30AM. All information is deemed reliable but not guaranteed and should be independently verified. All properties are subject to prior sale, change, or withdrawal. Neither listing broker(s) nor Chosen Realty LLC nor Houzeo shall be responsible for any typographical errors, misinformation, or misprints, and shall be held totally harmless from any damages arising from reliance upon these data. IDX information is provided exclusively for personal, non-commercial use, and may not be used for any purpose other than to identify prospective properties consumers may be interested in purchasing. © 2026 Hive MLS. All Rights Reserved.
 Advertising Broker: Nicholas Huscroft | Chosen Realty
