- Overview
- Description
- Property Details
- Location
- Facts & Features
- Getting Around
- Nearby Homes

Street View
$1,049,000
Monthly Est:$5,221
 4 Beds
 4 Baths
3 full baths + 1 half bath
 3,973sqft
5508 Stonoview Dr, Johns Island, SC 29455
$1,049,000
$5,221/moEst:
Get Pre-Approved
Single Family Residence
Built in 1979
$-- HOA
1.76 acres lot
$264/sq.ft
Description
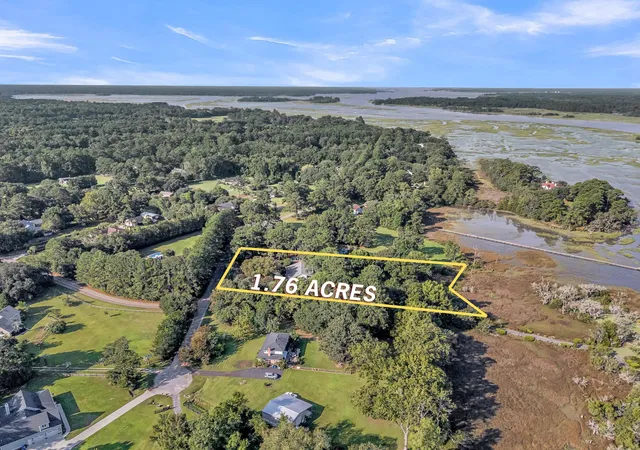
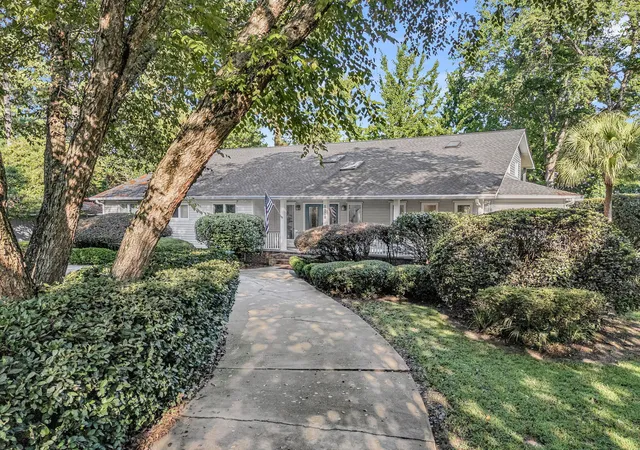
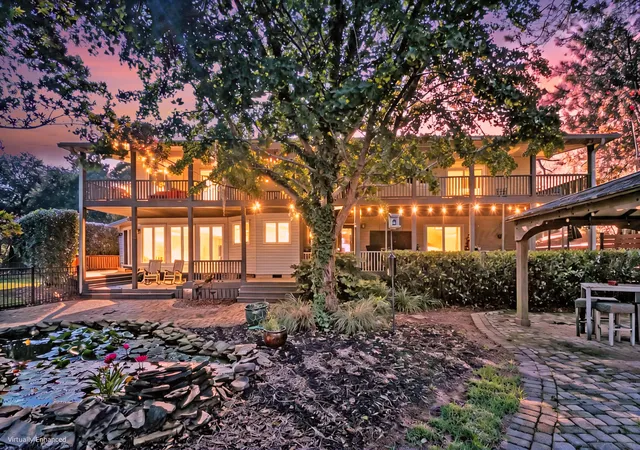
**Ask about the possibility of receiving 1% reduction in interest rate and free refi. Beautifully situated on 1.76 acres along the marsh with sweeping views toward the Stono River, this stunning Johns Island home offers an incredible Lowcountry setting, expansive outdoor living spaces, and over $170,000 in improvements. Updates include a beautifully renovated kitchen, a new roof, an encapsulated crawlspace in 2020, an updated upstairs HVAC condenser and air handler in 2020, and a new downstairs HVAC system in 2022. Mature landscaping, a semi-circular driveway, double rear porches, and breathtaking marsh and water views make this property truly special. Currently, flood insurance is not required.A welcoming front porch and double entry doors lead into a soaring two-story foyer filled with natural light and beautiful wood flooring. Just off the foyer, a home office or optional bedroom features built-in cabinetry and a desk, while the formal dining room offers direct access to the rear deck. The beautifully updated kitchen features stainless steel appliances, a JennAir gas range, gorgeous countertops, abundant cabinetry, a large center island with seating, and a pantry. From the kitchen, step onto the screened porch or continue into the spectacular family room, where a wall of windows showcases panoramic marsh and water views.
The main-level primary suite features private porch access, two closets, and an en suite bath with a dual-sink vanity and soaking tub. An additional bedroom with an en suite bath, a laundry room, and a powder room complete the first floor.
Upstairs, a spacious loft with a wet bar, skylight, and access to the upper porch provides another wonderful gathering space. The impressive second-floor primary suite includes a sitting area, two walk-in closets with custom organization systems, a spacious en suite bath with an oversized dual-sink vanity and tiled step-in shower, and two access points to the upper porch, where breathtaking views await.
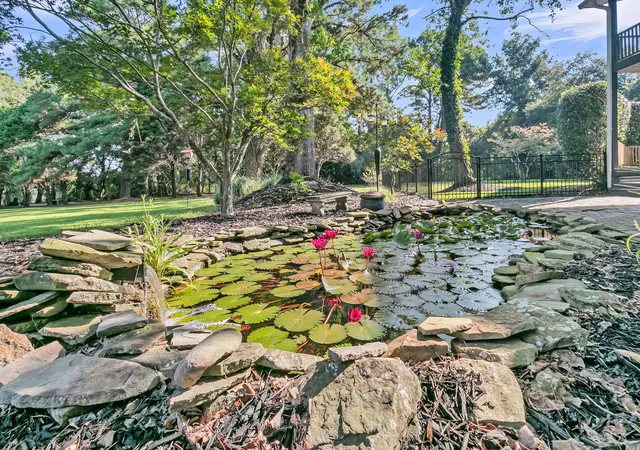
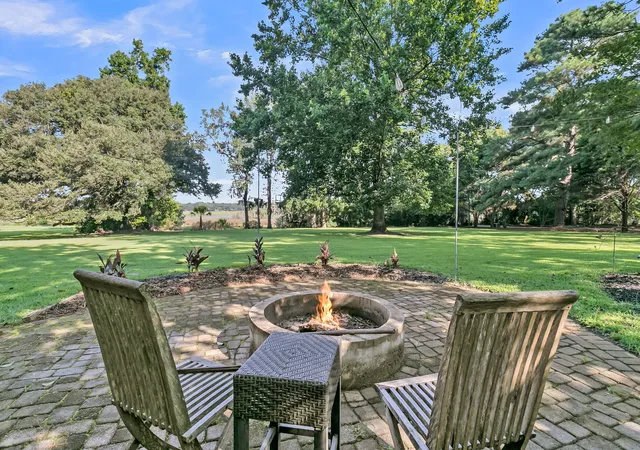
The outdoor spaces are equally impressive. The expansive backyard features mature trees, lush landscaping, and stunning marsh views stretching toward the Stono River. Enjoy a paver patio overlooking a charming koi pond, a second patio with a built-in fire pit and gazebo, a spacious screened porch, and a rear deck. A fenced dog run with turf, detached two-car garage, and separate outbuilding offer additional convenience and versatility.
Located in the Chisholm Green community, residents enjoy access to a community dock. Popular restaurants, cafés, and breweries, including The Royal Tern, Wild Olive, KISS Café, Stono Market & Tomato Shed Café, and Low Tide Brewing, are all within 10 miles. Downtown Charleston is approximately 16 miles away, and Charleston International Airport is approximately 18 miles away.
With its spectacular marshfront setting, spacious floor plan, extensive improvements, and incredible outdoor living areas, this property offers a wonderful opportunity to experience the best of Lowcountry living.
*Some images have been virtually enhanced or staged. The furnishings and decor shown are for illustrative purposes only, and the actual property may appear different in person.
*Office counted as 4th bedroom.
- Houzeo last checked: 12 hours ago
- Listing updated: October 30, 2026 at 5:16 pm
- Listing Provided by: Verna Bunao-weeks | Matt O'Neill Real Estate
- Source: CHS Regional MLS | MLS#: 26028284

Property Details
Status
Active
Type
Single Family Residence
No. of Stories
2
County
City
Neighborhood
--
Year Built
1979
HOA Fees
-
Finished Area
3,973 sqft
Lot Size
1.76 acres lot
Basement Area
- sqft
MLS Name
CHS Regional MLS
MLS Number
26028284
MLS Status
Active
Days on Market
20

Continue Your Journey in App
Find your dream home, receive real-time updates, and many more!
Continue Your Journey in App
Find your dream home, receive real-time updates, and many more!
Location
Facts & Features
Rooms
Bedrooms & bathrooms
Bedrooms: 4
Bathrooms: 4
Interior
Flooring
Ceramic Tile, Wood
Exterior Features
Rain Gutters, Lawn Irrigation, Lawn Well
Cooling
Central Air
Window Features
Skylight(s)
Heating
Central
Sewer
Septic Tank
Interior Features
High Ceilings, Ceiling Cathedral/vaulted, Garden Tub/shower, Kitchen Island, Ceiling Smooth, Walk In Closet(s), Wet Bar, Ceiling Fan(s), Bonus, Eat In Kitchen, Family, Entrance Foyer, Loft, Media, Office, Separate Dining, Study
Construction
Year Built
Year Built: 1979
Home type
Single Family Residence
Construction Materials
Vinyl Siding
Roof
Architectural
Foundation Details
Crawl Space
Architectural Style
Contemporary
Utilities & Energy
Water Source
Public, Well
Utilities
Berkeley Elect Co Op, John Is Water Co
Parking Features
Detached, 2 Car Garage, 4 Car Garage, Garage Door Opener
Laundry Features
Washer Hookup, Laundry Room
Other Features
Subdivision Name
Chisolm Green
Community Features
Dock Facilities
Lot Features
Marshview, Riverview, 1 2 Acres
Patio And Porch Features
Porch Full Front, Patio, Screened, Front Porch
Price History
| Date | Event | Price |
|---|---|---|
10/30/2026 Source: | Listed for Sale | $1,049,000 -11.48% $264/sqft |
10/13/2026 Source: | Price Decreased | $1,185,000 -10.57% $298/sqft |
07/10/2026 Source: | Off Market | $1,325,000 $334/sqft |
06/25/2026 Source: | Price Decreased | $1,325,000 -1.85% $334/sqft |
05/27/2026 Source: | Price Decreased | $1,350,000 -1.82% $340/sqft |

Show more
Nearby Homes










Find Homes by Property Features in Johns Island, SC
Nearby New Homes For Sale

This representation is based in whole or in part on information supplied by the Charleston Trident Association of REALTORS® or its Multiple Listing Service through Nov 02, 2026, 02:15PM. Information is provided exclusively for personal, non-commercial use, and may not be used for any purpose other than to identify prospective properties consumers may be interested in purchasing.This website may not include listings or property addresses of sellers who have directed their listing brokers to withhold their listing or their property address from display on the Internet. All information deemed reliable but not guaranteed. Charleston Trident Multiple Listing Service, Inc. makes no representation or warranty regarding the accuracy of the data. ©2026 Charleston Trident MLS CTMLS. All rights reserved.
 Advertising Broker: Nicholas Huscroft | Chosen Realty
