- Overview
- Description
- Property Details
- Location
- HOA Management
- Facts & Features
- Getting Around
- Nearby Homes




$495,000
Monthly Est:$2,464
 4 Beds
 3 Baths
2 full baths + 1 half bath
 2,374sqft
5509 Del Coronado Dr, Apollo Beach, FL 33572
$495,000
$2,464/moEst:
Get Pre-Approved
Single Family Residence
Built in 2022
$12.83/mo HOA
5,022 sqft lot
$209/sq.ft
Description
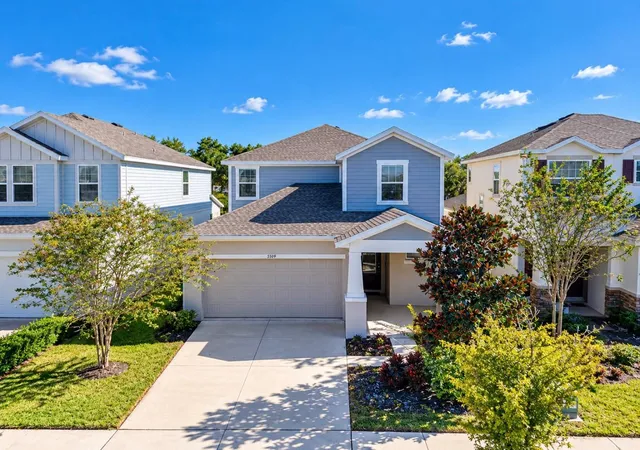
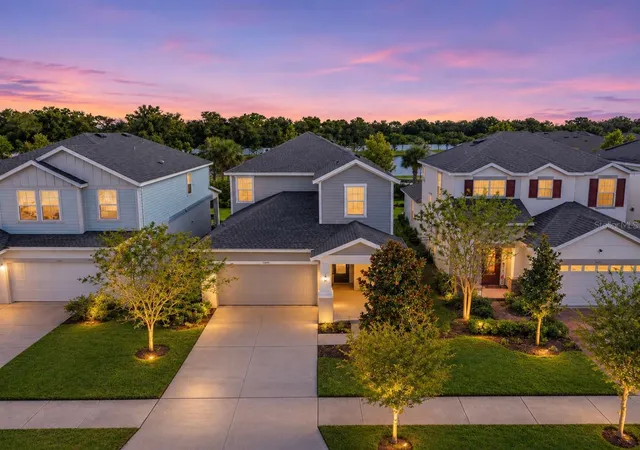
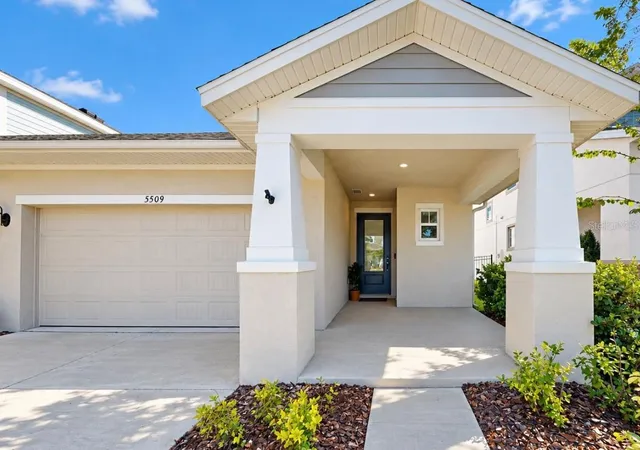
LUXURY, LIFESTYLE & LOCATION IN THE HIGHLY SOUGHT-AFTER WATERSET COMMUNITY OF APOLLO BEACH! Welcome to this stunning David Weekley Duchess model, built in 2022, offering 4 bedrooms, 2 full bathrooms, a convenient half bath, and a thoughtfully designed floor plan that blends modern elegance with everyday comfort. Meticulously maintained and showing like new, this exceptional two-story home makes an unforgettable first impression with its soaring two-story dining room ceilings, creating a grand, luxurious atmosphere filled with beautiful natural light.
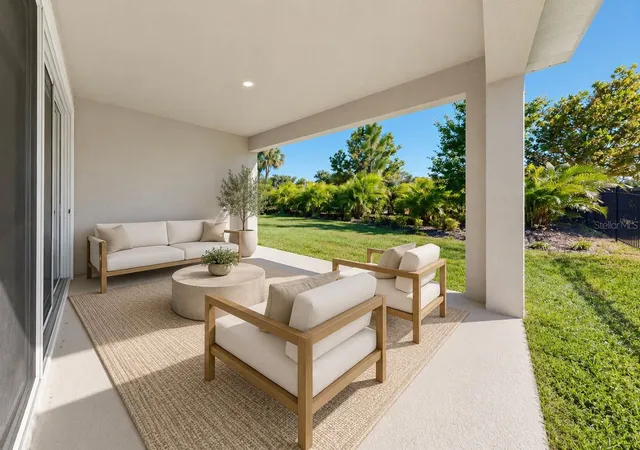
THE HEART OF THIS HOME IS THE UPGRADED GOURMET KITCHEN, perfectly positioned for both entertaining and everyday living. Featuring gorgeous stone countertops, stainless steel appliances, a natural gas cooktop, and an expansive center island with plenty of room for meal preparation and gathering, this kitchen is designed to impress. The open-concept layout seamlessly connects the kitchen, formal dining area, and spacious family room, creating an inviting atmosphere where everyone can come together. Large sliding glass doors extend your living space to the covered back porch, effortlessly blending indoor and outdoor living. A custom remote-controlled roll-down shade adds an extra touch of luxury, comfort, and privacy.
THE FIRST-FLOOR PRIMARY SUITE offers the convenience and privacy of main-level living, while a half bath provides added functionality for guests. Upstairs, you'll discover three additional bedrooms and a generously sized loft, offering incredible flexibility as a second family room, home office, game room, or entertainment retreat.
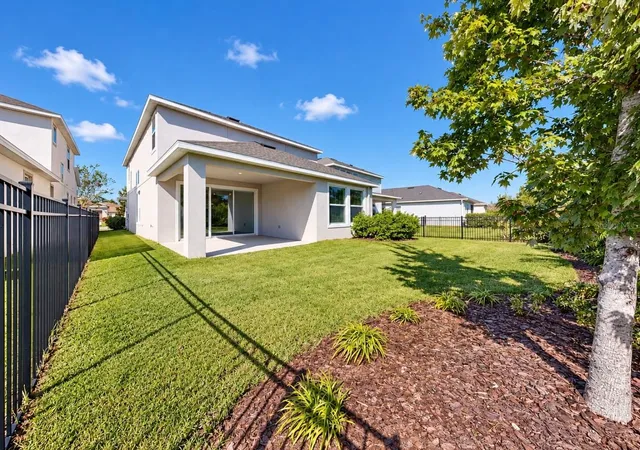
Step outside and enjoy your own peaceful backyard escape! NO REAR NEIGHBORS and mature landscaping create a beautiful sense of privacy, making the covered outdoor living area the perfect place to enjoy morning coffee, unwind after a long day, or entertain friends and family. Existing fencing along the lot lines offers the opportunity for a future owner to enclose the remaining front side areas for a fully fenced backyard.
LIFE IN WATERSET IS MORE THAN JUST OWNING A HOMEIT'S A LIFESTYLE! This highly desirable master-planned community is known for its exceptional amenities, including resort-style swimming pools, state-of-the-art fitness centers, pickleball courts, scenic walking and biking trails, dog parks, and a vibrant calendar of community activities. Whether you're looking to stay active, connect with neighbors, or simply enjoy the Florida sunshine, Waterset offers something for everyone.
Conveniently located near I-75, this Apollo Beach location provides easy access to Tampa, Sarasota, downtown Tampa, MacDill Air Force Base, shopping, dining, and entertainment. The renowned Manatee Viewing Center is just minutes away, offering a wonderful opportunity to experience the natural beauty and coastal lifestyle that make Apollo Beach so special.
MODERN LUXURY, THOUGHTFUL DESIGN, BACKYARD PRIVACY, AND AN EXCEPTIONAL COMMUNITY LIFESTYLETHIS MOVE-IN-READY WATERSET HOME TRULY HAS IT ALL! Come experience the perfect combination of comfort, sophistication, and Florida living!
- Houzeo last checked: 2 minutes ago
- Listing updated: November 4, 2026 at 7:34 pm
- Listing Provided by: Angela Richison (630) 336-0401 | CENTURY 21 BEGGINS ENTERPRISES (813) 658-2121
- Source: Stellar MLS-FL as distributed by MLS GRID | MLS#: TB8563703

Property Details
Status
Active
Type
Single Family Residence
No. of Stories
-
County
City
Neighborhood
--
Year Built
2022
HOA Fees
$12.83/mo
Finished Area
2,374 sqft
Lot Size
5,022 sqft lot
Basement Area
- sqft
MLS Name
Stellar MLS
MLS Number
TB8563703
MLS Status
Active
Days on Market
4
Cumulative Days on Market
2
Open House

Continue Your Journey in App
Find your dream home, receive real-time updates, and many more!
Continue Your Journey in App
Find your dream home, receive real-time updates, and many more!
Location
HOA Management
Katiria Parodi
HOA Fees
$154/ Annually
Disclaimer: Amenities are based on third-party information and may vary; buyers must independently verify all amenities, as information is deemed reliable but not guaranteed.
Facts & Features
Rooms
Bedrooms & bathrooms
Bedrooms: 4
Bathrooms: 3
Kitchen
Level: First
Area: 126.00 Square Feet
Dimensions: 7x18
Dining Room
Level: First
Area: 143.00 Square Feet
Dimensions: 13x11
Living Room
Level: First
Area: 210.00 Square Feet
Dimensions: 15x14
Foyer
Level: First
Area: 48.00 Square Feet
Dimensions: 6x8
Primary Bedroom
Level: First
Area: 221.00 Square Feet
Dimensions: 13x17
Primary Bathroom
Level: First
Area: 104.00 Square Feet
Dimensions: 13x8
Laundry
Level: First
Area: 42.00 Square Feet
Dimensions: 7x6
Bathroom 1
Level: First
Area: 25.00 Square Feet
Dimensions: 5x5
Loft
Level: Second
Area: 165.00 Square Feet
Dimensions: 15x11
Bedroom 2
Level: Second
Area: 108.00 Square Feet
Dimensions: 12x9
Bedroom 3
Level: Second
Area: 150.00 Square Feet
Dimensions: 15x10
Bedroom 4
Level: Second
Area: 140.00 Square Feet
Dimensions: 14x10
Bathroom 2
Level: Second
Area: 40.00 Square Feet
Dimensions: 10x4
Interior
Heating
Central
Exterior Features
Hurricane Shutters, Sidewalk
Cooling
Central Air
Appliances
Built In Oven, Dishwasher, Disposal, Dryer, Electric Water Heater, Exhaust Fan, Gas Cooktop, Microwave, Range Hood, Refrigerator, Washer
Sewer
Public Sewer
Window Features
Shutters
Interior Features
Ceiling Fans(s), High Ceilings, Living Room/dining Room Combo, Open Floorplan, Primary Bedroom Main Floor, Stone Counters, Thermostat, Vaulted Ceiling(s), Walk In Closet(s), Window Treatments
Flooring
Carpet, Ceramic Tile
Construction
Year Built
Year Built: 2022
Home type
Single Family Residence
Construction Materials
Block, Stucco
Property Condition
Completed
Roof
Shingle
Foundation Details
Block, Slab
Utilities & Energy
Water Source
Public
Laundry Features
Inside, Laundry Room
Utilities
Natural Gas Connected, Public
Other Features
Community Features
Clubhouse, Deed Restrictions, Dog Park, Fitness Center, Park, Playground, Pool, Sidewalks, Special Community Restrictions
Subdivision Name
Waterset Ph 5b 2
Lot Features
Landscaped, Sidewalk, Paved
Price History
| Date | Event | Price |
|---|---|---|
11/02/2026 Source: | Listed for Sale | $495,000 $209/sqft |

Nearby Homes










Find Homes by Property Features in Apollo Beach, FL
Nearby New Homes For Sale

Based on information from Stellar MLS® through Nov 07, 2026, 09:45AM as submitted to and distributed by MLS GRID. All data is obtained from various sources and may not have been verified by the broker or MLS GRID. Supplied Open House Information is subject to change without notice. All information should be independently reviewed and verified for accuracy. Properties may or may not be listed by the office/agent presenting the information. IDX information is provided exclusively for consumers’ personal non-commercial use. It may not be used for any purpose other than to identify prospective properties consumers may be interested in purchasing. The data is deemed reliable but is not guaranteed by MLS GRID. The use of the MLS GRID Data may be subject to an end-user license agreement prescribed by the Member Participant’s applicable MLS, if any, and as amended from time to time. © 2026 Stellar MLS. All Rights Reserved.
 Advertising Broker: Fred McGill | Simple Showing, Inc
