- Overview
- Description
- Property Details
- Location
- Facts & Features
- Getting Around
- Nearby Homes


$5,495,000
Monthly Est:$27,351
 4 Beds
 6 Baths
5 full baths + 1 half bath
 4,687sqft
551 Leaning Pine Trl, Six Mile, SC 29682
$5,495,000
$27,351/moEst:
Get Pre-Approved
Single Family Residence
Built in 2022
$-- HOA
1.09 acres lot
$1,172/sq.ft
Description
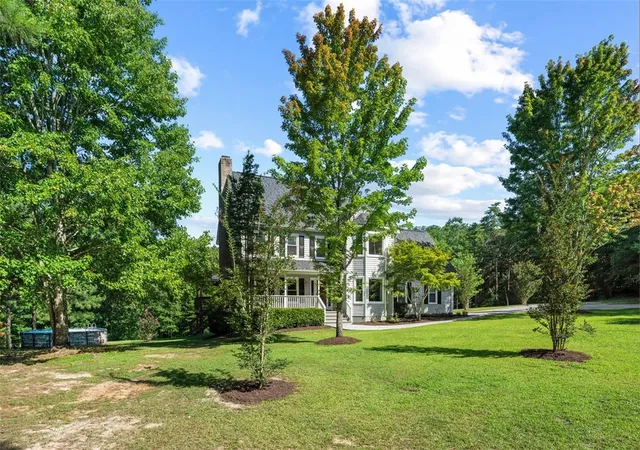
Set within the prestigious The Cliffs at Keowee Springs, this exceptional 2022 Cobblestone-built residence delivers an elevated Lake Keowee lifestyle with refined craftsmanship, exceptional amenities, and breathtaking long-range water views. Encompassing approximately 4,687 square feet, the home features four bedrooms and five-and-a-half baths, including a private suite above the three-car garage – perfect for guests, extended family, or a secluded retreat. Perched higher on the homesite, the residence captures an extraordinary panorama of Lake Keowee, allowing the eye to travel far across the water and creating an especially dramatic setting for sunset. As the sun drops beyond the lake, the expansive views transform into a spectacular display of color and reflection, best enjoyed from the home's main-level outdoor living area. Retractable screens create an effortlessly comfortable space for year-round entertaining, dining, or simply savoring the tranquil beauty of the lake. The interior is equally impressive, showcasing a sophisticated blend of luxury and livability. Beautiful engineered hardwood floors flow throughout the home, while a gourmet kitchen outfitted with premium Wolf and Sub-Zero appliances is designed for both everyday living and elegant entertaining. A climate-controlled wine room on the main level adds a distinctive touch of indulgence, creating a beautiful setting for wine storage and entertaining. Thoughtfully designed spaces continue downstairs with a versatile flex room currently appointed as an office, along with a dedicated golf cart garage and workspace. Everyday convenience is elevated with a whole-house generator, electric vehicle charging station, and an elevator shaft already incorporated into the home's design, offering the opportunity for future elevator installation. Separate HVAC systems provide gas heat upstairs and a heat pump downstairs, adding comfort and efficiency throughout the seasons. The outdoor amenities truly embrace the Lake Keowee lifestyle. A private paved golf cart path leads directly to the covered dock, where a boat lift makes launching for a day on the water exceptionally convenient. Whether enjoying an early-morning cruise, an afternoon on the lake, or an unforgettable sunset from the dock, this is a home designed to make the most of its spectacular waterfront setting. Adding to the appeal is an enviable location within The Springs, just two to four minutes by golf cart or car from the Beach Club and Clubhouse. With exceptional lake views, sophisticated finishes, elevated outdoor living, and a remarkable collection of lifestyle amenities, this residence offers the rare combination of luxury, convenience, and effortless enjoyment that defines premier Lake Keowee living. Furniture and furnishings are negotiable, creating the opportunity for a beautifully appointed, move-in-ready lake retreat. A club membership at The Cliffs is available for purchase with this property giving you access to all seven communities.
- Houzeo last checked: 0 minutes ago
- Listing updated: October 7, 2026 at 5:16 pm
- Listing Provided by: Scott Reid (480) 231-4252 DRE #123886 | Cliffs Realty Sales SC, LLC (Six Mile) (864) 660-8401
- Source: Western Upstate MLS-SC | MLS#: 20306907

Property Details
Status
Active
Type
Single Family Residence
No. of Stories
-
County
City
Neighborhood
--
Year Built
2022
HOA Fees
-
Finished Area
4,687 sqft
Lot Size
1.09 acres lot
Basement Area
- sqft
MLS Name
Western Upstate MLS
MLS Number
20306907
MLS Status
Active
Days on Market
6
Cumulative Days on Market
5

Continue Your Journey in App
Find your dream home, receive real-time updates, and many more!
Download App
Continue Your Journey in App
Find your dream home, receive real-time updates, and many more!
Location
Facts & Features
Rooms
Bedrooms & bathrooms
Bedrooms: 4
Bathrooms: 6
Interior
Flooring
Carpet, Hardwood, Luxury Vinyl Plank, Tile
Interior Features
Wet Bar, Ceiling Fans, Cathedral Ceilings, Dual Sinks, Fireplace, Granite Counters, Garden Tub Roman Tub, High Ceilings, Bath In Primary Bedroom, Main Level Primary, Smooth Ceilings, Separate Shower, Walk In Closets, Walk In Shower, Window Treatments, Workshop
Sewer
Septic Tank
Appliances
Double Oven, Dryer, Dishwasher, Freezer, Disposal, Gas Oven, Gas Range, Microwave, Refrigerator, Wine Cooler, Washer, Plumbed For Ice Maker
Exterior Features
Deck, Porch
Heating
Central, Gas, Heat Pump, Multiple Heating Units
Window Features
Blinds
Cooling
Central Air, Gas, Heat Pump, Multi Units
Construction
Year Built
Year Built: 2022
Home type
Single Family Residence
Architectural Style
Craftsman
Roof
Architectural, Shingle
Construction Materials
Cement Siding, Stone
Foundation Details
Basement
Utilities & Energy
Fireplace Features
Gas Log, Multiple
Security Features
Gated With Guard, Gated Community, Smoke Detectors, Security Guard
Pool Features
Community
Parking Features
Attached, Garage, Basement, Driveway, Garage Door Opener
Laundry Features
Washer Hookup, Sink
Basement
Daylight, Full, Finished, Garage Access, Heated, Interior Entry, Walk Out Access
Utilities
Underground Utilities
Water Source
Public
Other Features
Community Features
Common Grounds Area, Clubhouse, Dock, Fitness Center, Golf, Gated, Pickleball, Pool, Tennis Courts, Trails Paths, Water Access
Patio And Porch Features
Deck, Front Porch, Porch, Screened
Lot Features
Outside City Limits, Subdivision, Trees, Views, Waterfront
Subdivision Name
Cliffs At Keowee Springs
Price History
| Date | Event | Price |
|---|---|---|
10/02/2026 Source: | Listed for Sale | $5,495,000 +746.69% $1,172/sqft |
02/08/2021 Source: | Listing Removed | $649,000 +75.41% $138/sqft |
08/21/2020 Source: | Sold | $370,000 -25.85% $79/sqft |
03/01/2020 Source: | Listing Removed | $499,000 $106/sqft |


Nearby Homes



Find Homes by Property Features in Six Mile, SC
Nearby New Homes For Sale

Based on information from the Western Upstate MLS through Oct 09, 2026, 11:00AM. This information is deemed reliable, but not guaranteed. Neither the Western Upstate Association of REALTORS® Inc. or the Western Upstate MLS of South Carolina Inc., nor the listing broker, nor their agents are responsible for the accuracy of the information. The buyer is responsible for verifying all information. This information is provided by the Western Upstate Association of REALTORS® Inc. and the Western Upstate MLS of South Carolina Inc. for use by its members and is not intended for the use for any other purpose. The data relating to real estate for sale on this website comes in part from the Broker Reciprocity Program of the Western Upstate Association of REALTORS® Inc. and the Western Upstate MLS of South Carolina Inc. © 2026 Western Upstate MLS of South Carolina Inc. All Rights Reserved.
 Advertising Broker: Nicholas Huscroft | Chosen Realty