- Overview
- Description
- Property Details
- Location
- Facts & Features
- Getting Around
- Nearby Homes
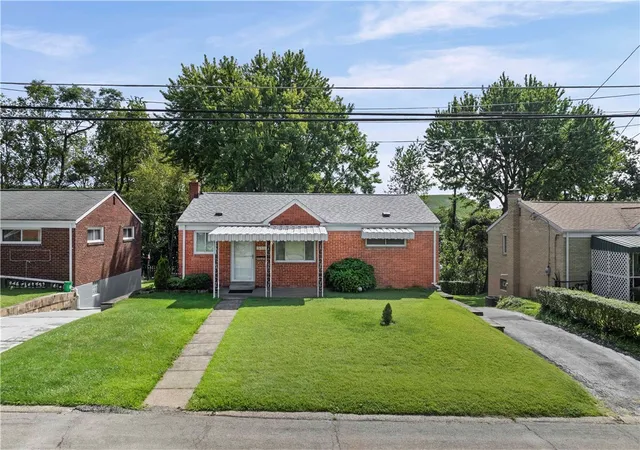
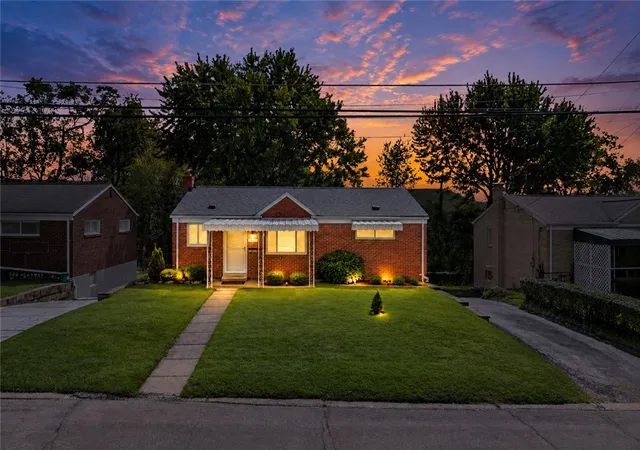
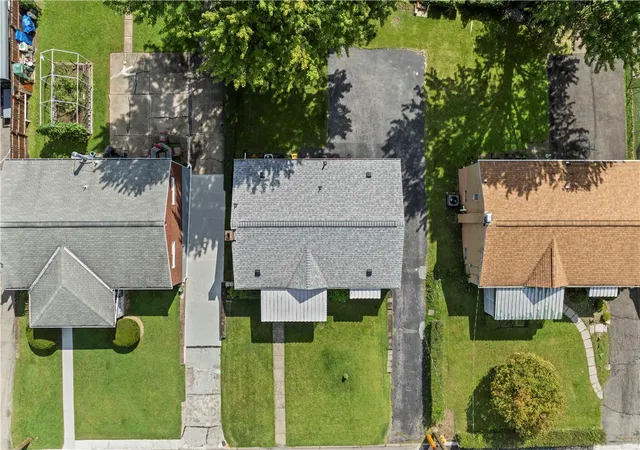
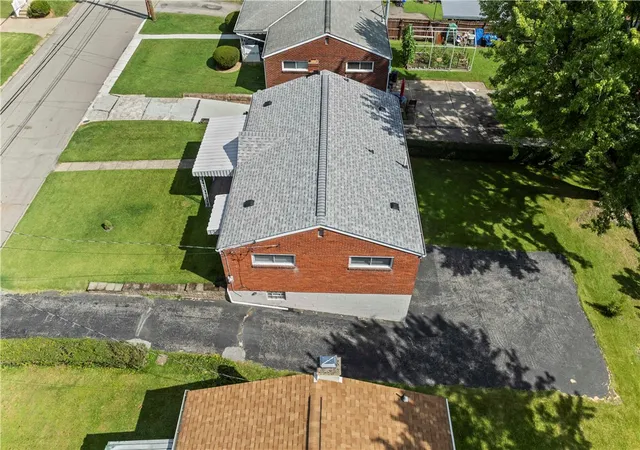
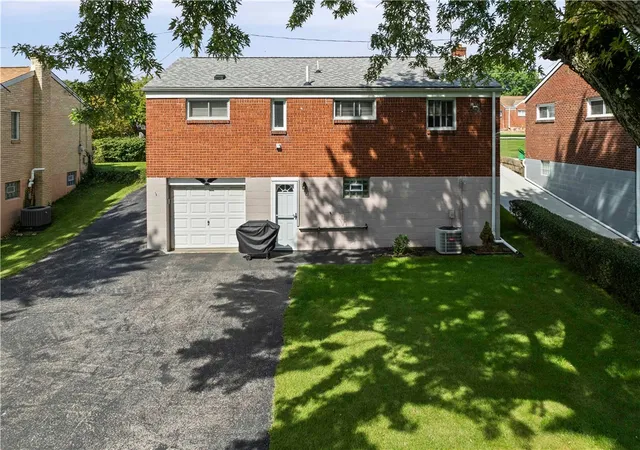

Street View
$200,000
Monthly Est:$995
 2 Beds
 1 Bath
1 full bath
 1,463sqft
551 Lebanon Manor Dr, West Mifflin, PA 15122
$200,000
$995/moEst:
Get Pre-Approved
Single Family Residence
Built in 1954
$-- HOA
0.14 acre lot
$137/sq.ft
Description
Comfortable one-level living with extra space where it counts. This 2-bedroom brick ranch at 551 Lebanon Manor Drive features a newer roof, a convenient first-floor laundry room, and a full bath with a walk-in shower. The kitchen is equipped with stainless steel appliances and flows easily into the main living areas. Downstairs, the finished game room with built-in bar provides a great extension of the home for entertaining, relaxing, or creating additional living space. Outside, a flat lot offers plenty of usable yard space. Conveniently located in West Mifflin with easy access to shopping, dining, and major routes, this well-kept brick ranch combines a practical layout with features that make everyday living easy.
- Houzeo last checked: 12 hours ago
- Listing updated: October 4, 2026 at 2:03 pm
- Listing Provided by: David Kerr (412) 363-4000 DRE #RS341089 | COLDWELL BANKER REALTY (412) 363-4000
- Source: West Penn MLS-PA | MLS#: 1774749

Property Details
Status
Active Under Contract
Type
Single Family Residence
No. of Stories
1
County
City
Neighborhood
--
Year Built
1954
HOA Fees
-
Finished Area
1,463 sqft
Lot Size
0.14 acre lot
Basement Area
- sqft
MLS Name
West Penn MLS
MLS Number
1774749
MLS Status
Contingent
Days on Market
48

Continue Your Journey in App
Find your dream home, receive real-time updates, and many more!
Continue Your Journey in App
Find your dream home, receive real-time updates, and many more!
Location
Facts & Features
Rooms
Bedrooms & bathrooms
Bedrooms: 2
Bathroom: 1
GameRoom
Level: Lower
Area: 360.00 Square Feet
Dimensions: 24x15
Laundry
Level: Main
Area: 30.00 Square Feet
Dimensions: 6x5
Bedroom2
Level: Main
Area: 100.00 Square Feet
Dimensions: 10x10
PrimaryBedroom
Level: Main
Area: 143.00 Square Feet
Dimensions: 13x11
Kitchen
Level: Main
Area: 120.00 Square Feet
Dimensions: 12x10
LivingRoom
Level: Main
Area: 220.00 Square Feet
Dimensions: 20x11
Interior
Appliances
Some Gas Appliances, Cooktop, Dishwasher, Refrigerator
Sewer
Public Sewer
Cooling
Electric
Heating
Gas
Flooring
Laminate, Carpet
Construction
Year Built
Year Built: 1954
Home type
Single Family Residence
Roof
Asphalt
Property Condition
Resale
Architectural Style
Colonial, Ranch
Construction Materials
Brick
Utilities & Energy
Pool Features
None
Basement
Walk Out Access
Water Source
Public
Parking Features
Built In, Garage Door Opener
Price History
| Date | Event | Price |
|---|---|---|
10/04/2026 Source: | Contingent (Active Under Contract) | $200,000 $137/sqft |
09/16/2026 Source: | Listed for Sale | $200,000 $137/sqft |

Nearby Homes
Find Homes by Property Features in West Mifflin, PA

Based on information from the West Penn Mutli-List, INC through Nov 02, 2026, 02:15PM. Information is provided exclusively for consumers’ personal, non-commercial use and may not be used for any purpose other than to identify prospective properties consumers may be interested in purchasing. Information is deemed reliable but not guaranteed. © 2026 West Penn Multi-List, Inc. All Rights Reserved.
 Advertising Broker: Daniel Demers | Sell Your Home Services
