- Overview
- Description
- Property Details
- Location
- HOA Management
- Facts & Features
- Getting Around
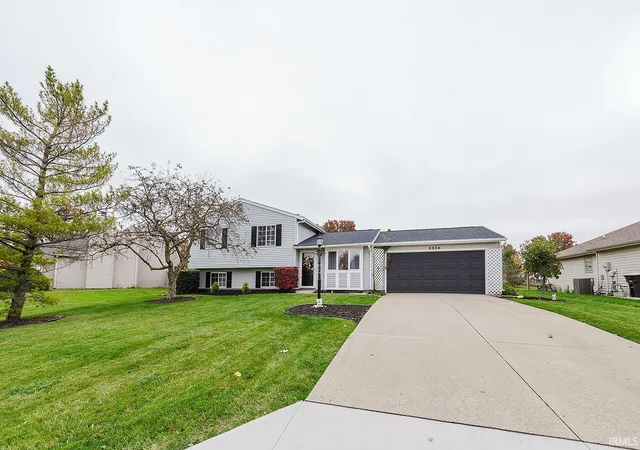
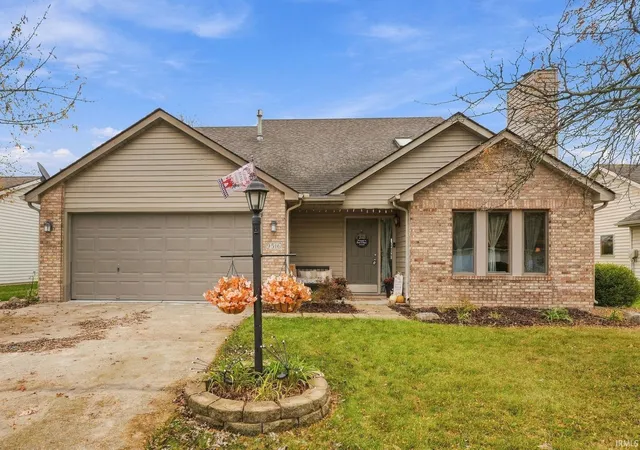
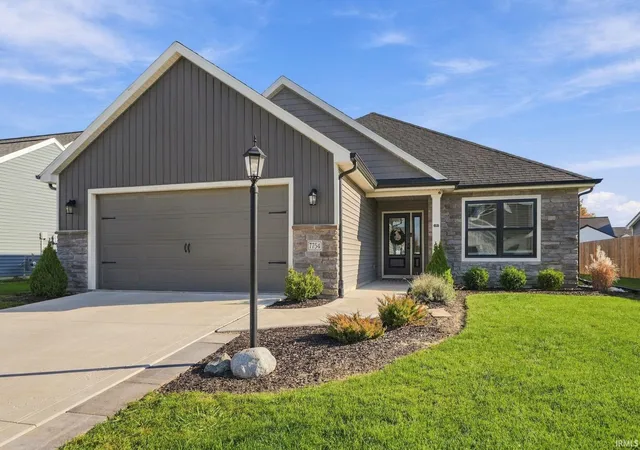
- Nearby Homes




$269,900
Monthly Est:$1,343
 3 Beds
 2 Baths
2 full baths
 1,326sqft
5510 Newland Pl, Fort Wayne, IN 46835
$269,900
$1,343/moEst:
Get Pre-Approved
Manufactured On Land
Built in 2001
$-- HOA
10,890 sqft lot
$204/sq.ft
Description
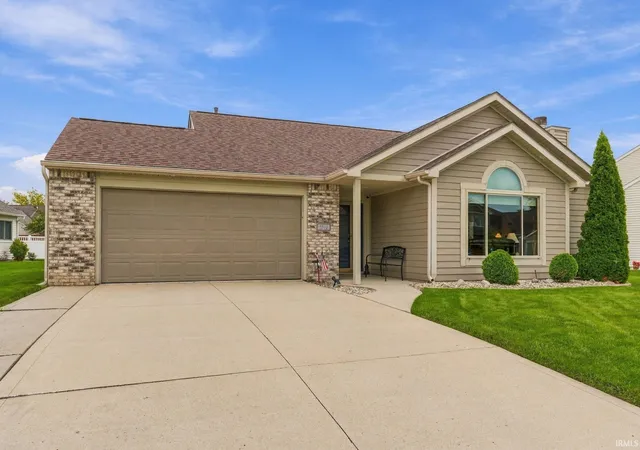
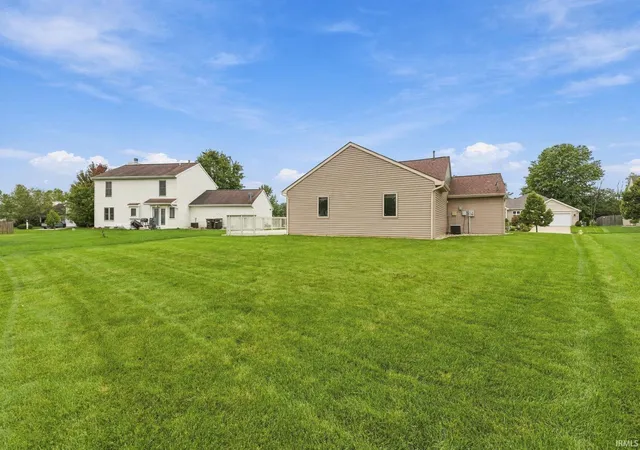
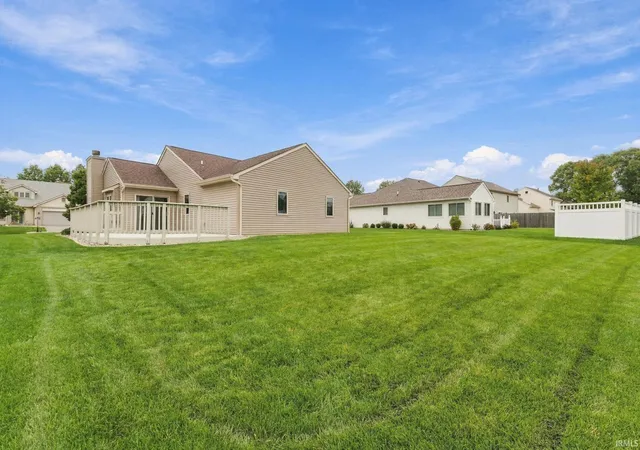
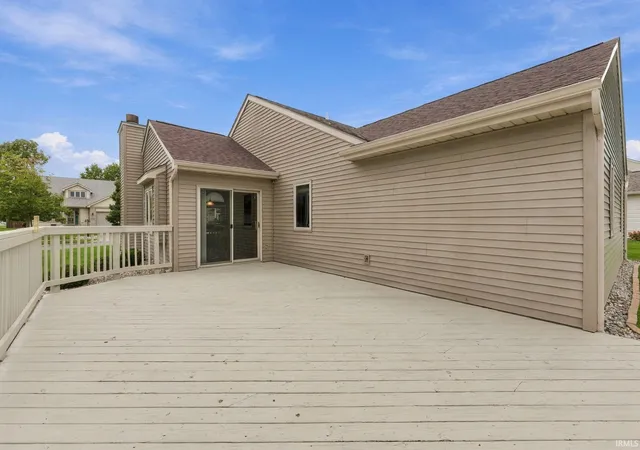
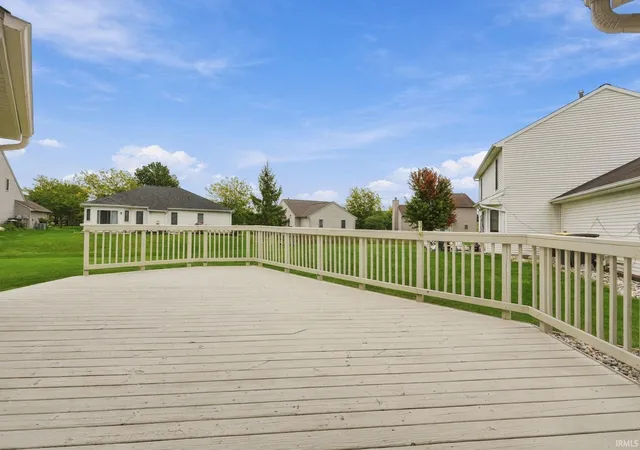
Are you eagerly searching for a place that has been well cared for and has significant updates? Make this move-in ready three bedroom, two bath house your next home! Step through the front door into the foyer entry with convenient oversized coat closet. Let the warm neutral colors, cathedral ceiling and quaint brick fireplace draw you into the main living space. Proceed into the dining area with bay window and patio door leading out to the massive deck. Kitchen has plenty of counter top prep space, cabinet storage and a pantry closet. Down the hall you will find a nice sized primary bedroom with en-suite bathroom and a walk-in closet. There are two additional bedrooms, hallway bathroom with step-in shower and a linen closet. Garage has an epoxy flooring and could be used as a hobby room or work out space. Peg board for storage and attic pull down stairs in the garage offer added convenience. In addition to the deck outside you will find a professionally maintained lawn and tidy landscaping. Updates include newer laminate flooring throughout, new living room window with power shade in 2021, furnace replaced in 2021 with HVAC professionally serviced regularly. Vinyl siding, eaves and down spouts were replaced in 2022. Roof was replaced in 2023, air ducts cleaned in 2023, deck painted in 2024, gutter guards installed in 2025 and fireplace maintenance was just performed by NOB in 2026! Located on a cul-de-sac street mere minutes from Kroger, St Joe YMCA and Chapel Ridge shopping center! Priced to sell at $279,900!
- Houzeo last checked: 11 minutes ago (November 8, 2026 at 5:30 am)
- Listing updated: October 23, 2026 at 6:48 pm
- Listing Provided by: Steven Showers (260) 446-8130 | Wieland Real Estate
- Source: Indiana Regional MLS-IN | MLS#: 202642570

Property Details
Status
Active
Type
Manufactured Mobile Home
No. of Stories
-
County
--
City
Neighborhood
--
Year Built
2001
HOA Fees
-
Finished Area
1,326 sqft
Lot Size
10,890 sqft lot
Basement Area
- sqft
MLS Name
Indiana Regional MLS
MLS Number
202642570
MLS Status
Active
Days on Market
24

Continue Your Journey in App
Find your dream home, receive real-time updates, and many more!
Continue Your Journey in App
Find your dream home, receive real-time updates, and many more!
Location
HOA Management
N/A
HOA Fees
$223/
Disclaimer: Amenities are based on third-party information and may vary; buyers must independently verify all amenities, as information is deemed reliable but not guaranteed.
Facts & Features
Rooms
Bedrooms & bathrooms
Bedrooms: 3
Bathrooms: 2
Interior
Sewer
City
Appliances
Dishwasher, Microwave, Refrigerator, Washer, Dryer Electric, Electric Range, Gas Water Heater
Flooring
Carpet, Laminate
Interior Features
1st Bdrm En Suite, Breakfast Bar, Cathedral Ceiling(s), Closet(s) Walk In, Laminate Counters, Deck Open, Dryer Hook Up Electric, Entrance Foyer, Range/oven Hook Up Elec, Stand Up Shower, Tub/shower Combination, Main Floor Laundry
Cooling
Central Air
Heating
Natural Gas, Forced Air
Construction
Year Built
Year Built: 2001
Home type
Manufactured On Land
Roof
Asphalt
Architectural Style
Traditional
Construction Materials
Brick, Vinyl Siding, Wood Siding
Utilities & Energy
Fireplace Features
Great Room, Gas Log
Basement
Slab
Water Source
City
Other Features
Subdivision Name
Springfield
Lot Features
Level
Price History
| Date | Event | Price |
|---|---|---|
10/22/2026 Source: | Price Decreased | $269,900 -1.82% $204/sqft |
10/17/2026 Source: | Price Increased | $274,900 +1.85% $207/sqft |
10/13/2026 Source: | Coming Soon | $279,900 $211/sqft |

Nearby Homes
Find Homes by Property Features in Fort Wayne, IN


IDX information is provided exclusively for consumer's personal, non-commercial use and may not be used for any purpose other than to identify prospective properties that consumers may be interested in purchasing. Data is deemed reliable but is not guaranteed accurate by the MLS.
 Advertising Broker: Jonah Hartsburg | Hoosier Hub Realty
