- Overview
- Description
- Property Details
- Location
- Facts & Features
- Getting Around
- Nearby Homes

Street View
$1,195,000
Monthly Est:$5,948
 4 Beds
 2 Baths
2 full baths
 2,025sqft
5510 Remington Trl, Johns Island, SC 29455
$1,195,000
$5,948/moEst:
Get Pre-Approved
Single Family Residence
Built in 2004
$-- HOA
2.97 acres lot
$590/sq.ft
Description
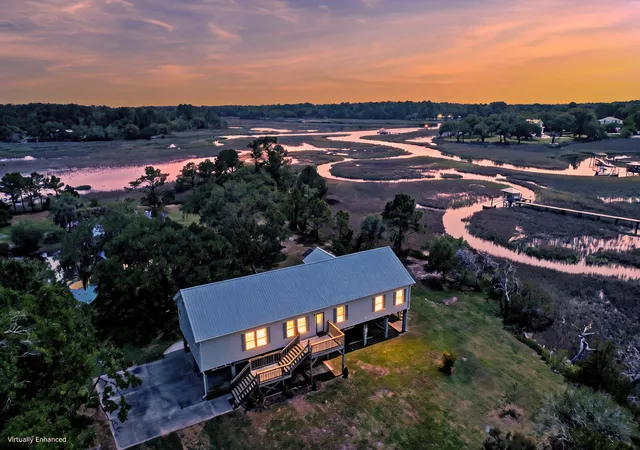
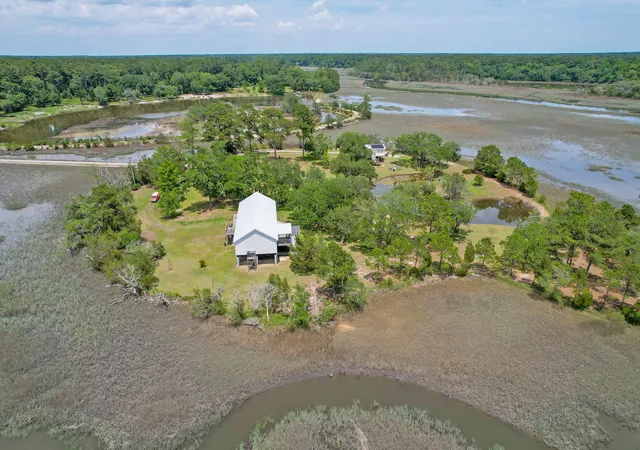
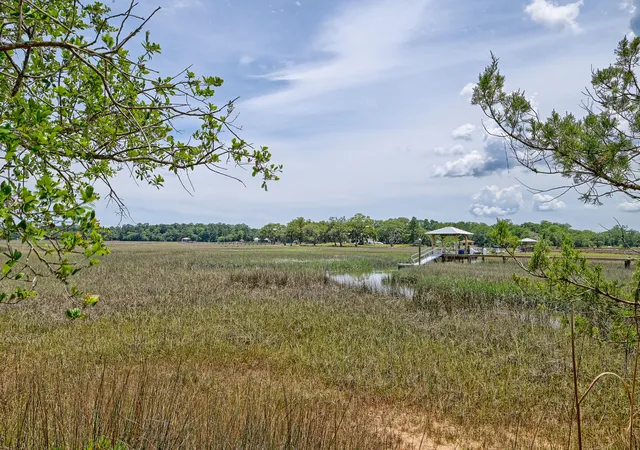
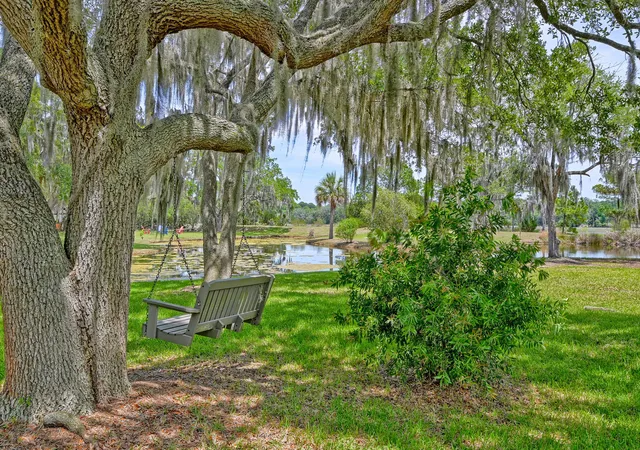
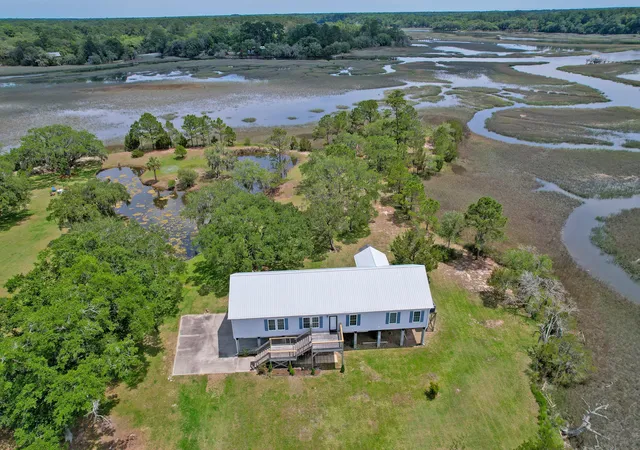
***Ask about the possibility of receiving 1% reduction in interest rate and free refi.*** Set on nearly 3 acres of picturesque marshfront land, this one-of-a-kind semi-private island retreat offers an extraordinary opportunity to enjoy the beauty of Lowcountry living. Surrounded by sweeping marsh and water views, the property is graced by magnificent live oak trees and features its own freshwater pond, creating a truly breathtaking natural setting. Expansive outdoor spaces provide the perfect backdrop for relaxing, entertaining, and taking in spectacular sunrises, sunsets, and abundant wildlife.Designed for both comfort and functionality, the elevated residence features an elevator for convenient access to the main living level.Inside, the welcoming floor plan is enhanced by luxury vinyl plank flooring, crown molding, and spacious living areas ideal for both everyday living and entertaining.
The inviting living room flows seamlessly into the formal dining area, creating an ideal space for both everyday living and entertaining. The spacious kitchen is well-equipped with abundant cabinetry, generous countertop workspace, a pantry, and a casual dining area. Just beyond, the comfortable den/family room provides additional gathering space and direct access to the porch.
The primary suite serves as a private retreat with a walk-in closet and a well-appointed bath featuring dual vanities, a soaking tub, and a separate shower. Two additional bedrooms, a full bathroom, and a laundry room complete the interior of the home.
Outdoor living takes center stage with a large porch overlooking the freshwater pond and surrounding marshlands. Whether enjoying morning coffee, evening sunsets, or gathering with friends, the peaceful scenery creates an unforgettable experience. Beneath the home, generous covered parking and storage space add everyday convenience and functionality.
Despite its tranquil island setting, the home remains conveniently located within 10 miles of the area's beautiful beaches, grocery stores including Lowe's Foods and Publix, and popular dining destinations such as Wild Olive, The Royal Tern, and The Tomato Shed. Opportunities to own a property of this size and character in such a remarkable location are rare--schedule your showing today.
*Some images have been virtually enhanced or staged. The furnishings and decor shown are for illustrative purposes only, and the actual property may appear different in person.
- Houzeo last checked: 12 hours ago
- Listing updated: August 12, 2026 at 5:19 pm
- Listing Provided by: Kellen Smith | Matt O'Neill Real Estate
- Source: CHS Regional MLS | MLS#: 26017061

Property Details
Status
Active
Type
Single Family Residence
No. of Stories
1
County
City
Neighborhood
--
Year Built
2004
HOA Fees
-
Finished Area
2,025 sqft
Lot Size
2.97 acres lot
Basement Area
- sqft
MLS Name
CHS Regional MLS
MLS Number
26017061
MLS Status
Active
Days on Market
145

Continue Your Journey in App
Find your dream home, receive real-time updates, and many more!
Continue Your Journey in App
Find your dream home, receive real-time updates, and many more!
Location
Facts & Features
Rooms
Bedrooms & bathrooms
Bedrooms: 4
Bathrooms: 2
Interior
Cooling
Central Air
Interior Features
Garden Tub/shower, Walk In Closet(s), Ceiling Fan(s), Eat In Kitchen, Family, Formal Living, Pantry, Separate Dining, Study
Sewer
Septic Tank
Exterior Features
Elevator Shaft
Heating
Heat Pump
Flooring
Carpet, Luxury Vinyl
Construction
Year Built
Year Built: 2004
Home type
Single Family Residence
Architectural Style
Traditional
Foundation Details
Raised
Construction Materials
Vinyl Siding
Roof
Metal
Utilities & Energy
Utilities
Berkeley Elect Co Op, John Is Water Co
Laundry Features
Washer Hookup, Laundry Room
Parking Features
Off Street
Water Source
Public
Other Features
Patio And Porch Features
Deck, Front Porch
Subdivision Name
None
Lot Features
2 5 Acres, Marshview, Riverview, Wetlands
Price History
| Date | Event | Price |
|---|---|---|
08/12/2026 Source: | Listed for Sale | $1,195,000 -8.08% $590/sqft |
05/14/2024 Source: | Listing Removed | $1,299,999 $642/sqft |

Nearby Homes










Find Homes by Property Features in Johns Island, SC
Nearby New Homes For Sale

This representation is based in whole or in part on information supplied by the Charleston Trident Association of REALTORS® or its Multiple Listing Service through Nov 02, 2026, 02:15PM. Information is provided exclusively for personal, non-commercial use, and may not be used for any purpose other than to identify prospective properties consumers may be interested in purchasing.This website may not include listings or property addresses of sellers who have directed their listing brokers to withhold their listing or their property address from display on the Internet. All information deemed reliable but not guaranteed. Charleston Trident Multiple Listing Service, Inc. makes no representation or warranty regarding the accuracy of the data. ©2026 Charleston Trident MLS CTMLS. All rights reserved.
 Advertising Broker: Nicholas Huscroft | Chosen Realty
