Realty Solution
Powered by 
- 19
- Overview
- Description
- Property Details
- Location
- HOA Management
- Facts & Features
- Getting Around
- Nearby Homes



Listed by: Sam Mu (949) 258-2228 DRE #01921557, Hestia He DRE #02243760 | Pinnacle Real Estate Group (626) 888-9808
$3,388,000
Monthly Est:$16,863
 5 Beds
 5 Baths
4 full baths + 1 half bath
 4,900sqft
5512 Heritage Oak Dr, Trabuco Canyon, CA 92679
$3,388,000
$16,863/moEst:
Get Pre-Approved
Single Family Residence
Built in 2020
$441/mo HOA
6,325 sqft lot
$691/sq.ft
Description
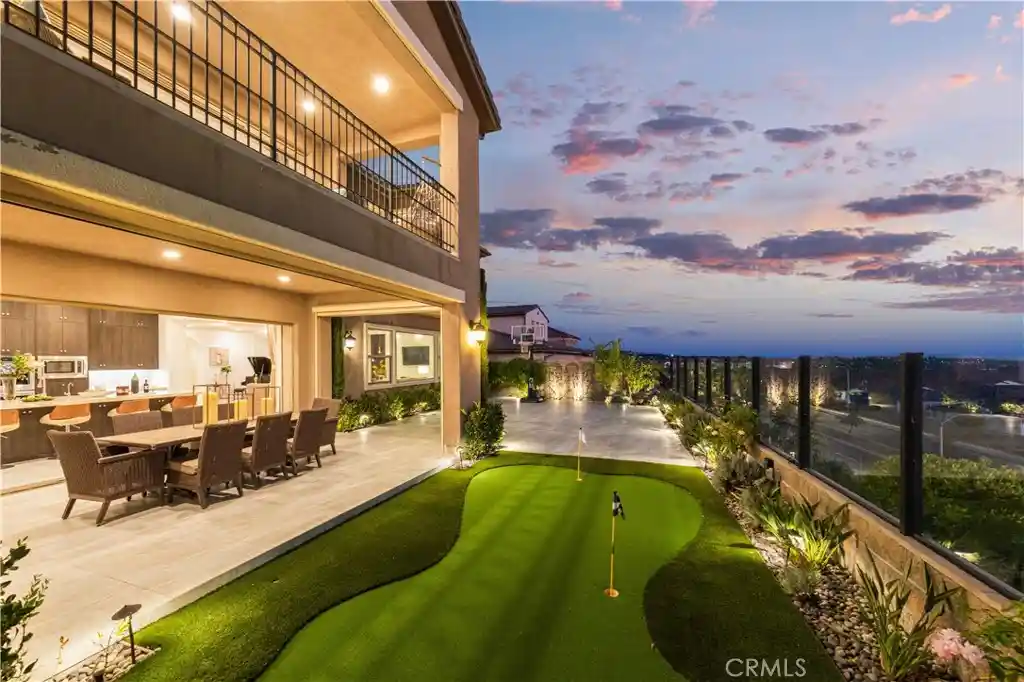
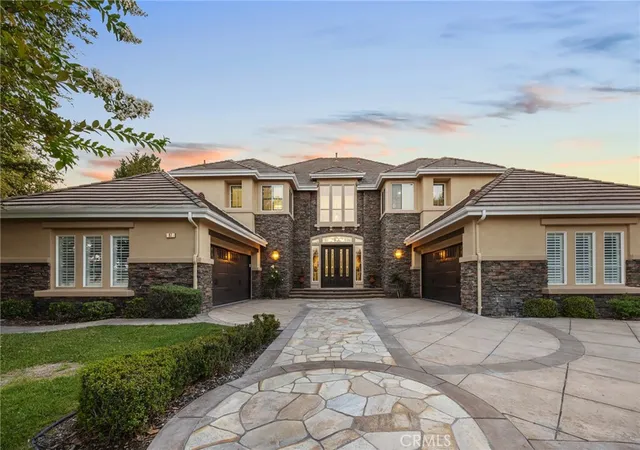
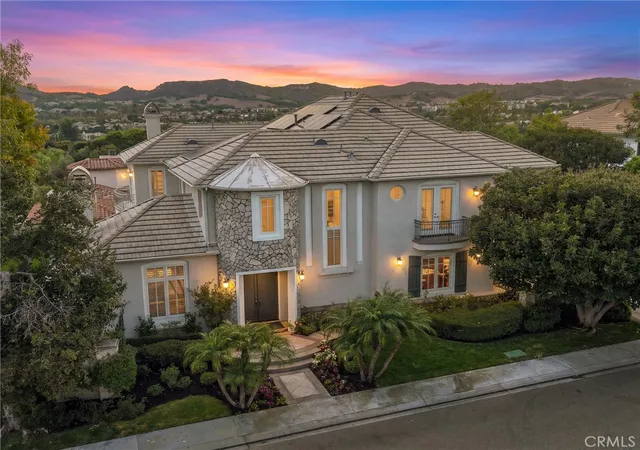
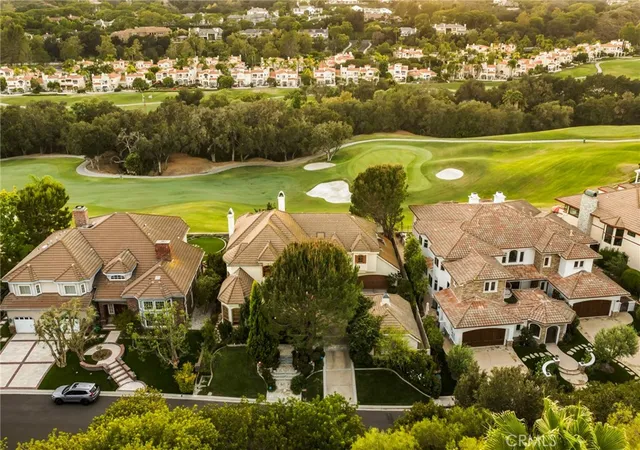
Set on a premier southwest-facing homesite in The Oaks at Portola Hills, 5512 Heritage Oak Drive captures unobstructed panoramic views of rolling hills, city lights, and Southern California sunsets. The home offers approx. 4,896 sq ft with 5 bedrooms, 4.5 baths, and over $600,000 in custom upgrades. Designer furnishings, including a nearly new grand piano, are available separately by inventory.
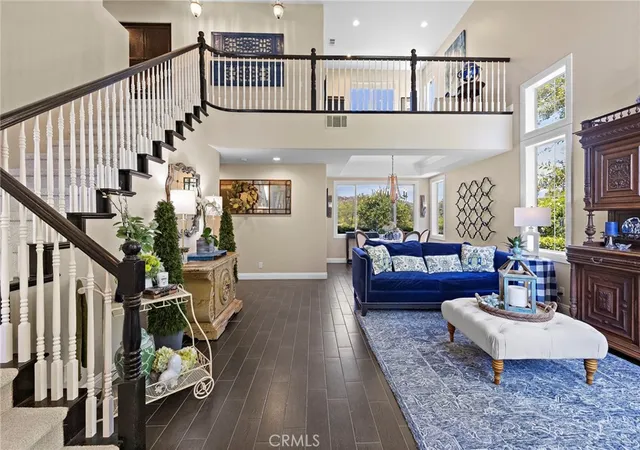
A covered porch opens to a two-story foyer with custom wall paneling, mirrored accents, arched openings, a curved staircase, and large-format Italian polished porcelain flooring throughout the main level, continuing outdoors in a matched matte finish. A main-level en-suite bedroom with walk-in closet offers flexible guest or office space.
The formal dining room features illuminated custom cabinetry, while the great room showcases a coffered ceiling and stone-and-wood feature wall with illuminated niches and a linear fireplace with supplemental heat, plus a concealed 120-inch projection screen that retracts fully when not in use.
The chef's kitchen offers floor-to-ceiling custom cabinetry, natural stone countertops, built-in refrigeration, double ovens, six-burner cooktop, oversized island seating five to six, butler's pantry, walk-in pantry, prep area.
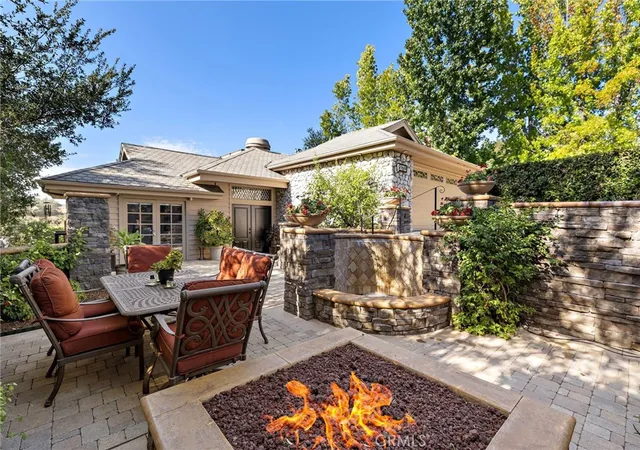
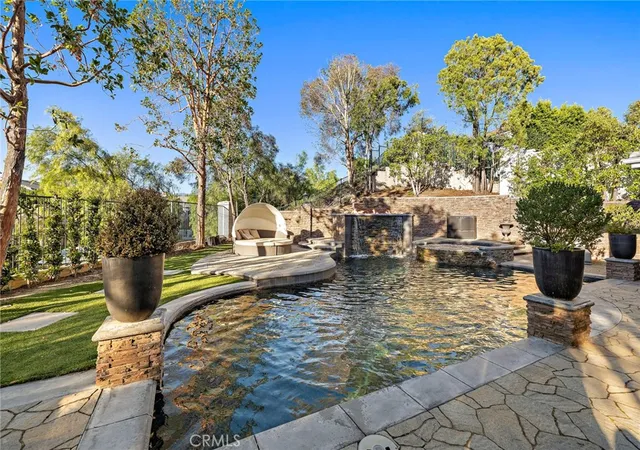
Expansive sliders open to the California Room with motorized shades, outdoor fireplace, dining and lounge areas, extending to a professionally landscaped backyard with private putting green and sweeping valley and city-light views.
Upstairs, an open loft with custom workspace and illuminated shelving provides a versatile second living area. The primary suite captures panoramic views and features a sitting area, stone-appointed bath, illuminated walk-in closet, and covered private balcony overlooking the hills, city lights, and sunset horizon.
Additional features include fully paid solar, a three-car garage, Puronics whole-house water softening and filtration, and no Mello-Roos.
located near parks, trails, fitness clubs, Foothill Ranch shopping and dining, and the Orange County Great Park. Served by Saddleback Valley Unified School District, with nearby Portola Hills Elementary, rated 10/10, Serrano Intermediate, and Trabuco Hills High, a National Blue Ribbon School. Buyers to independently verify school assignments, ratings, eligibility, and property information.
A rare combination of panoramic sunsets, extensive custom upgrades, indoor-outdoor living, and a premier Portola Hills setting.
- Houzeo last checked: 9 minutes ago
- Listing updated: October 25, 2026 at 11:17 pm
- Source: California Regional MLS-CA | MLS#: OC26187330

Property Details
Status
Active
Type
Single Family Residence
No. of Stories
2
County
City
Neighborhood
--
Year Built
2020
HOA Fees
$441/mo
Finished Area
4,900 sqft
Lot Size
6,325 sqft lot
Basement Area
- sqft
MLS Name
California Regional MLS
MLS Number
OC26187330
MLS Status
Active
Days on Market
56
Cumulative Days on Market
47

Continue Your Journey in App
Find your dream home, receive real-time updates, and many more!
Continue Your Journey in App
Find your dream home, receive real-time updates, and many more!
Location
HOA Management
Portola Hills North Community Association
HOA Fees
$441/ Monthly
Amenities
 Amenities and services may be covered by one or multiple associations and service providers.
 Spa
 Pool
 Bike Trails
 Barbecue
Disclaimer: Amenities are based on third-party information and may vary; buyers must independently verify all amenities, as information is deemed reliable but not guaranteed.
Facts & Features
Rooms
Bedrooms & bathrooms
Bedrooms: 5
Bathrooms: 5
Interior
Appliances
Six Burner Stove, Built In Range, Double Oven, Dishwasher, Gas Oven, Gas Range, Refrigerator, Range Hood, Water Softener, Water Heater, Water Purifier
Interior Features
Bedroom On Main Level, Entrance Foyer, Galley Kitchen, Loft, Primary Suite, Walk In Pantry, Walk In Closets
Sewer
Public Sewer
Cooling
Central Air
Utilities & Energy
Pool Features
Community, Association
Laundry Features
Laundry Room
Fireplace Features
Living Room, Outside
Water Source
Public
Association Amenities
Barbecue, Pool, Spa Hot Tub, Trails
Other Features
Subdivision Name
Live Oak (lo)
Community Features
Storm Drains, Street Lights, Sidewalks, Pool
Lot Features
Zero To One Unit Acre
Price History
| Date | Event | Price |
|---|---|---|
10/02/2026 Source: | Price Decreased | $3,388,000 -2.87% $691/sqft |
09/08/2026 Source: | Listed for Sale | $3,488,000 $712/sqft |
09/07/2026 Source: | Coming Soon | $3,488,000 $712/sqft |

Nearby Homes
Find Homes by Property Features in Trabuco Canyon, CA
Nearby New Homes For Sale


Based on information from California Regional Multiple Listing Service, Inc. as of Nov 04, 2026, 12:30AM and /or other sources. All data, including all measurements and calculations of area, is obtained from various sources and has not been, and will not be, verified by broker or MLS. All information should be independently reviewed and verified for accuracy. Properties may or may not be listed by the office/agent presenting the information. Information being provided is for consumers’ personal, non-commercial use and may not be used for any purpose other than to identify prospective properties consumers may be interested in purchasing. This website may not include listings or property addresses of sellers who have directed their listing brokers to withhold their listing or their property address from display on the Internet. © 2026 California Regional Multiple Listing Service. All Rights Reserved.
 Advertising Broker: William Johnson DRE #01463271 | William Johnson Brokerage
