- Overview
- Description
- Property Details
- Location
- Facts & Features
- Getting Around
- Nearby Homes



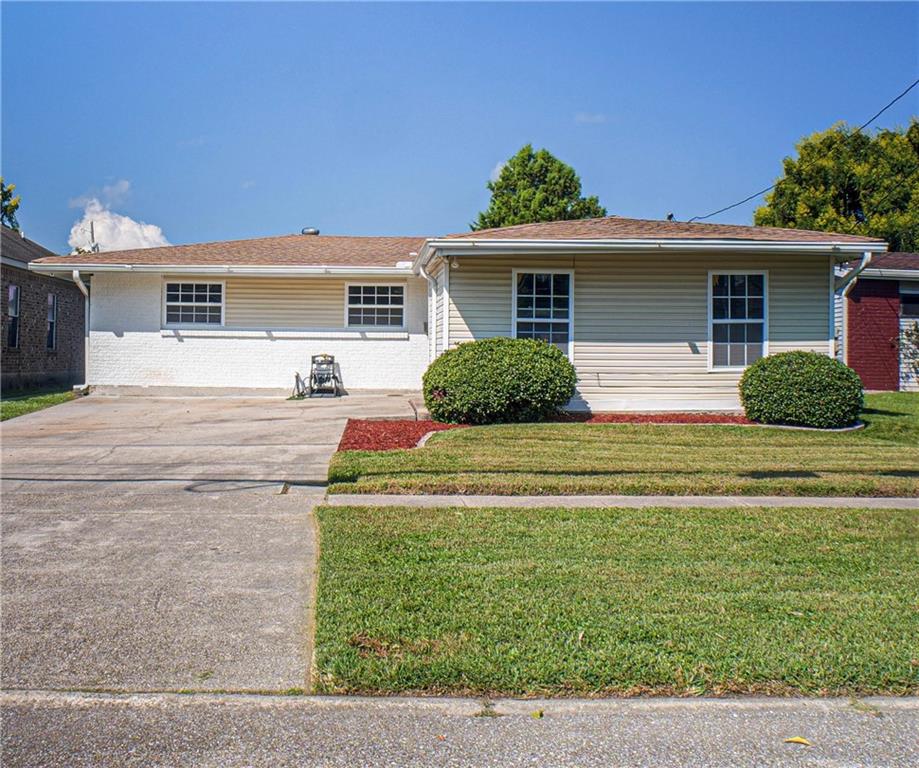
Street View
$685,000
Monthly Est:$3,409
 4 Beds
 4 Baths
3 full baths + 1 half bath
 4,104sqft
5512 Janice Ave, Kenner, LA 70065
$685,000
$3,409/moEst:
Get Pre-Approved
Single Family Residence
Built in 1987
$-- HOA
-- sqft lot
$167/sq.ft
Description
*** Ultimate Entertainer’s Haven ***
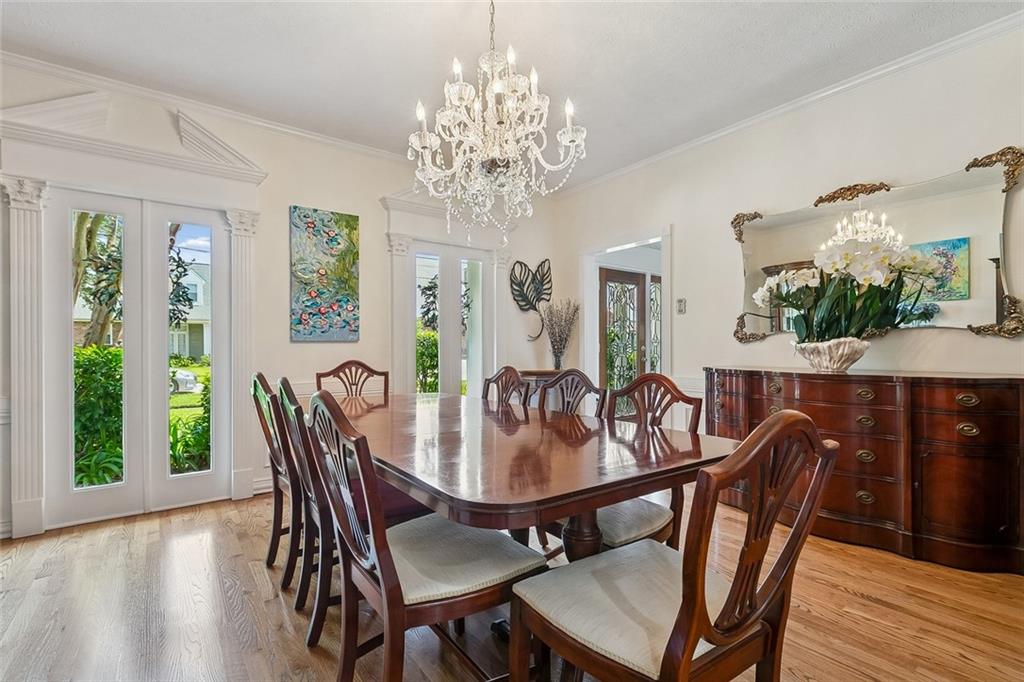
Welcome to a true entertainer’s delight in highly desirable Lake Vista! Just a block to the Lake's walking & bike path. From the moment you step inside, you’ll appreciate the exquisite craftmanship, fabulous custom woodwork, and beautiful hardwood floors .
At the heart of the home sits a chef’s dream kitchen equipped with top-tier appliances:
~6-burner Wolf gas cooktop
~Double Wolf ovens
~Bosch dishwasher
~Sub Zero Refrigerator
Relax in the separate Den framed by custom built-in cabinetry!
Host unforgettable gatherings in the show-stopping Entertainment Room.
This large space features a full-service bar equipped with a wine cooler, ice maker, refrigerator, and Fisher & Paykel dishwasher.
With its own attached full bathroom, this versatile area can easily serve as an independent guest suite!
Upstairs, you’ll find four generous bedrooms, all with gleaming wood floors.
The spacious primary suite is a private retreat offering an HUGE walk-in closet and a spa-inspired bath.
Enjoy peaceful evenings on the charming front and back porches.
Rear-yard access leads directly to the detached garage.
Updates include a 5-year-old roof and brand new A/C system upstairs.
Located in an X Flood Zone.
Book your private showing today!
- Houzeo last checked: 1 minute ago
- Listing updated: October 8, 2026 at 2:38 pm
- Listing Provided by: Tangie Stephens (504) 338-7653 | KELLER WILLIAMS REALTY 455-0100 (504) 455-0100
- Source: New Orleans Metropolitan AOR (NOMAR) MLS-LA | MLS#: 2580508

Property Details
Status
Active
Type
Single Family Residence
No. of Stories
2
County
City
Neighborhood
--
Year Built
1987
HOA Fees
-
Finished Area
4,104 sqft
Lot Size
-- sqft lot
Basement Area
- sqft
MLS Name
New Orleans Metropolitan AOR (NOMAR) MLS
MLS Number
2580508
MLS Status
Active
Days on Market
2

Continue Your Journey in App
Find your dream home, receive real-time updates, and many more!
Download App
Continue Your Journey in App
Find your dream home, receive real-time updates, and many more!
Location
Facts & Features
Rooms
Bedrooms & bathrooms
Bedrooms: 4
Bathrooms: 4
Bedroom
Level: Second
Area: 165.00 Square Feet
Dimensions: 15 X 11
Bedroom
Level: Second
Area: 169.50 Square Feet
Dimensions: 15 X 11.3
Bedroom
Level: Second
Area: 208.00 Square Feet
Dimensions: 16 X 13
PrimaryBathroom
Level: Second
Area: 228.00 Square Feet
Dimensions: 19 X 12
PrimaryBedroom
Level: Second
Area: 255.00 Square Feet
Dimensions: 17 X 15
GameRoom
Level: First
Area: 449.60 Square Feet
Dimensions: 28.10 X 16
Den
Level: First
Area: 374.00 Square Feet
Dimensions: 22 X 17
LivingRoom
Level: First
Area: 182.00 Square Feet
Dimensions: 14 X 13
DiningRoom
Level: First
Area: 210.00 Square Feet
Dimensions: 15 X 14
BreakfastRoomNook
Level: First
Area: 140.00 Square Feet
Dimensions: 14 x 10
Kitchen
Level: First
Area: 182.00 Square Feet
Dimensions: 14 x 13
Interior
Appliances
Cooktop, Double Oven, Dishwasher, Disposal, Ice Maker, Microwave, Refrigerator, Wine Cooler
Sewer
Public Sewer
Exterior Features
Fence
Interior Features
Wet Bar, Ceiling Fans, Guest Accommodations, Granite Counters, Stainless Steel Appliances
Heating
Central, Multiple Heating Units
Cooling
Central Air, Three Or More Units
Construction
Year Built
Year Built: 1987
Home type
Single Family Residence
Foundation Details
Slab
Architectural Style
Acadian
Construction Materials
Brick, Stucco
Property Condition
Excellent
Roof
Asphalt, Shingle
Utilities & Energy
Pool Features
None
Fireplace Features
Gas Starter, Wood Burning
Parking Features
Detached, Garage, Two Spaces, Boat, Rv Access Parking
Water Source
Public
Other Features
Lot Features
City Lot, Oversized Lot
Patio And Porch Features
Covered, Other
Subdivision Name
Lake Vista
Price History
| Date | Event | Price |
|---|---|---|
10/08/2026 Source: | Listed for Sale | $685,000 -1.44% $167/sqft |
10/05/2026 Source: | Off Market | $695,000 $169/sqft |

Nearby Homes




Find Homes by Property Features in Kenner, LA
Nearby New Homes For Sale


Based on information from the ROAM MLS through Oct 10, 2026, 06:00PM. IDX information is provided exclusively for consumers' personal, non-commercial use. It may not be used for any purpose other than to identify prospective properties consumers may be interested in purchasing. Data is deemed reliable but is not guaranteed accurate by the MLS. This website may not include listings or property addresses of sellers who have directed their listing brokers to withhold their listing or their property address from display on the Internet. © 2026 ROAM MLS. All Rights Reserved.
 Advertising Broker: Jared Andrew English | Congress Realty, Inc