- Overview
- Description
- Property Details
- Location
- Facts & Features
- Getting Around
- Nearby Homes



$674,000
Monthly Est:$3,355
 4 Beds
 2 Baths
 2,018sqft
5512 S Blueridge Dr, Spokane, WA 99224
$674,000
$3,355/moEst:
Get Pre-Approved
Single Family Residence
Built in 2014
$-- HOA
14,974 sqft lot
$334/sq.ft
Description
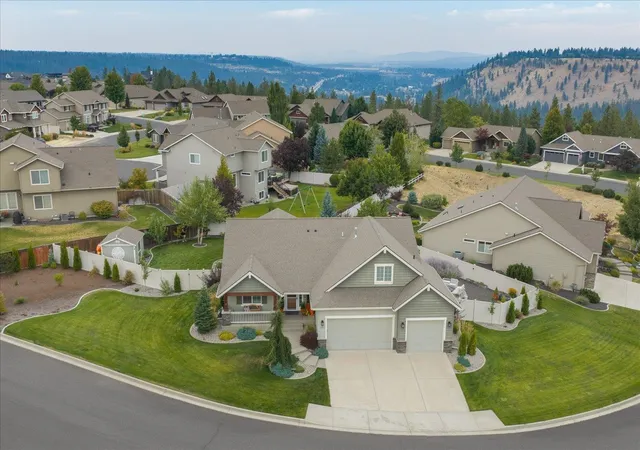
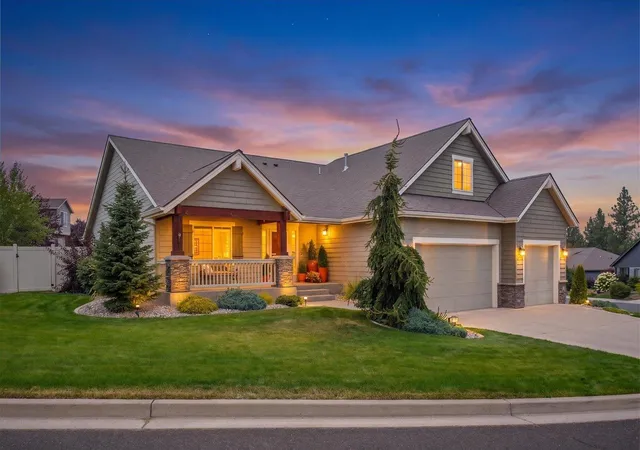
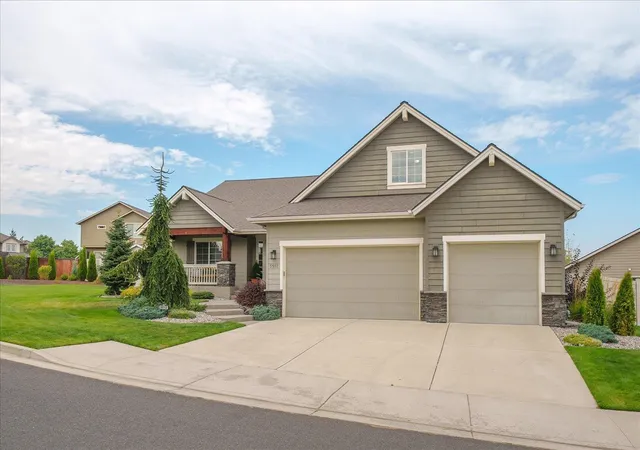
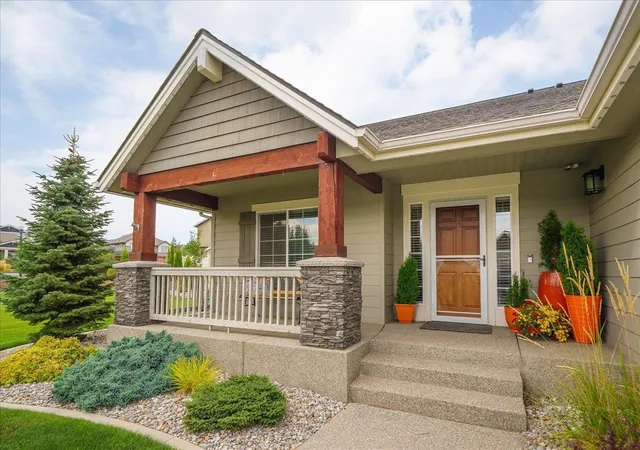
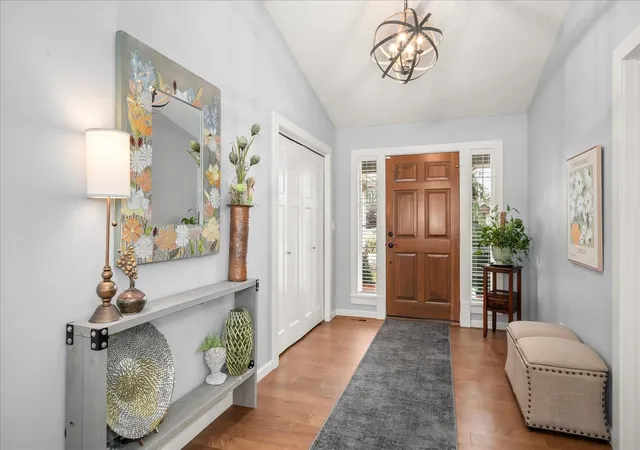
Welcome to 5512 S Blueridge Dr, where style, space and the Eagle Ridge lifestyle come together! From the moment you walk in, this Paras Built home feels bright, open, and inviting. Offering 4 bedrooms and 2 bathrooms, the thoughtfully designed floor plan provides the ease of single-story living, with main living spaces, bedrooms and bathrooms conveniently located on the main level. With over 2,000 square feet, every space feels comfortable and functional with plenty of room to live, gather and entertain. Outside, the spacious.34 acre lot and large covered patio are ready for summer evenings, weekend gatherings and year-round enjoyment. A large storage shed provides plenty of extra storage, while the fire pit creates the perfect spot to gather and unwind. All of this is tucked into the beautiful Eagle Ridge community.
- Houzeo last checked: 8 minutes ago
- Listing updated: October 24, 2026 at 11:30 pm
- Listing Provided by: Seth Maefsky | Keller Williams Realty Coeur d (208) 667-2399
- Source: Spokane MLS-WA as distributed by MLS GRID | MLS#: 202623346

Property Details
Status
Active
Type
Single Family Residence
No. of Stories
-
County
City
Neighborhood
Year Built
2014
HOA Fees
-
Finished Area
2,018 sqft
Lot Size
14,974 sqft lot
Basement Area
- sqft
MLS Name
Spokane MLS
MLS Number
202623346
MLS Status
Active
Days on Market
65

Continue Your Journey in App
Find your dream home, receive real-time updates, and many more!
Continue Your Journey in App
Find your dream home, receive real-time updates, and many more!
Location
Facts & Features
Rooms
Bedrooms & bathrooms
Bedrooms: 4
Bathrooms: 2
First Floor
Level: First
Second Floor
Level: Second
Interior
Window Features
Bay Window(s), Vinyl Frames, Multi Pane Windows
Interior Features
Hot Water, Smart Thermostat, Pantry, Kitchen Island, Cathedral Ceiling(s), Natural Woodwork
Cooling
Central Air
Flooring
Wood
Appliances
Free Standing Range, Gas Range, Dishwasher, Refrigerator, Microwave, Washer, Dryer, Hard Surface Counters
Heating
Gas, Forced Air, Zonal Heating
Construction
Year Built
Year Built: 2014
Home type
Single Family Residence
Construction Materials
Masonite, Wood Siding, Fiber Cement
Architectural Style
Ranch, Contemporary
Roof
Composition
Utilities & Energy
Parking Features
Attached, Rv Access/parking, Garage Door Opener, Off Site, Oversized
Basement
Slab, None
Fireplace Features
Gas
Other Features
Patio And Porch Features
Patio
Lot Features
Fenced Yard, Sprinkler Automatic, Level, Secluded, Corner Lot, City Bus (w/in 6 Blks), Oversized Lot, Plan Unit Dev, Fencing
Price History
| Date | Event | Price |
|---|---|---|
09/24/2026 Source: | Price Decreased | $674,000 -3.58% $334/sqft |
08/28/2026 Source: | Listed for Sale | $699,000 +8.37% $346/sqft |
08/29/2023 Source: | Price Decreased | $645,000 -0.62% $320/sqft |
08/29/2023 Source: | Price Increased | $649,000 +9.08% $322/sqft |
05/07/2021 Source: | Price Increased | $595,000 +50.63% $295/sqft |

Show more
Nearby Homes
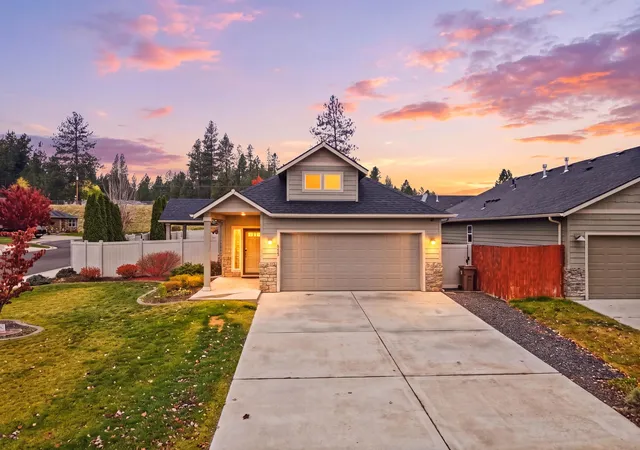
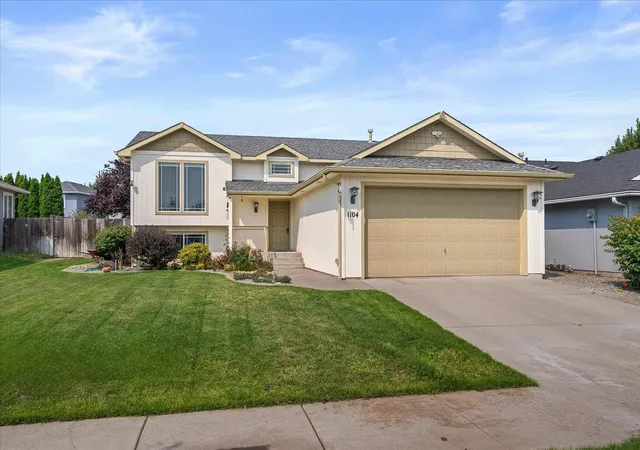


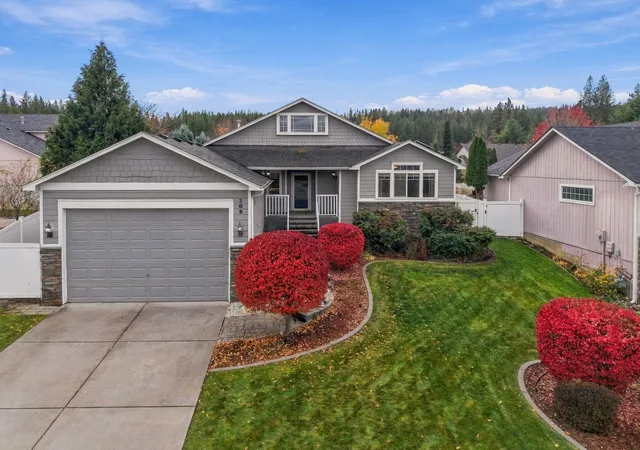
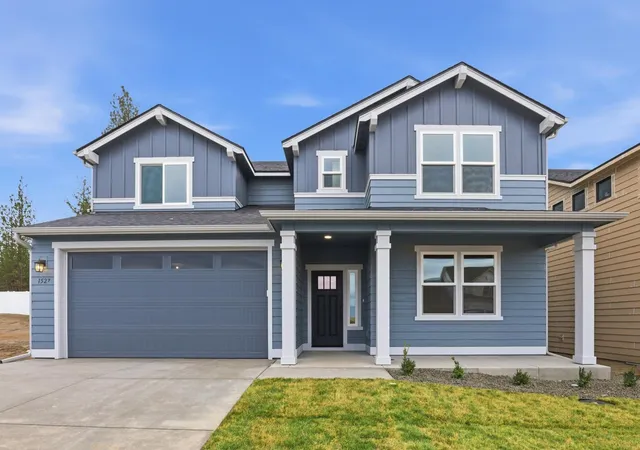
Find Homes by Property Features in Spokane, WA
Nearby New Homes For Sale


Based on information from the Spokane Association of REALTORS® through Nov 01, 2026, 03:31PM. IDX information is provided exclusively for consumers’ personal, non-commercial use, that it may not be used for any purpose other than to identify prospective properties consumers may be interested in purchasing. Information is deemed reliable but is not guaranteed accurate. ©2026 Spokane Association of REALTORS®. All Rights Reserved.
 Advertising Broker: Christy Lee-Naumann | Real Estate by You LLC
