- Overview
- Description
- Property Details
- Location
- HOA Management
- Facts & Features
- Getting Around
- Nearby Homes



$389,900
Monthly Est:$1,941
 4 Beds
 3 Baths
2 full baths + 1 half bath
 2,073sqft
5513 Summer Sunset Dr, Apollo Beach, FL 33572
$389,900
$1,941/moEst:
Get Pre-Approved
Single Family Residence
Built in 2023
$162/mo HOA
8,677 sqft lot
$188/sq.ft
Description
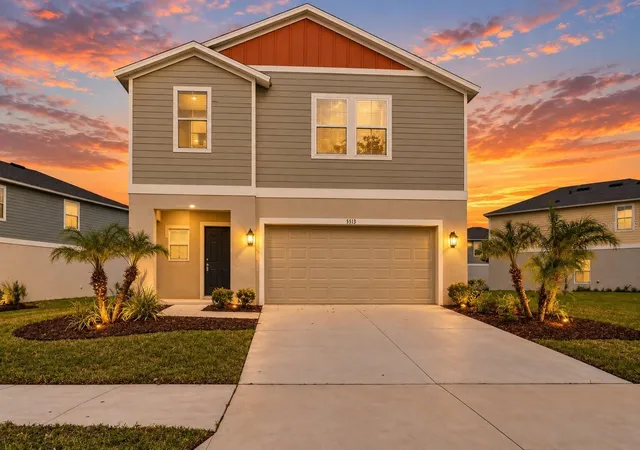
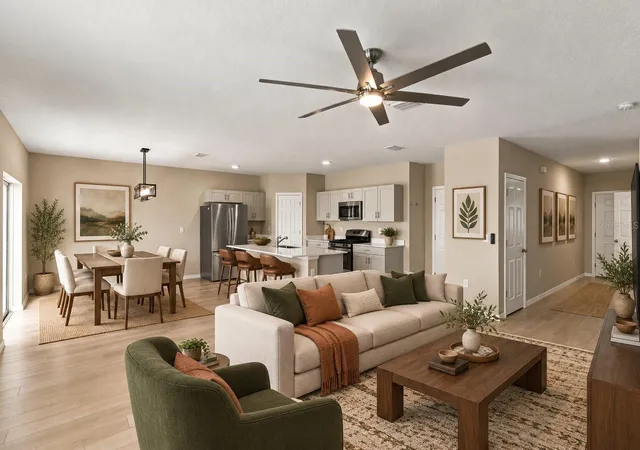
Virtually Staged. Welcome to resort-style living in the highly sought-after Waterset community of Apollo Beach! Built in 2023, this beautiful two-story home offers 4 bedrooms, 2.5 bathrooms, a spacious upstairs loft, and approximately 2,039 square feet of thoughtfully designed living space,
with the peace of mind that comes with a **2023 ROOF, 2023 A/C, and 2023 WATER HEATER**, along with newer appliances and modern construction, all situated on a generously sized lot!
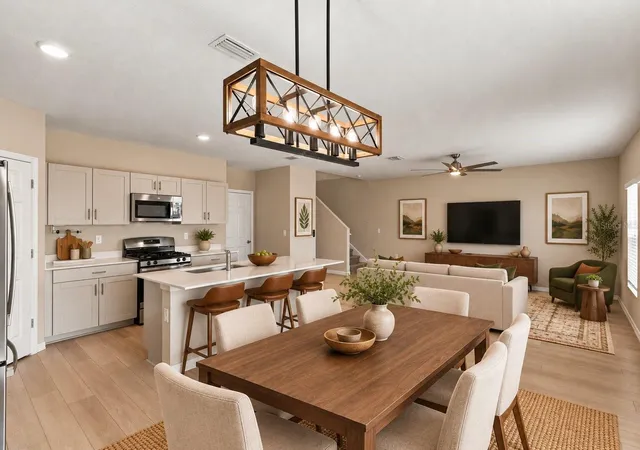
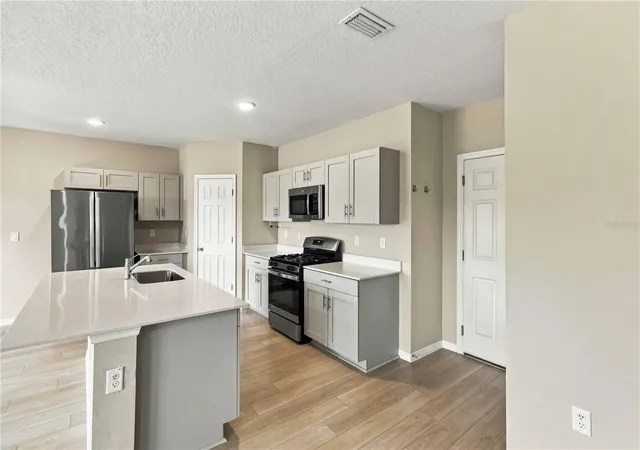
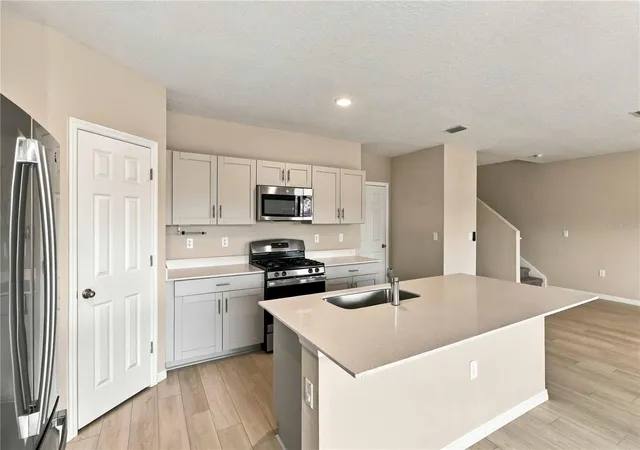
Step inside to discover a bright, open-concept layout that seamlessly connects the living, dining, and kitchen areas, creating an inviting atmosphere for both everyday comfort and entertaining. Wood-vinyl flooring flows throughout the main living spaces, complemented by neutral finishes, recessed lighting, and modern ceiling fans. At the heart of the home, the spacious kitchen features beautiful quartz countertops, a large center island with breakfast bar seating, stylish shaker-style cabinetry, newer stainless steel appliances, a gas range, and a convenient pantry. Sliding glass doors provide abundant natural light and easy access to the expansive backyard, offering endless possibilities for outdoor entertaining, gardening, recreation, or creating your own private Florida retreat.
Upstairs, a generously sized loft provides valuable additional living space, perfect for a media room, home office, game room, or relaxing lounge. The spacious primary suite offers a comfortable retreat, complete with TWO walk-in closets and an en-suite bathroom featuring dual vanities and a walk-in shower. Three additional bedrooms offer flexibility for a variety of needs, while the conveniently located upstairs laundry room adds everyday practicality. A two-car garage provides additional parking and storage.
Beyond the home, Waterset offers an exceptional resort-inspired lifestyle with multiple community swimming pools, clubhouses, fitness centers, pickleball and tennis courts, basketball courts, playgrounds, parks, and miles of scenic walking and biking trails. Spend weekends relaxing poolside, exploring the community's outdoor spaces, or enjoying the many recreational and social opportunities available throughout the neighborhood.
Conveniently located near shopping, dining, schools, and major roadways, including I-75 and US-41, this Apollo Beach location provides easy access to Downtown Tampa, Brandon, and the greater Tampa Bay area.
- Houzeo last checked: 2 minutes ago
- Listing updated: November 4, 2026 at 4:40 pm
- Listing Provided by: Tony Baroni (866) 863-9005 | KELLER WILLIAMS SUBURBAN TAMPA (813) 684-9500
- Source: Stellar MLS-FL as distributed by MLS GRID | MLS#: TB8562792

Property Details
Status
Active
Type
Single Family Residence
No. of Stories
-
County
City
Neighborhood
--
Year Built
2023
HOA Fees
$162/mo
Finished Area
2,073 sqft
Lot Size
8,677 sqft lot
Basement Area
- sqft
MLS Name
Stellar MLS
MLS Number
TB8562792
MLS Status
Active
Days on Market
7
Cumulative Days on Market
5
Open House

Continue Your Journey in App
Find your dream home, receive real-time updates, and many more!
Continue Your Journey in App
Find your dream home, receive real-time updates, and many more!
Location
HOA Management
Castle Group
HOA Fees
$162/ Monthly
Disclaimer: Amenities are based on third-party information and may vary; buyers must independently verify all amenities, as information is deemed reliable but not guaranteed.
Facts & Features
Rooms
Bedrooms & bathrooms
Bedrooms: 4
Bathrooms: 3
Kitchen
Level: First
Area: 130.00 Square Feet
Dimensions: 13x10
Great Room
Level: First
Area: 270.00 Square Feet
Dimensions: 15x18
Dining Room
Level: First
Area: 130.00 Square Feet
Dimensions: 10x13
Primary Bedroom
Level: Second
Area: 195.00 Square Feet
Dimensions: 15x13
Bedroom 2
Level: Second
Area: 130.00 Square Feet
Dimensions: 13x10
Bedroom 3
Level: Second
Area: 120.00 Square Feet
Dimensions: 12x10
Bedroom 4
Level: Second
Area: 120.00 Square Feet
Dimensions: 12x10
Loft
Level: Second
Area: 238.00 Square Feet
Dimensions: 14x17
Laundry
Level: Second
Area: 36.00 Square Feet
Dimensions: 6x6
Interior
Sewer
Public Sewer
Cooling
Central Air
Flooring
Carpet, Vinyl
Interior Features
High Ceilings, Open Floorplan, Stone Counters, Walk In Closet(s)
Heating
Central
Appliances
Dishwasher, Disposal, Microwave, Range, Refrigerator
Construction
Year Built
Year Built: 2023
Home type
Single Family Residence
Roof
Shingle
Foundation Details
Slab
Property Condition
Completed
Construction Materials
Block, Stucco
Utilities & Energy
Utilities
Electricity Available, Natural Gas Connected
Laundry Features
Electric Dryer Hookup, Inside, Washer Hookup
Water Source
Public
Other Features
Subdivision Name
Waterset Wolf Creek Phases A And D1 Lot 8 Block 7
Community Features
Park, Playground, Pool
Price History
| Date | Event | Price |
|---|---|---|
10/30/2026 Source: | Listed for Sale | $389,900 -17.90% $188/sqft |
10/11/2023 Source: | Listing Removed | $474,900 +15.27% $229/sqft |
04/06/2023 Source: | Price Decreased | $411,990 -0.48% $199/sqft |
04/06/2023 Source: | Sold | $413,990 $200/sqft |

Nearby Homes










Find Homes by Property Features in Apollo Beach, FL
Nearby New Homes For Sale

Based on information from Stellar MLS® through Nov 07, 2026, 09:45AM as submitted to and distributed by MLS GRID. All data is obtained from various sources and may not have been verified by the broker or MLS GRID. Supplied Open House Information is subject to change without notice. All information should be independently reviewed and verified for accuracy. Properties may or may not be listed by the office/agent presenting the information. IDX information is provided exclusively for consumers’ personal non-commercial use. It may not be used for any purpose other than to identify prospective properties consumers may be interested in purchasing. The data is deemed reliable but is not guaranteed by MLS GRID. The use of the MLS GRID Data may be subject to an end-user license agreement prescribed by the Member Participant’s applicable MLS, if any, and as amended from time to time. © 2026 Stellar MLS. All Rights Reserved.
 Advertising Broker: Fred McGill | Simple Showing, Inc
