- Overview
- Description
- Property Details
- Location
- Facts & Features
- Getting Around
- Nearby Homes




$589,900
Monthly Est:$2,936
 3 Beds
 3 Baths
3 full baths
 2,235sqft
5516 E Harbor Dr, Fruitland Park, FL 34731
$589,900
$2,936/moEst:
Get Pre-Approved
Single Family Residence
Built in 1995
$-- HOA
16,715 sqft lot
$264/sq.ft
Description
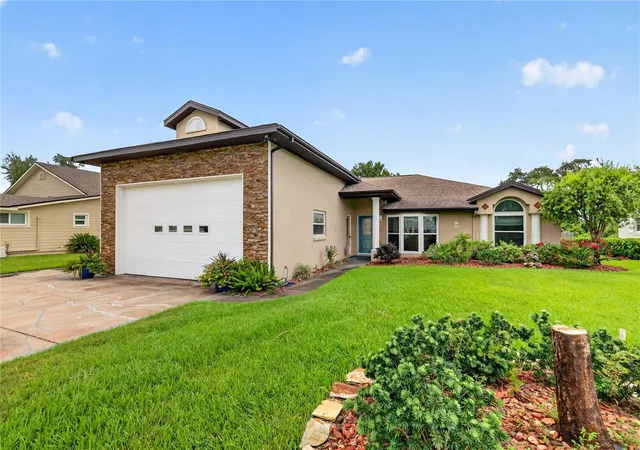
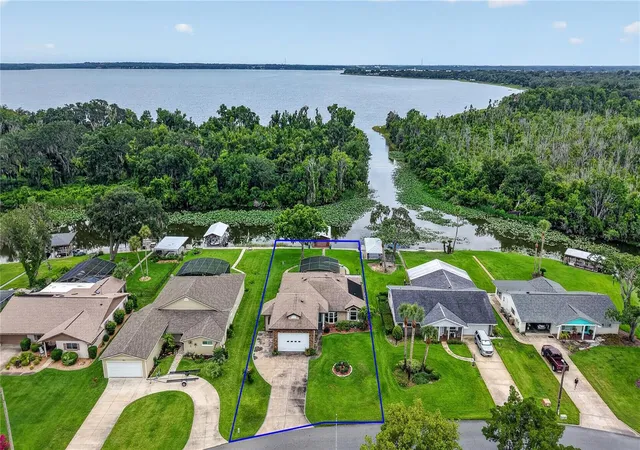
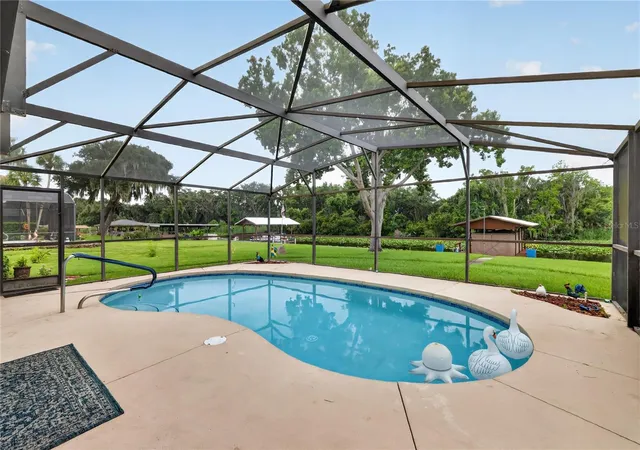
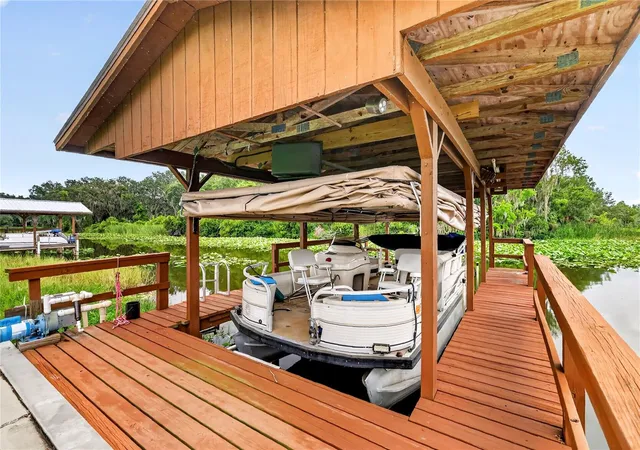
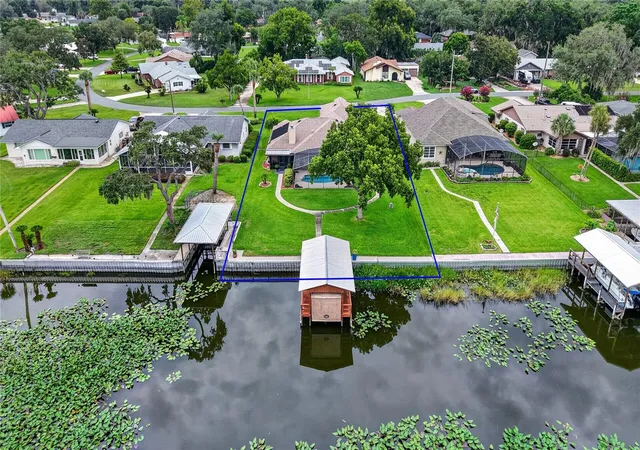
Under contract-accepting backup offers. Welcome home to your beautiful 3 bedroom 3 bath pool home on Lake Griffin! This home has tons of upgrades and features! When you first pull up you will notice the large RV garage with a 10ft garage door and an extra concrete pad off to the side for additional / boat parking. Walking in, you will notice newer high end composite flooring throughout, a completely upgraded and remodeled kitchen and amazing canal and Lake views from the kitchen / living room combo. The primary bedroom is very spacious and boasts a walk in closet along with a pool bath! The shower has been upgraded to an easy clean (grout-less / solid surface) for convenience. Two additional bedrooms and an office are split nicely off to the West side of the home. The office has its own rear exit and screened lanai for privacy. Sidewalks connect the office / pool area and circle around all the way to your boathouse! The Boathouse with lift currently holds a 21' pontoon but can host a variety of boats and there is plenty of extra room along the aluminum seawall to allow more dockage! Updated Low E windows are a plus along with window treatments and black out shades for the rear sliders. Community has no HOA! Home is within a short (10-15 minutes) drive of the Villages, Leesburg, shopping, restaurants and LRMC. From the water, you can be in the Ocklawaha River or anywhere in the Lake Harris Chain with a short boat ride! Come take a look today while this home lasts!
- Houzeo last checked: 12 hours ago
- Listing updated: September 22, 2026 at 1:34 am
- Listing Provided by: Alex Vonhartman (352) 406-8553 | CARLINO REAL ESTATE GROUP INC (352) 326-2662
- Source: Stellar MLS-FL | MLS#: G5116129

Property Details
Status
Active Under Contract
Type
Single Family Residence
No. of Stories
-
County
City
Neighborhood
--
Year Built
1995
HOA Fees
-
Finished Area
2,235 sqft
Lot Size
16,715 sqft lot
Basement Area
- sqft
MLS Name
Stellar MLS
MLS Number
G5116129
MLS Status
Pending
Days on Market
64
Cumulative Days on Market
36

Continue Your Journey in App
Find your dream home, receive real-time updates, and many more!
Download App
Continue Your Journey in App
Find your dream home, receive real-time updates, and many more!
Location
Facts & Features
Rooms
Bedrooms & bathrooms
Bedrooms: 3
Bathrooms: 3
Family Room
Level: First
Area: 468.00 Square Feet
Dimensions: 18x26
Dining Room
Level: First
Area: 240.00 Square Feet
Dimensions: 20x12
Living Room
Level: First
Area: 240.00 Square Feet
Dimensions: 20x12
Kitchen
Level: First
Area: 225.00 Square Feet
Dimensions: 15x15
Primary Bedroom
Level: First
Area: 234.00 Square Feet
Dimensions: 18x13
Bedroom 2
Level: First
Area: 144.00 Square Feet
Dimensions: 12x12
Bedroom 3
Level: First
Area: 144.00 Square Feet
Dimensions: 12x12
Office
Level: First
Area: 192.00 Square Feet
Dimensions: 16x12
Laundry
Level: First
Area: 80.00 Square Feet
Dimensions: 8x10
Interior
Window Features
Low Emissivity Windows
Interior Features
Ceiling Fans(s), Open Floorplan
Appliances
Cooktop, Dishwasher, Microwave, Range, Refrigerator
Sewer
Septic Tank
Heating
Electric
Flooring
Ceramic Tile, Laminate
Cooling
Central Air
Exterior Features
Lighting
Construction
Year Built
Year Built: 1995
Home type
Single Family Residence
Foundation Details
Slab
Construction Materials
Block, Stucco
Roof
Shingle
Utilities & Energy
Pool Features
Gunite, Heated, In Ground, Screen Enclosure
Laundry Features
Inside, Laundry Room
Fireplace Features
Wood Burning
Parking Features
Oversized, Rv Garage, Workshop In Garage
Utilities
Cable Connected, Electricity Connected, Public
Water Source
Well
Other Features
Subdivision Name
Picciola Harbors Rohrs Add
Price History
| Date | Event | Price |
|---|---|---|
09/22/2026 Source: | Contingent (Active Under Contract) | $589,900 -1.67% $264/sqft |
08/24/2026 Source: | Listed for Sale | $599,900 $268/sqft |
08/14/2026 Source: | Contingent (Active Under Contract) | $599,900 +22.68% $268/sqft |
10/14/2020 Source: | Price Decreased | $489,000 -1.21% $219/sqft |
10/14/2020 Source: | Price Increased | $495,000 +68.94% $221/sqft |

Show more
Nearby Homes
Find Homes by Property Features in Fruitland Park, FL
Nearby New Homes For Sale

Based on information from Stellar MLS® through Oct 09, 2026, 02:30PM as submitted to and distributed by MLS GRID. All data is obtained from various sources and may not have been verified by the broker or MLS GRID. Supplied Open House Information is subject to change without notice. All information should be independently reviewed and verified for accuracy. Properties may or may not be listed by the office/agent presenting the information. IDX information is provided exclusively for consumers’ personal non-commercial use. It may not be used for any purpose other than to identify prospective properties consumers may be interested in purchasing. The data is deemed reliable but is not guaranteed by MLS GRID. The use of the MLS GRID Data may be subject to an end-user license agreement prescribed by the Member Participant’s applicable MLS, if any, and as amended from time to time. © 2026 Stellar MLS. All Rights Reserved.
 Advertising Broker: Fred McGill | Simple Showing, Inc