Andover RE
Powered by 
- 0
- 6
- Overview
- Description
- Property Details
- Location
- HOA Management
- Facts & Features
- Getting Around
- Nearby Homes


Street View
$650,000
Monthly Est:$3,235
 4 Beds
 3 Baths
2 full baths + 1 half bath
 3,193sqft
55194 Wolverine Dr, Macomb, MI 48042
$650,000
$3,235/moEst:
Get Pre-Approved
Single Family Residence
Built in 2017
$25/mo HOA
9,583.2 sqft lot
$204/sq.ft
Description
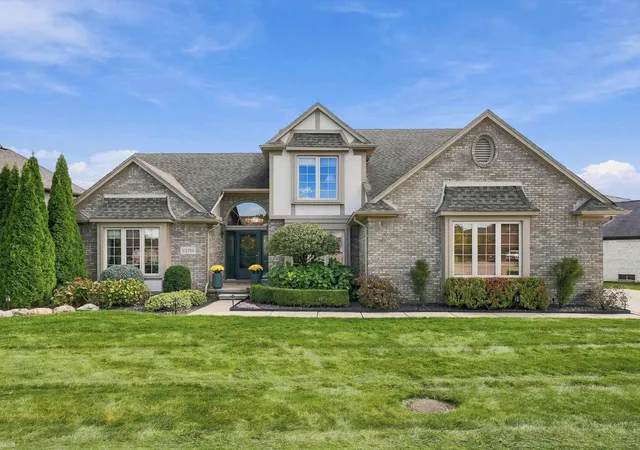
Welcome to the highly sought after neighborhood, Wolverine Country Club Estates, and this exceptional colonial. The curb appeal invites you in but the backyard will make you never want to leave! This 4 bedroom, 2 1/2 bath home offers upgrades and comfort. Step into the inviting foyer with the dining room on your right and a huge office with built-in cabinets and shelves on your left. The large great room has a 2-story ceiling and a stylish electric fireplace. A beautiful kitchen with quartz counter tops and stainless steel appliances opens to the eating area and great room. The primary suite is large and spacious with a separate sitting room and the other bedrooms offer tons of space and natural light. The real gem of this property isn't just the finished basement but the fenced backyard with a fire feature wall under the covered patio (with television!) and separate area for dining and a firepit for entertainning. Stop by today and check it out!
- Houzeo last checked: 2 hours ago
- Listing updated: October 17, 2026 at 12:25 pm
- Listing Provided by: Shelby Randazzo (586) 292-1270 | Egdell & Associates Realty (248) 266-2500
- Source: Realcomp MLS-MI | MLS#: 81026053910

- Originating MLS: Greater Metropolitan Association of REALTORS
Property Details
Status
Pending
Type
Single Family Residence
No. of Stories
2
County
City
Neighborhood
--
Year Built
2017
HOA Fees
$25/mo
Finished Area
3,193 sqft
Lot Size
9,583.2 sqft lot
Basement Area
- sqft
MLS Name
Realcomp MLS
MLS Number
81026053910
MLS Status
Pending
Days on Market
13
Cumulative Days on Market
19

Continue Your Journey in App
Find your dream home, receive real-time updates, and many more!
Download App
Continue Your Journey in App
Find your dream home, receive real-time updates, and many more!
Location
HOA Management
N/A
HOA Fees
$75/ Quarterly
Disclaimer: Amenities are based on third-party information and may vary; buyers must independently verify all amenities, as information is deemed reliable but not guaranteed.
Facts & Features
Rooms
Bedrooms & bathrooms
Bedrooms: 4
Bathrooms: 3
Interior
Flooring
Carpet, Ceramic Tile, Wood
Heating
Forced Air, Natural Gas
Interior Features
Pantry, Vaulted Ceilings, Window Treatments
Sewer
Public Sewer
Appliances
Dishwasher, Disposal, Dryer, Microwave, Refrigerator, Range, Washer
Window Features
Screens
Cooling
Ceiling Fans, Central Air
Construction
Year Built
Year Built: 2017
Home type
Single Family Residence
Foundation Details
Basement
Roof
Asphalt, Shingle
Property Condition
Site Condo
Construction Materials
Brick, Stone, Vinyl Siding
Architectural Style
Colonial, Traditional
Utilities & Energy
Water Source
Public
Utilities
Cable Connected, Natural Gas Connected
Laundry Features
Upper Level
Basement
Finished, Full, Sump Pump
Fireplace Features
Family Room
Parking Features
Attached, Concrete, Garage Faces Front, Garage Door Opener, Paved
Other Features
Community Features
Sidewalks
Patio And Porch Features
Covered, Other, Patio, Porch
Lot Features
Level
Disclosures
Mineral Rights Excluded
Subdivision Name
Wolverine Country Club Estates
Price History
| Date | Event | Price |
|---|---|---|
10/17/2026 Source: | Pending | $650,000 $204/sqft |
10/14/2026 Source: | Listed for Sale | $650,000 $204/sqft |
10/09/2026 Source: | Off Market | $650,000 $204/sqft |
10/09/2026 Source: | Listing Removed | $650,000 $204/sqft |
10/09/2026 Source: | Coming Soon | $650,000 $204/sqft |


Nearby Homes
Find Homes by Property Features in Macomb, MI
Nearby New Homes For Sale


Based on information from the Board/Association of REALTORS® (alternatively, from the Realcomp II Ltd. MLS) through Oct 22, 2026, 01:15PM. All information provided is deemed reliable, but is not guaranteed to be accurate and should be independently verified. IDX provided courtesy of Realcomp II Ltd. via Andover Real Estate & Houzeo, Copyright 2026 Realcomp II Ltd. Shareholders Any use of search facilities of data on the site, other than by a consumer looking to purchase real estate, is prohibited. IDX information is provided exclusively for consumers' personal, noncommercial use and may not be used for any purpose other than to identify prospective properties consumers may be interested in purchasing. The accuracy of all information, regardless of source, is not guaranteed or warranted. All information should be independently verified. Listing Information presented by local MLS brokerage: Andover Real Estate, local REALTOR®- Scott Rubin - (248)206-3666 . Any use of search facilities of data on the site, other than by a consumer looking to purchase real estate, is prohibited. © 2024 Realcomp II Ltd. MLS. All Rights Reserved.
 Advertising Broker: Andover Real Estate | Andover Real Estate
