- Overview
- Description
- Property Details
- Location
- HOA Management
- Facts & Features
- Getting Around
- Nearby Homes



$535,000
Monthly Est:$2,663
 3 Beds
 3 Baths
2 full baths + 1 half bath
 2,461sqft
552 Aeolian Dr, New Smyrna Beach, FL 32168
$535,000
$2,663/moEst:
Get Pre-Approved
Single Family Residence
Built in 2009
$110/mo HOA
5,000 sqft lot
$217/sq.ft
Description
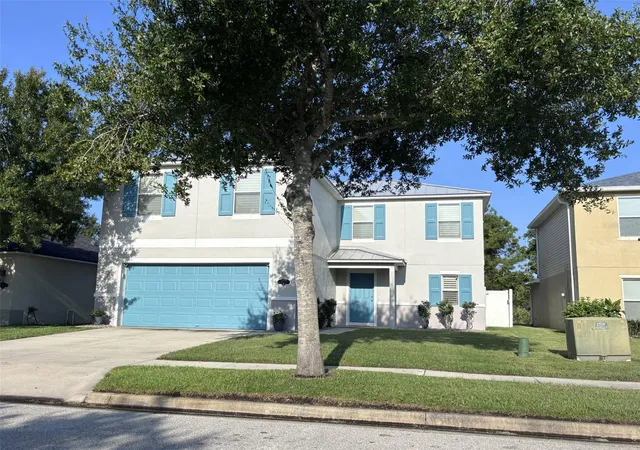
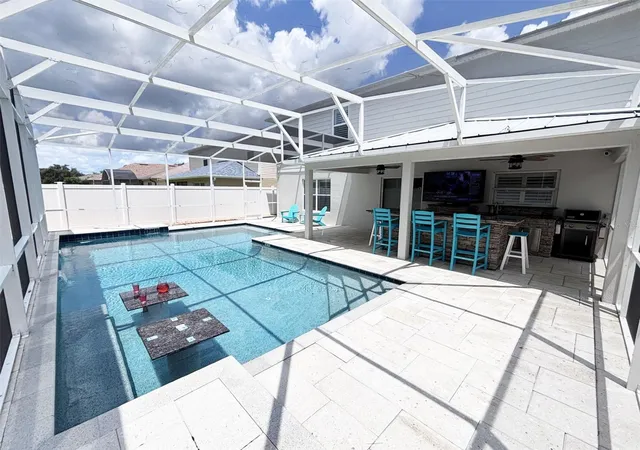
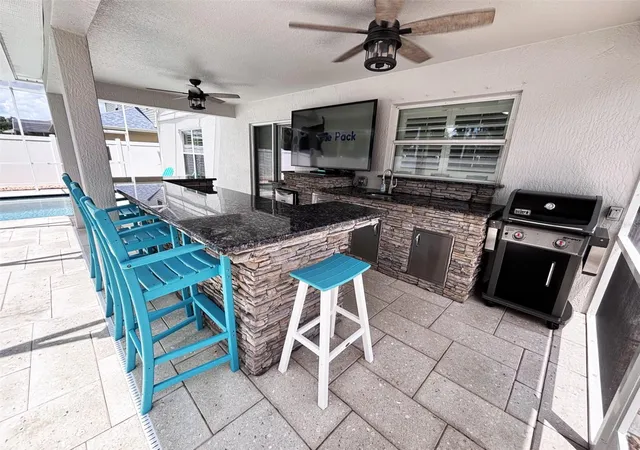
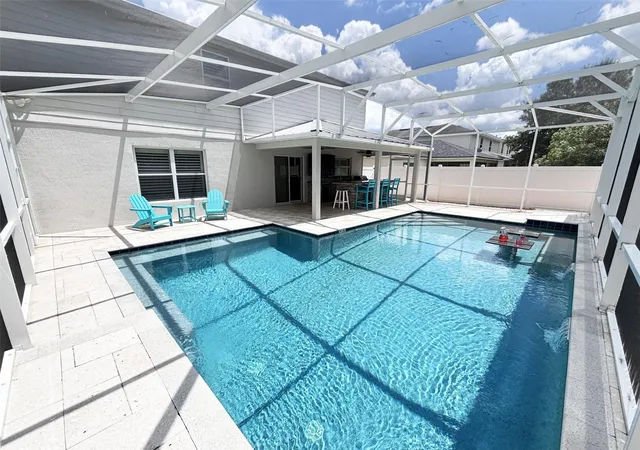
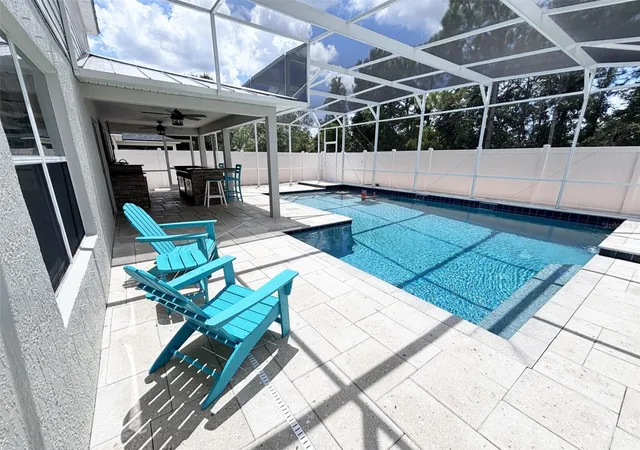
Live every day like you’re on vacation in your Isles of Sugar Mill 3-bedroom, 2½-bath coastal retreat featuring privacy fenced backyard oasis designed for pure relaxation. Enjoy a custom heated screened pool, complete with sheer fall fountains, bench seating, two 36-inch granite tables, & upgraded Shell Lock tile decking that elevates your entire outdoor experience. Host unforgettable gatherings at your outdoor kitchen with sink, refrigerator, and 10-foot granite island bar—the perfect centerpiece for entertaining. Open floor plan welcomes you with an oversized kitchen island, ceiling fans & plantation shutters throughout, and a spacious upstairs loft ideal for recreation or quiet downtime. Lots of closet space, an oversized pantry, breakfast bar, and office/playroom adjacent to living room highlight your dream home. Large primary suite impresses with vaulted ceilings and 13 × 11 walk-in closet that feels like its own room. With a new metal roof (2023), upgraded Hardy board siding, & hurricane shutters this home blends luxury with peace of mind. Community also has hiking trails, a community pool and clubhouse to enjoy. This one won’t last! Convenient location for shopping, medical, & banking needs and only 12 minutes from beach, 18 minutes to Daytona International airport.
- Houzeo last checked: 13 minutes ago
- Listing updated: September 19, 2026 at 2:41 pm
- Listing Provided by: Gloria Stanton (386) 689-8328 | OCEANBREEZE PROPERTIES (386) 423-7538
- Source: Stellar MLS-FL | MLS#: NS1088992

Property Details
Status
Active
Type
Single Family Residence
No. of Stories
-
County
City
Neighborhood
--
Year Built
2009
HOA Fees
$110/mo
Finished Area
2,461 sqft
Lot Size
5,000 sqft lot
Basement Area
- sqft
MLS Name
Stellar MLS
MLS Number
NS1088992
MLS Status
Active
Days on Market
55
Cumulative Days on Market
33

Continue Your Journey in App
Find your dream home, receive real-time updates, and many more!
Download App
Continue Your Journey in App
Find your dream home, receive real-time updates, and many more!
Location
HOA Management
Sheila McCollum
HOA Fees
$110/ Monthly
Amenities
 Amenities and services may be covered by one or multiple associations and service providers.
 Club House
 Pool
Pool
 Park Playground
 Bike Trails
 Common Area Taxes
Escrow Reserves Fund
Disclaimer: Amenities are based on third-party information and may vary; buyers must independently verify all amenities, as information is deemed reliable but not guaranteed.
Facts & Features
Rooms
Bedrooms & bathrooms
Bedrooms: 3
Bathrooms: 3
Living Room
Level: First
Area: 288.00 Square Feet
Dimensions: 16x18
Dining Room
Level: First
Area: 144.00 Square Feet
Dimensions: 9x16
Kitchen
Level: First
Area: 192.00 Square Feet
Dimensions: 12x16
Office
Level: First
Area: 84.00 Square Feet
Dimensions: 7x12
Primary Bedroom
Level: Second
Area: 234.00 Square Feet
Dimensions: 13x18
Bonus Room
Level: Second
Area: 192.50 Square Feet
Dimensions: 11x17.5
Bedroom 2
Level: Second
Area: 140.00 Square Feet
Dimensions: 10x14
Bedroom 3
Level: Second
Area: 140.00 Square Feet
Dimensions: 10x14
Laundry
Level: Second
Area: 42.25 Square Feet
Dimensions: 6.5x6.5
Primary Bathroom
Level: Second
Area: 81.00 Square Feet
Dimensions: 9x9
Bathroom 2
Level: Second
Area: 51.00 Square Feet
Dimensions: 6x8.5
Bathroom 3
Level: First
Area: 27.50 Square Feet
Dimensions: 5x5.5
Interior
Sewer
Public Sewer
Heating
Central
Flooring
Carpet, Ceramic Tile
Cooling
Central Air
Appliances
Dishwasher, Disposal, Electric Water Heater, Exhaust Fan, Ice Maker, Microwave, Range, Range Hood, Refrigerator
Window Features
Shutters, Storm Window(s), Window Treatments
Exterior Features
Hurricane Shutters, Outdoor Kitchen, Private Mailbox, Rain Gutters, Sidewalk
Interior Features
Ceiling Fans(s), Open Floorplan, Primary Bedroom Upstairs, Solid Wood Cabinets, Thermostat, Walk In Closet(s), Window Treatments
Construction
Year Built
Year Built: 2009
Home type
Single Family Residence
Roof
Metal
Architectural Style
Contemporary
Construction Materials
Block, Hardi Plank Type, Stucco, Frame
Foundation Details
Slab
Utilities & Energy
Utilities
Cable Connected, Electricity Connected, Fiber Optics, Public, Sewer Connected, Underground Utilities, Water Connected
Security Features
Closed Circuit Camera(s), Smoke Detector(s)
Association Amenities
Clubhouse, Playground, Pool, Trail(s)
Parking Features
Driveway, Garage Door Opener, Garage Faces Rear, Off Street
Pool Features
Chlorine Free, Gunite, Heated, In Ground, Screen Enclosure, Self Cleaning
Water Source
None
Laundry Features
Electric Dryer Hookup, Inside, Laundry Room, Washer Hookup
Other Features
Lot Features
Sidewalk, Paved
Patio And Porch Features
Covered, Patio, Screened
Subdivision Name
Isles Of Sugar Mill
Community Features
Clubhouse, Playground, Pool, Sidewalks, Street Lights
Price History
| Date | Event | Price |
|---|---|---|
08/17/2026 Source: | Listed for Sale | $545,000 +1.87% $221/sqft |
08/17/2026 Source: | Price Increased | $535,000 +74.27% $217/sqft |
01/01/2020 Source: | Listing Removed | $307,000 $125/sqft |

Nearby Homes

Find Homes by Property Features in New Smyrna Beach, FL
Nearby New Homes For Sale

Based on information from Stellar MLS® through Oct 11, 2026, 05:30PM as submitted to and distributed by MLS GRID. All data is obtained from various sources and may not have been verified by the broker or MLS GRID. Supplied Open House Information is subject to change without notice. All information should be independently reviewed and verified for accuracy. Properties may or may not be listed by the office/agent presenting the information. IDX information is provided exclusively for consumers’ personal non-commercial use. It may not be used for any purpose other than to identify prospective properties consumers may be interested in purchasing. The data is deemed reliable but is not guaranteed by MLS GRID. The use of the MLS GRID Data may be subject to an end-user license agreement prescribed by the Member Participant’s applicable MLS, if any, and as amended from time to time. © 2026 Stellar MLS. All Rights Reserved.
 Advertising Broker: Fred McGill | Simple Showing, Inc