- Overview
- Description
- Property Details
- Location
- HOA Management
- Facts & Features
- Getting Around
- Nearby Homes


$570,000
Monthly Est:$2,837
 2 Beds
 2 Baths
2 full baths
 1,800sqft
552 N Neville St #PH2, Oakland, PA 15213
$570,000
$2,837/moEst:
Get Pre-Approved
Condominium
Built in 1972
$1,864/mo HOA
-- sqft lot
$317/sq.ft
Description
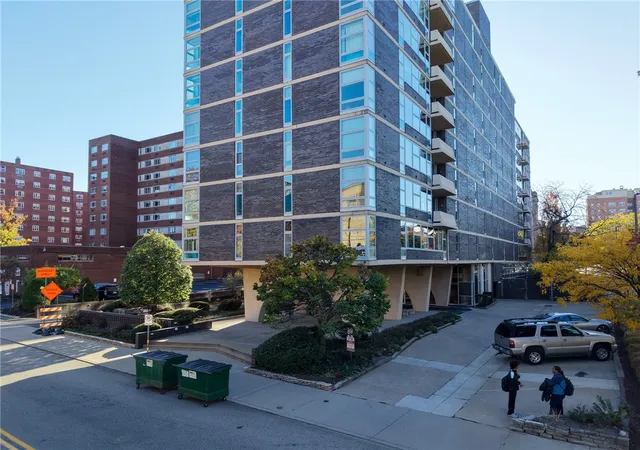
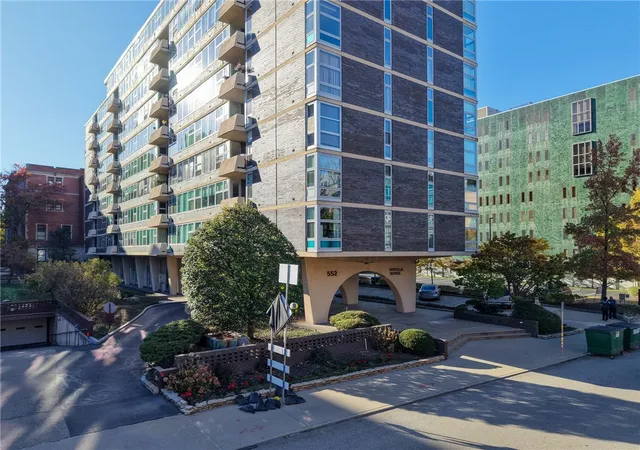
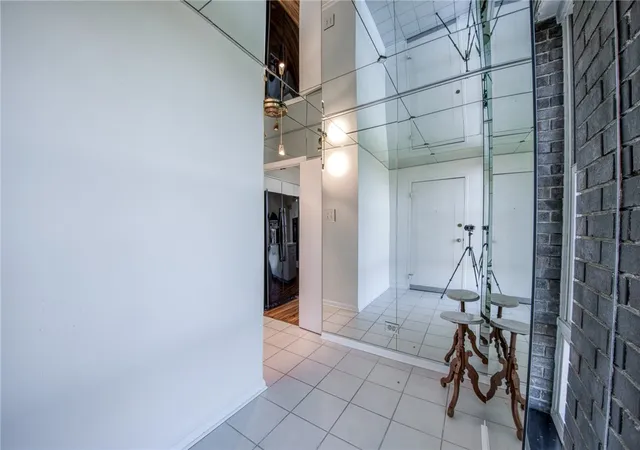
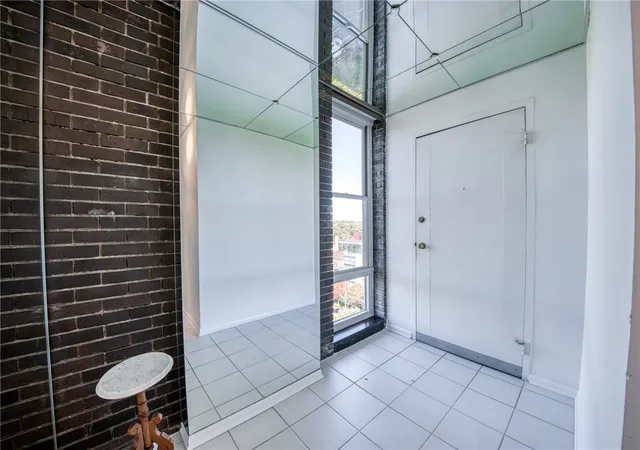
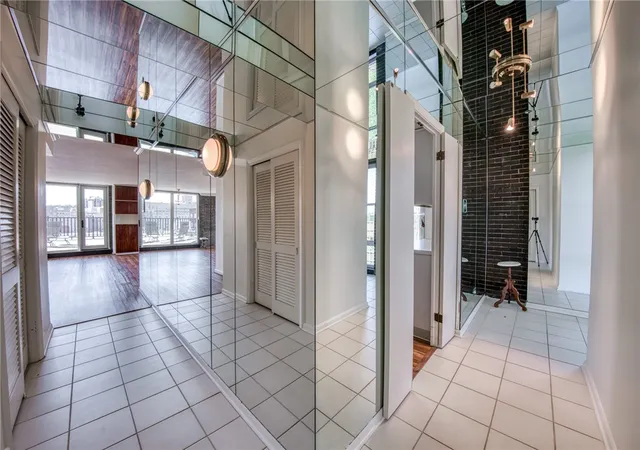
Fantastic Penthouse in Oakland! Experience city living at its finest in this spacious unit at the Neville House. Enjoy an unbeatable location—walk to Pitt, CMU, parks, restaurants, shops, hotels, and Shadyside, with public transportation right at your doorstep. This large unit has a flexible floor plan with a welcoming entryway, a generous kitchen, and an open-concept living and dining area that extends to a private rooftop deck(20x20) with stunning views. The primary suite with a walk-in closet and an en suite bath with a walk-in shower. A den—currently used as an office—can easily serve as a guest or 3rd bdrm. In-unit laundry, updated flooring, and newer windows, party room, 24/7 security with on-site staff, and valet parking with two spaces available, for a fee. The HOA covers all utilities and insurance, ensuring truly worry-free living. This is a remarkable property that perfectly blends comfort, convenience, and style in one of Pittsburgh’s most walkable neighborhoods.?
- Houzeo last checked: 3 hours ago
- Listing updated: July 30, 2026 at 12:30 pm
- Listing Provided by: Aida Agovic-Corna (724) 933-6300 DRE #AB067766 | RE/MAX SELECT REALTY (724) 933-6300
- Source: West Penn MLS-PA | MLS#: 1767424

Part of

Property Details
Status
Active Under Contract
Type
Condominium
No. of Stories
1
County
City
Neighborhood
--
Year Built
1972
HOA Fees
$1864/mo
Finished Area
1,800 sqft
Lot Size
-- sqft lot
Basement Area
- sqft
MLS Name
West Penn MLS
MLS Number
1767424
MLS Status
Contingent
Days on Market
70

Continue Your Journey in App
Find your dream home, receive real-time updates, and many more!
Download App
Continue Your Journey in App
Find your dream home, receive real-time updates, and many more!
Location
HOA Management
N/A
HOA Fees
$1,864/ Monthly
Disclaimer: Amenities are based on third-party information and may vary; buyers must independently verify all amenities, as information is deemed reliable but not guaranteed.
Facts & Features
Rooms
Bedrooms & bathrooms
Bedrooms: 2
Bathrooms: 2
Den
Level: Main
Area: 126.00 Square Feet
Dimensions: 14x9
Bedroom2
Level: Main
Area: 99.00 Square Feet
Dimensions: 11x9
PrimaryBedroom
Level: Main
Area: 204.00 Square Feet
Dimensions: 17x12
Kitchen
Level: Main
Area: 143.00 Square Feet
Dimensions: 13x11
DiningRoom
Level: Main
Area: 216.00 Square Feet
Dimensions: 18x12
LivingRoom
Level: Main
Area: 270.00 Square Feet
Dimensions: 18x15
Interior
Sewer
Public Sewer
Flooring
Carpet, Vinyl
Heating
Forced Air, Gas
Cooling
Central Air
Construction
Year Built
Year Built: 1972
Home type
Condominium
Roof
Other
Architectural Style
Colonial, Ranch
Construction Materials
Brick
Property Condition
Resale
Utilities & Energy
Parking Features
Parking Fee
Water Source
Public
Other Features
Community Features
Public Transportation
Price History
| Date | Event | Price |
|---|---|---|
07/29/2026 Source: | Contingent (Active Under Contract) | $570,000 $317/sqft |
05/25/2026 Source: | Price Decreased | $570,000 -8.06% $317/sqft |
11/02/2025 Source: | Listed for Sale | $619,999 $344/sqft |
11/02/2025 Source: | Off Market | $619,999 +3.33% $344/sqft |
11/02/2025 Source: | Price Increased | $599,999 +5.26% $333/sqft |

Show more
Nearby Homes







Find Homes by Property Features in Oakland, PA

Based on information from the West Penn Mutli-List, INC through Oct 08, 2026, 11:00AM. Information is provided exclusively for consumers’ personal, non-commercial use and may not be used for any purpose other than to identify prospective properties consumers may be interested in purchasing. Information is deemed reliable but not guaranteed. © 2026 West Penn Multi-List, Inc. All Rights Reserved.
 Advertising Broker: Daniel Demers | Sell Your Home Services