- Overview
- Description
- Property Details
- Location
- HOA Management
- Facts & Features
- Getting Around
- Nearby Homes



$130,000
Monthly Est:$647
 1 Bed
 2 Baths
1 full bath + 1 half bath
 1,160sqft
5521 80th Street N #403, Saint Petersburg, FL 33709
$130,000
$647/moEst:
Get Pre-Approved
Condominium
Built in 1974
$-- HOA
-- sqft lot
$112/sq.ft
Description
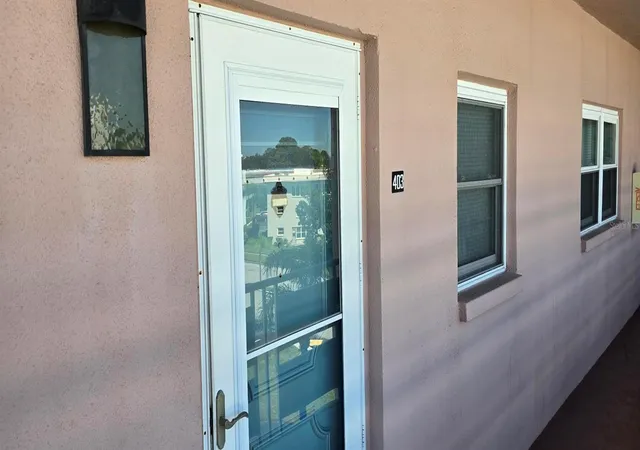
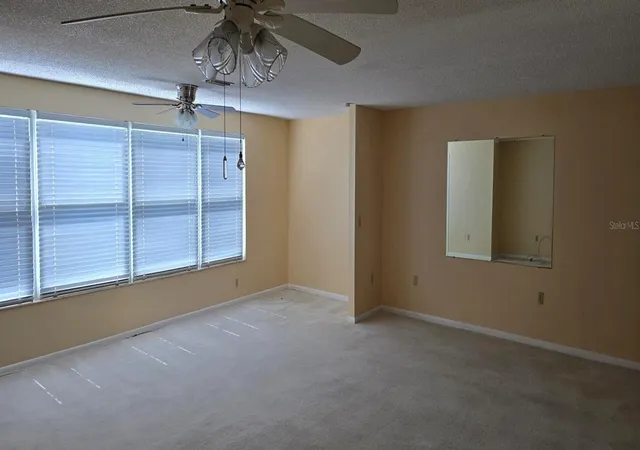
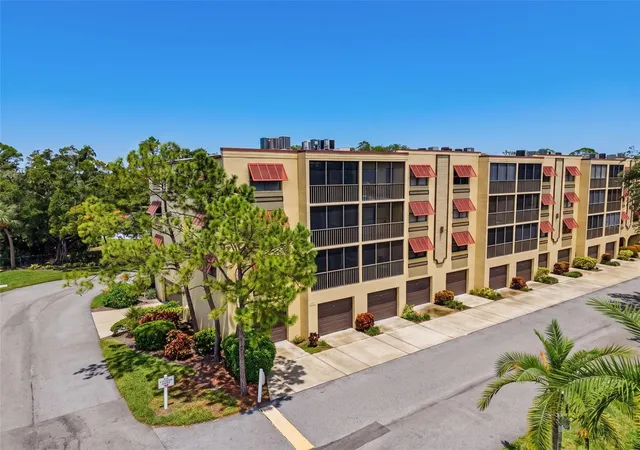
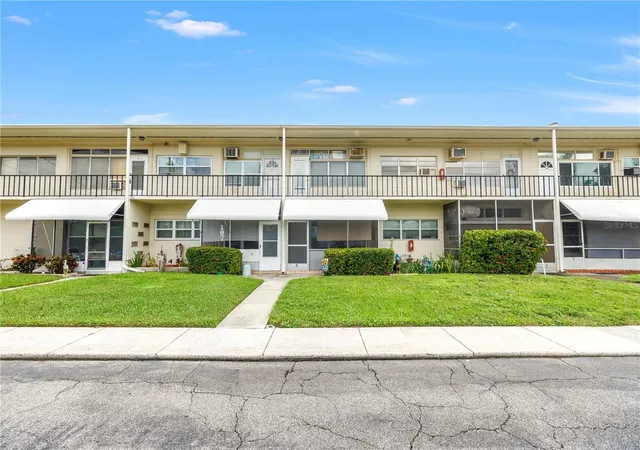
This 1-bedroom, 1.5-bathroom condominium is located on the 4th floor of the Emory Building (managed by Five Towns of St. Petersburg, No. 304, Inc.) inside the highly popular Terrace Park of Five Towns. This vibrant 55+ active adult community is situated along 54th Avenue North in St. Petersburg, Florida.
Building & Unit Highlights
• Layout & Structure: The unit features a functional 1 bed, 1.5 bath split floor plan, positioning you on the 4th floor of an elevator-equipped building.
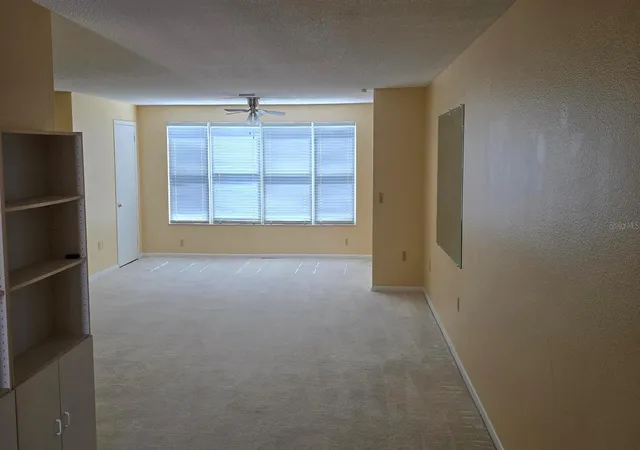
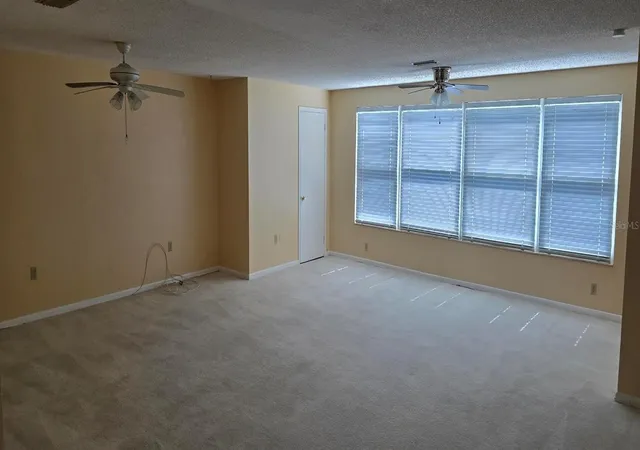
• Bright Living Spaces: Corner units in this specific building layout feature extra living room windows, flooding the space with natural light and eliminating the darker feel common to mid-floor condos.
• Recent Infrastructure Updates: The Emory Building has recently completed its structural Milestone review and features a newly installed roof.
?? Resort-Style Community Amenities
Living at Five Towns gives you full access to extensive grounds spanning over 100 acres, offering an abundance of social and athletic recreational facilities:
• Swimming & Lounging: Features 6 outdoor swimming pools spread throughout the property (2 of which are heated for year-round use), along with a community hot tub.
• Athletic Courts: On-site courts are dedicated to tennis, pickleball, shuffleboard, and bocce ball.
• Clubhouses & Gathering Spaces: Two massive central clubhouses (the Magnolia Center and Oleander Lake Center) house fully equipped fitness facilities, billiard tables, card rooms, a resident library, and large multipurpose rooms for active social clubs and classes.
• Day-to-Day Conveniences: The community amenities include designated outdoor grilling areas, walking paths, a pet park, and even an on-site resident car wash station.
?? Location & Maintenance Breakdown
• Prime Neighborhood Access: You are centrally located roughly 5 miles from Pinellas County's premier Gulf beaches (like Madeira Beach) and about 10 miles west of downtown St. Petersburg. Shopping, dining, and the Bay Pines VA Medical Center are just minutes away.
• What's Covered: Your monthly condominium association fee covers master building insurance, structural maintenance, cooking gas, water heating, central air conditioning costs, cable TV, high-speed internet, water, sewer, and trash removal. This leaves electricity as your only primary variable utility expense.
- Houzeo last checked: 4 hours ago
- Listing updated: November 3, 2026 at 9:22 pm
- Listing Provided by: Ron Thompson (727) 422-5558 | COLDWELL BANKER REALTY (727) 822-9111
- Source: Stellar MLS-FL as distributed by MLS GRID | MLS#: TB8557961

Property Details
Status
Active
Type
Condominium
No. of Stories
5
County
City
Neighborhood
--
Year Built
1974
HOA Fees
-
Finished Area
1,160 sqft
Lot Size
-- sqft lot
Basement Area
- sqft
MLS Name
Stellar MLS
MLS Number
TB8557961
MLS Status
Active
Days on Market
19
Cumulative Days on Market
14

Continue Your Journey in App
Find your dream home, receive real-time updates, and many more!
Continue Your Journey in App
Find your dream home, receive real-time updates, and many more!
Location
HOA Management
DeSantis /
HOA Fees
$-/ One Time
Amenities
 Amenities and services may be covered by one or multiple associations and service providers.
 Cable TV
 Maintenance
 Water
 Internet
 Sewer
 Gas
 Pool
 Insurance
 Security Guard
 Trash Pickup
 Escrow Reserves Fund
Management
Disclaimer: Amenities are based on third-party information and may vary; buyers must independently verify all amenities, as information is deemed reliable but not guaranteed.
Facts & Features
Rooms
Bedrooms & bathrooms
Bedroom: 1
Bathrooms: 2
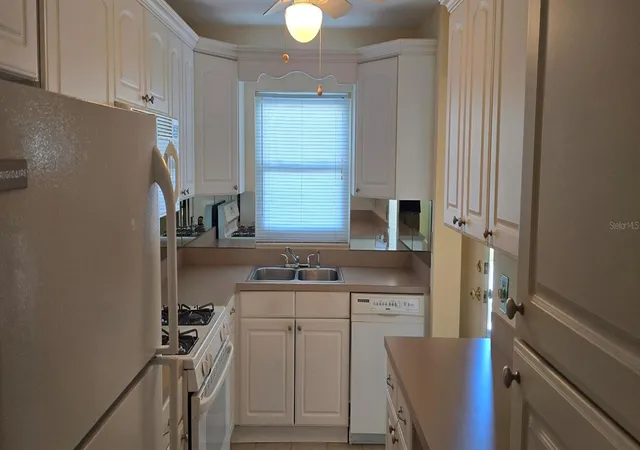
Kitchen
Level: First
Area: 120.00 Square Feet
Dimensions: 7.5x16
Primary Bedroom
Level: First
Area: 166.75 Square Feet
Dimensions: 11.5x14.5
Dining Room
Level: First
Area: 138.00 Square Feet
Dimensions: 11.5x12
Living Room
Level: First
Area: 528.00 Square Feet
Dimensions: 22x24
Interior
Flooring
Carpet
Interior Features
Living Room/dining Room Combo
Sewer
Public Sewer
Exterior Features
Outdoor Grill
Appliances
Microwave, Range, Refrigerator
Cooling
Central Air
Heating
Central
Construction
Year Built
Year Built: 1974
Home type
Condominium
Architectural Style
Contemporary
Foundation Details
Block
Construction Materials
Block
Roof
Membrane
Utilities & Energy
Laundry Features
Same Floor As Condo Unit
Association Amenities
Cable Tv
Utilities
Electricity Connected
Water Source
Public
Other Features
Community Features
Association Recreation Owned, Clubhouse, Fitness Center, Tennis Court(s)
Subdivision Name
Five Towns Of St Pete
Price History
| Date | Event | Price |
|---|---|---|
10/20/2026 Source: | Price Increased | $130,000 +9185.71% $112/sqft |
10/15/2026 Source: | Listed for Sale | $1,400 +86.67% $1/sqft |
03/03/2015 Source: | Listing Removed | $750 $1/sqft |
11/12/2013 Source: | Sold | $750 -91.67% $1/sqft |
11/12/2013 Source: | Price Increased | $9,000 +1100.00% $8/sqft |

Show more
Nearby Homes
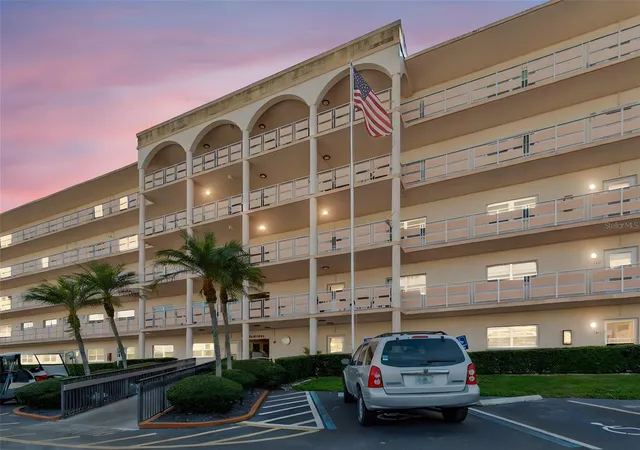
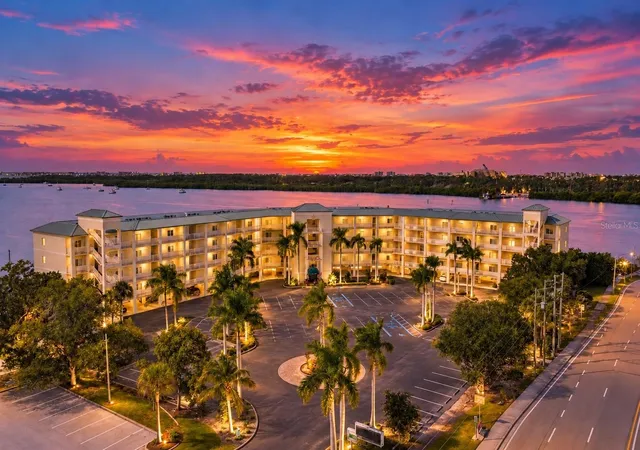
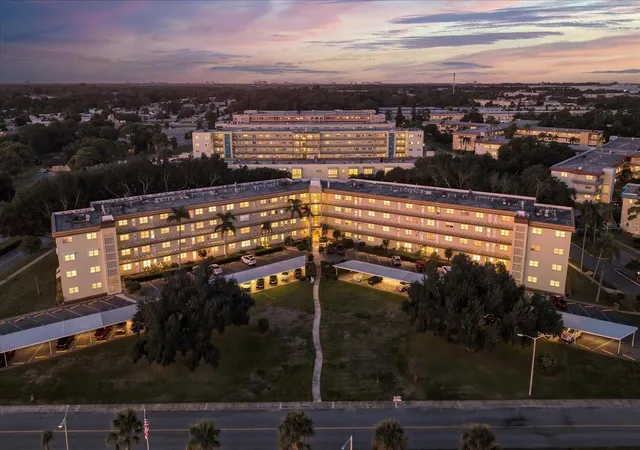
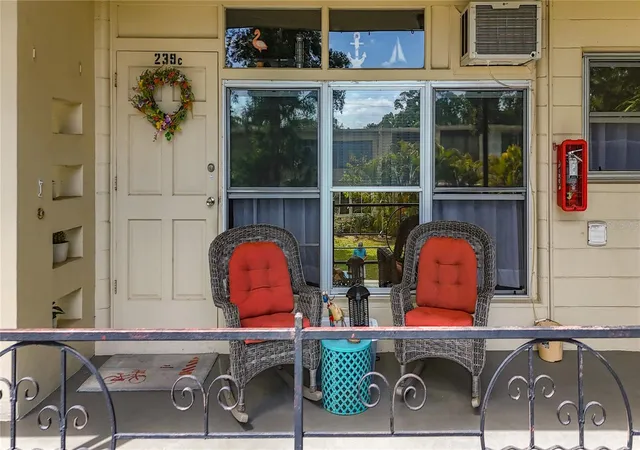
Find Homes by Property Features in Saint Petersburg, FL

Based on information from Stellar MLS® through Nov 04, 2026, 12:45PM as submitted to and distributed by MLS GRID. All data is obtained from various sources and may not have been verified by the broker or MLS GRID. Supplied Open House Information is subject to change without notice. All information should be independently reviewed and verified for accuracy. Properties may or may not be listed by the office/agent presenting the information. IDX information is provided exclusively for consumers’ personal non-commercial use. It may not be used for any purpose other than to identify prospective properties consumers may be interested in purchasing. The data is deemed reliable but is not guaranteed by MLS GRID. The use of the MLS GRID Data may be subject to an end-user license agreement prescribed by the Member Participant’s applicable MLS, if any, and as amended from time to time. © 2026 Stellar MLS. All Rights Reserved.
 Advertising Broker: Fred McGill | Simple Showing, Inc
