- Overview
- Description
- Property Details
- Location
- Facts & Features
- Getting Around
- Nearby Homes

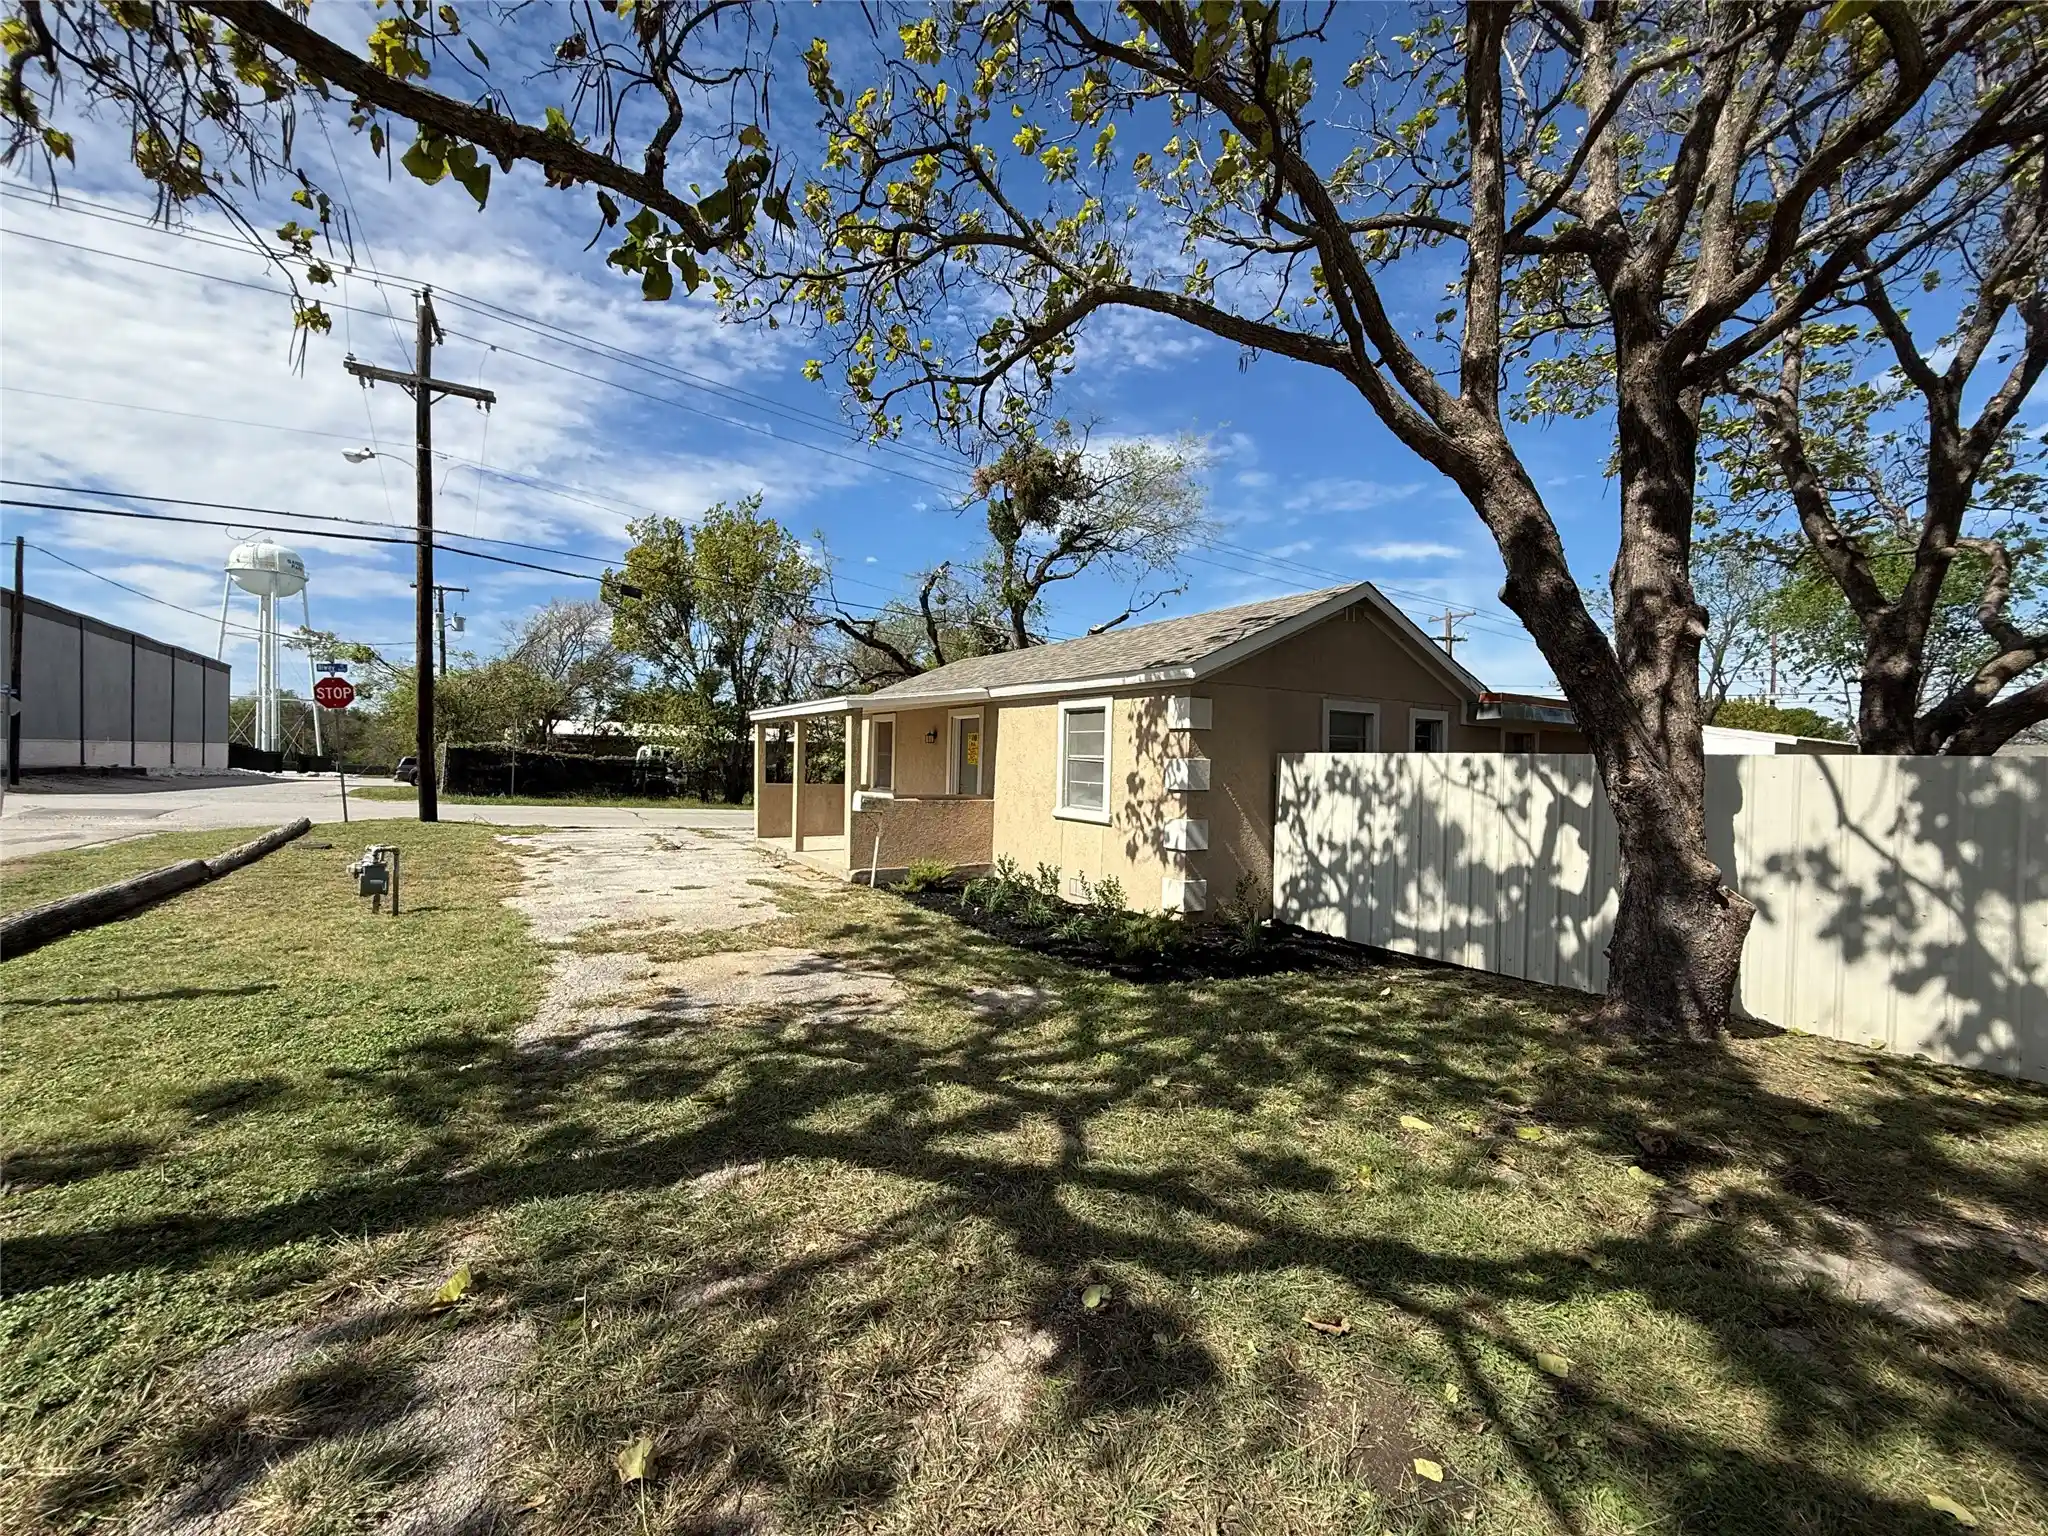


$225,000
Monthly Est:$1,120
 2 Beds
 1 Bath
1 full bath
 948sqft
5524 Scoggins, Fort Worth, TX 76114
$225,000
$1,120/moEst:
Get Pre-Approved
Single Family Residence
Built in 1954
$-- HOA
0.14 acre lot
$237/sq.ft
Description
Sansom Park is on the move. New construction is going up in the neighborhood, larger lots are getting snapped up, and this corner sits minutes from Loop 820, Jacksboro Highway, Lake Worth, Marion Sansom Park trails and downtown Fort Worth. Get in now and bring your business with you.
This is a double lot, sold together as 5522 and 5524 Scoggins, on a high visibility corner with Biway Street frontage. The Biway corridor falls within the area covered by the Sansom Park Neighborhood Mixed Use district, which can allow small commercial, office and service uses on Biway frontage and corner lots, some through a Specific Use Permit. Commercial and industrial neighbors are directly across the street. Buyer to verify zoning and intended use with the City of Sansom Park.
The home is a renovated 2 bed 1 bath with granite countertops, fresh paint, new flooring, updated fixtures and new smoke detectors. It is move in ready for you, a tenant or an onsite office.
The real draw is outside. A large detached shop with electrical is ready for tools, equipment or projects, and it has an attached two car carport. Behind the gate you get a covered metal carport for four vehicles, a shipping container for secure storage and a large enclosed yard. Room for work trucks, trailers, a boat or the whole fleet.
Contractor, small business owner, collector or investor, this one flexes to fit. Live in front and work out back, run your operation from the shop, rent the house and keep the yard, or hold the land on a growing corridor.
Owner finance is available and preferred by seller. Ask agent for terms.
A double lot, a powered shop, gated parking and seller financing rarely show up in one package in Sansom Park. Schedule your showing and come see what you could build here.
- Houzeo last checked: 4 minutes ago
- Listing updated: October 22, 2026 at 4:37 pm
- Listing Provided by: Casey Smith | Texcel Real Estate, LLC (682) 429-9942
- Source: NTREIS MLS-TX | MLS#: 21414628

Property Details
Status
Active
Type
Single Family Residence
No. of Stories
1
County
City
Neighborhood
--
Year Built
1954
HOA Fees
-
Finished Area
948 sqft
Lot Size
0.14 acre lot
Basement Area
- sqft
MLS Name
NTREIS MLS
MLS Number
21414628
MLS Status
Active
Cumulative Days on Market
5

Continue Your Journey in App
Find your dream home, receive real-time updates, and many more!
Continue Your Journey in App
Find your dream home, receive real-time updates, and many more!
Location
Facts & Features
Rooms
Bedrooms & bathrooms
Bedrooms: 2
Bathroom: 1
PrimaryBedroom
Level: First
Area: 0.00 Square Feet
Dimensions: 0 x 0
LivingRoom
Level: First
Area: 0.00 Square Feet
Dimensions: 0 x 0
Interior
Sewer
Public Sewer
Cooling
Central Air
Heating
Central
Interior Features
Eat In Kitchen, High Speed Internet, Other, Cable Tv
Flooring
Carpet, Tile, Vinyl
Construction
Year Built
Year Built: 1954
Home type
Single Family Residence
Property Condition
Resale
Foundation Details
Pillar Post Pier
Roof
Other
Architectural Style
Traditional, Detached
Utilities & Energy
Parking Features
Additional Parking, Covered, Carport, Detached Carport, Driveway, Oversized, Garage Faces Rear, See Remarks, Workshop In Garage
Utilities
Sewer Available, Water Available, Cable Available
Pool Features
None
Water Source
Public
Other Features
Patio And Porch Features
Rear Porch
Subdivision Name
Robertson Hunter
Lot Features
Corner Lot
Price History
| Date | Event | Price |
|---|---|---|
10/17/2026 Source: | Listed for Sale | $225,000 $237/sqft |

Nearby Homes




Find Homes by Property Features in Fort Worth, TX
Nearby New Homes For Sale

Based on information from the North Texas Real Estate Information Systems, Inc., through Oct 30, 2026, 12:30PM. Information is provided exclusively for consumers’ personal, non-commercial use. It may not be used for any purpose other than to identify prospective properties consumers may be interested in purchasing. Data is deemed reliable but is not guaranteed accurate. This website may not include listings or property addresses of sellers who have directed their listing brokers to withhold their listing or their property address from display on the Internet. ©2026 North Texas Real Estate Information Systems, Inc. All Rights Reserved.
 Advertising Broker: Michelle Brecker | Pathway To Home Realty
