- Overview
- Description
- Property Details
- Location
- Facts & Features
- Getting Around
- Nearby Homes




$265,000
Monthly Est:$1,319
 3 Beds
 2 Baths
2 full baths
 1,335sqft
5526 Riva Ridge Dr, Indianapolis, IN 46237
$265,000
$1,319/moEst:
Get Pre-Approved
Single Family Residence
Built in 1977
$-- HOA
12,600 sqft lot
$199/sq.ft
Description
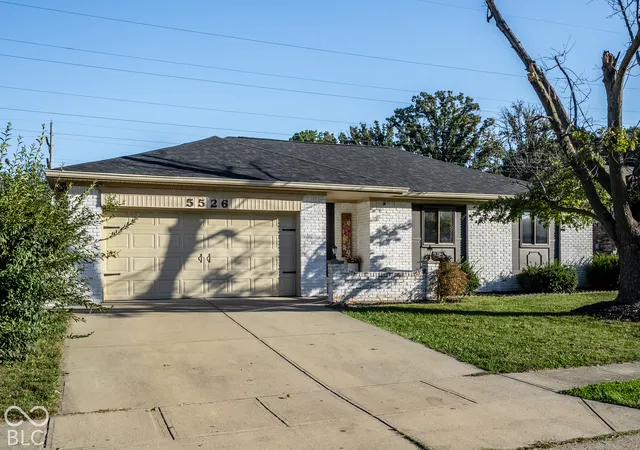
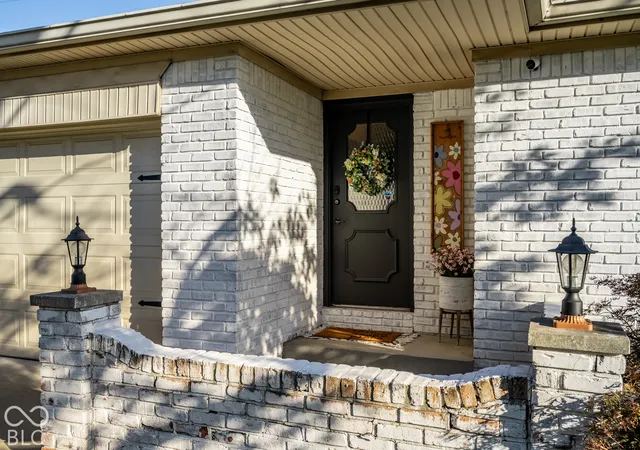
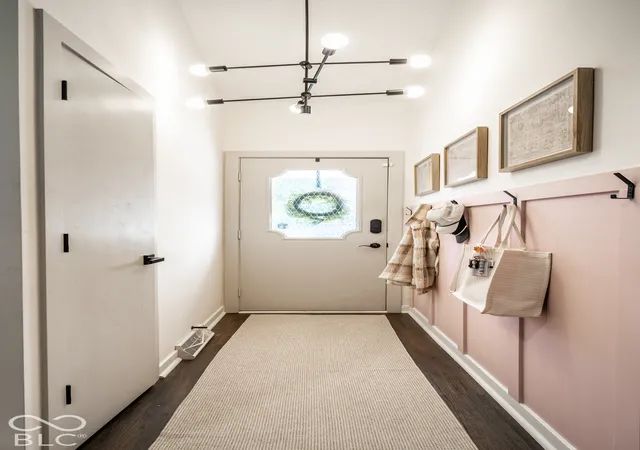
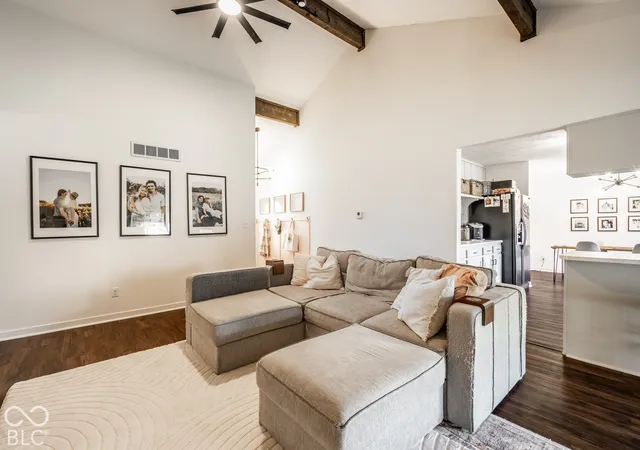
Get ready to LOVE your new home in Indy! This all brick ranch is just begging for some fun with NO HOA. It's not just a house; it's a launchpad for your next great adventure, all on one fabulous story. The main living area is grand with vaulted ceilings, wood beams and a painted brick, wood-burning fireplace. Newly painted cabinets and fresh backsplash makes the kitchen bright and inviting. Offering three cheerful bedrooms, there's plenty of space for everyone to spread out, dream big, and maybe even build a fort or two. And with two full recently updated bathrooms, mornings will be a breeze and super fun too! This property boasts over a quarter of an acre, practically a playground for your imagination. Picture epic garden parties, spirited games of tag, or simply basking in the sunshine with ample room to roam. This home has a newer roof and has been recently painted inside and out, with updates to the bathrooms as well as all new light fixtures and fans. Don't just dream about it, come see this playful pad and let your imagination run wild!
- Houzeo last checked: 5 minutes ago
- Listing updated: October 8, 2026 at 10:15 pm
- Listing Provided by: Michelle Bradbury (317) 504-0542 | CENTURY 21 Scheetz (317) 844-5111
- Source: Metropolitan Indianapolis Board of REALTORS (MIBOR) MLS-IN | MLS#: 22128582

Property Details
Status
Active
Type
Single Family Residence
No. of Stories
-
County
City
Neighborhood
Year Built
1977
HOA Fees
-
Finished Area
1,335 sqft
Lot Size
12,600 sqft lot
Basement Area
- sqft
MLS Name
Metropolitan Indianapolis Board of REALTORS (MIBOR) MLS
MLS Number
22128582
MLS Status
Active
Days on Market
1
Cumulative Days on Market
1

Continue Your Journey in App
Find your dream home, receive real-time updates, and many more!
Download App
Continue Your Journey in App
Find your dream home, receive real-time updates, and many more!
Location
Facts & Features
Rooms
Bedrooms & bathrooms
Bedrooms: 3
Bathrooms: 2
Bedroom 2
Level: Main
Area: 120.00 Square Feet
Dimensions: 12x10
Bedroom 3
Level: Main
Area: 120.00 Square Feet
Dimensions: 12x10
Dining Room
Level: Main
Area: 117.00 Square Feet
Dimensions: 13x9
Kitchen
Level: Main
Area: 130.00 Square Feet
Dimensions: 13x10
Family Room
Level: Main
Area: 315.00 Square Feet
Dimensions: 21x15
Master Bedroom
Level: Main
Area: 192.00 Square Feet
Dimensions: 16x12
Interior
Appliances
Dishwasher, Electric Water Heater, Disposal, Micro Hood, Electric Oven, Refrigerator
Interior Features
Attic Pull Down Stairs, Breakfast Bar, Vaulted Ceiling(s), Entrance Foyer, Paddle Fan, Hi Speed Internet Availbl, Walk In Closet(s)
Heating
Forced Air, Electric
Exterior Features
Smart Lock(s), Storage Shed
Cooling
Central Air, Heat Pump
Construction
Year Built
Year Built: 1977
Home type
Single Family Residence
Architectural Style
Ranch
Construction Materials
Brick
Foundation Details
Crawl Space
Utilities & Energy
Water Source
Public
Utilities
Cable Available
Fireplace Features
Family Room, Wood Burning
Parking Features
Attached
Other Features
Subdivision Name
Farhill Downs
Lot Features
Sidewalks, Storm Sewer, Mature Trees
Patio And Porch Features
Covered
Price History
| Date | Event | Price |
|---|---|---|
10/08/2026 Source: | Listed for Sale | $265,000 +20.45% $199/sqft |
11/03/2022 Source: | Price Decreased | $220,000 -2.22% $165/sqft |
11/03/2022 Source: | Sold | $225,000 $169/sqft |

Getting Around 5526 Riva Ridge Dr
Bike Score®

Somewhat Bikeable
32/100
Walk Score®

Car-Dependent
24/100
Transit Score®

Minimal Transit
21/100
Data provided by Redfin
Nearby Homes
Find Homes by Property Features in Indianapolis, IN
Nearby New Homes For Sale

Based on information from MIBOR REALTOR® Association through Oct 09, 2026, 05:00AM. The Broker Listing Cooperative® listing service's Listing information is deemed reliable but is not guaranteed accurate by the Broker Listing Cooperative® listing service. All data is obtained from various sources and may not have been verified by broker or Broker Listing Cooperative listing service. Supplied Open House Information is subject to change without notice. All information should be independently reviewed and verified for accuracy. Properties may or may not be listed by the office/agent presenting the information.. All Rights Reserved. © 2026 MIBOR REALTOR® Association.
 Advertising Broker: Jonah Hartsburg | Hoosier Hub Realty